
939 Cypress Road #41, Saint Cloud, MN 56303
Local realty services provided by:CENTURY 21 Atwood
939 Cypress Road #41,Saint Cloud, MN 56303
$165,000
- 2 Beds
- 2 Baths
- 1,167 sq. ft.
- Townhouse
- Pending
Listed by: jessica vos
Office: edina realty, inc
MLS#:7113915
Source:NSMLS
Price summary
- Price:$165,000
- Price per sq. ft.:$141.39
- Monthly HOA dues:$275
About this home
Welcome. This inviting home offers an open floor plan; the kitchen is bright & functional, featuring oak cabinetry, walk-in pantry, & a convenient breakfast bar that leads to the main living area.
Appreciate your oversized primary bedroom, plus both bedrooms offer generous walk-in closets for plenty of storage. Enjoy the convenience of upper-level laundry, along with several thoughtful updates throughout the home.
Step outside to your private back patio, an ideal space to unwind or enjoy your morning coffee. The property also features an in-ground sprinkler system, and lawn maintenance and snow removal are taken care of, giving you more time to enjoy your home and less time on upkeep.
Updates: Dryer & Dishwasher (2024), Furnace (2021), Water Heater (3 months old), AC (7/2026).
Don't miss this move-in-ready home that combines comfort, convenience, and low-maintenance living.
Contact an agent
Home facts
- Year built:2002
- Subdivision & Development:Westwood Village Townhomes
- Listing ID #:7113915
- Added:48 day(s) ago
- Updated:September 14, 2026 at 11:43 AM
Rooms and interior
- Bedrooms:2
- Total bathrooms:2
- Full bathrooms:1
- Half bathrooms:1
- Dining Description:Kitchen/Dining Room
- Bathrooms Description:Main Floor 1/2 Bath, Upper Level Full Bath
- Kitchen Description:Dishwasher, Microwave, Range, Refrigerator
- Living area:1,167 sq. ft.
Heating and cooling
- Cooling:Central Air
- Heating:Forced Air
- Central air:Yes
Structure and exterior
- Roof:Age 8 Years or Less
- Year built:2002
- Building area:1,167 sq. ft.
- Lot area:0.02 Acres
- Lot Features:Tree Coverage - Light
- Levels:2 Story
Utilities
- Water:City Water - Connected
- Sewer:City Sewer - Connected
Finances and disclosures
- Price:$165,000
- Price per sq. ft.:$141.39
- Tax amount:$2,074 (2026)
Features and amenities
- Appliances:Microwave, Range, Refrigerator, Washer
- Laundry features:Dryer, Washer
- Amenities:Electric Water Heater
Parking
- Parking description:Asphalt, Attached Garage
- Garage:Yes
- Garage spaces:1
New listings near 939 Cypress Road #41
- Coming Soon
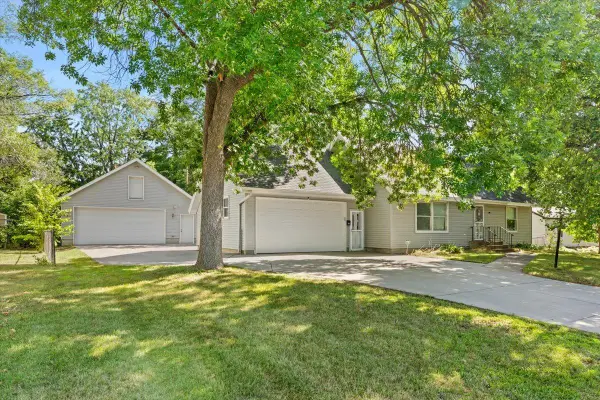 $299,900Coming Soon5 beds 2 baths2,360 sq. ft.
1284 12th Avenue N, Saint Cloud, MN 56303
MLS# 7139535Listed by: AGENCY NORTH REAL ESTATE, INC - Coming Soon
 $249,999Coming Soon4 beds 2 baths1,728 sq. ft.
1013 13th Avenue Se, Saint Cloud, MN 56304
MLS# 7143037Listed by: RE/MAX RESULTS - Coming Soon
 $234,900Coming Soon3 beds 2 baths1,634 sq. ft.
1041 38th Avenue N, Saint Cloud, MN 56303
MLS# 7142118Listed by: COUNSELOR REALTY, INC. - Open Sun, 10 to 11:30amNew
 $399,900Active3 beds 4 baths3,814 sq. ft.
1908 Prairie Hill Road, Saint Cloud, MN 56301
MLS# 7143096Listed by: RE/MAX RESULTS - New
 $275,000Active5 beds 3 baths1,599 sq. ft.
2835 Pioneer Lane, Saint Cloud, MN 56301
MLS# 7141179Listed by: KRIS LINDAHL REAL ESTATE - New
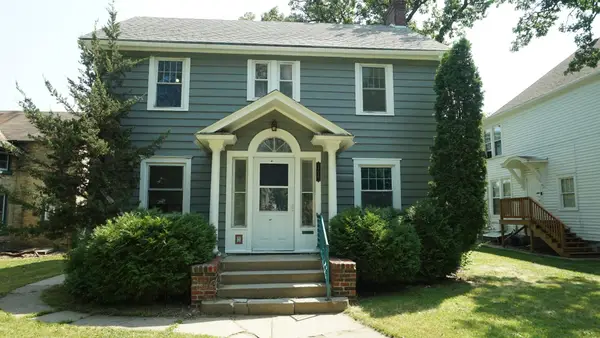 $169,900Active4 beds 2 baths2,256 sq. ft.
406 7th Avenue S, Saint Cloud, MN 56301
MLS# 7142206Listed by: BRIDGE REALTY, LLC - New
 $299,990Active5 beds 2 baths2,134 sq. ft.
1217 13th Street N, Saint Cloud, MN 56303
MLS# 7143124Listed by: KELLER WILLIAMS REALTY INTEGRITY - New
 $559,500Active4 beds 2 baths2,104 sq. ft.
25461 County Road 74, Saint Cloud, MN 56301
MLS# 7143274Listed by: RE/MAX RESULTS - New
 $219,900Active4 beds 1 baths1,595 sq. ft.
1506 8th Avenue N, Saint Cloud, MN 56303
MLS# 7142135Listed by: PREMIER REAL ESTATE SERVICES - New
 $210,000Active3 beds 2 baths1,444 sq. ft.
831 Cumming Lane, Saint Cloud, MN 56301
MLS# 7142627Listed by: COLDWELL BANKER REALTY


Protect your home and budget from life's surprises with an Assurant Home Warranty, backed by a partner that supports you through every step of homeownership. Explore Plans.
©2026 Century 21 Real Estate LLC. All rights reserved. CENTURY 21®, the CENTURY 21 Logo and C21® are service marks owned by Century 21 Real Estate LLC. Century 21 Real Estate LLC fully supports the principles of the Fair Housing Act and the Equal Opportunity Act. Each office is independently owned and operated. Listing information is deemed reliable but not guaranteed accurate.