
25671 County Road 138, Saint Cloud, MN 56301
Local realty services provided by:CENTURY 21 Moline Realty, Inc
25671 County Road 138,Rockville, MN 56301
$749,900
- 4 Beds
- 4 Baths
- 3,728 sq. ft.
- Single family
- Active
Listed by: nicole roehrl
Office: coldwell banker realty
MLS#:7152246
Source:NSMLS
Price summary
- Price:$749,900
- Price per sq. ft.:$201.15
About this home
Discover a private sanctuary in this custom-built home, located in the highly sought-after ROCORI school district and offering a serene escape just minutes from St. Cloud. Thoughtfully designed for seamless main-floor living, this four-bedroom home is nestled on 3.59 pristine, park-like acres overlooking the tranquil, tree-lined waters of the Sauk River.
The inviting front porch sets a welcoming tone, while the back deck provides a front-row seat to the peaceful river views. Step inside to an expansive open floor plan featuring a living room with vaulted ceilings and a beautifully appointed kitchen equipped with premium granite countertops and a convenient walk-in pantry. The main level hosts two bedrooms, including a spacious primary suite complete with a private primary bath and a walk-in closet.
The lower level offers two additional bedrooms and opens via a bright walkout patio door, providing direct access to the scenic backyard. This level features a massive recreation room with endless possibilities for entertainment or relaxation, all kept cozy by efficient in-floor heating. Practicality meets luxury with the attached three-car tandem garage, featuring two extra-large 9' tall by 10' wide doors—perfect for larger vehicles or equipment—while the deep tandem bay provides ample space for a third car, boat, or additional storage.
Outside, the sweeping acreage ensures privacy and is complemented by an incredible detached workshop. This versatile structure is a standout feature, complete with its own attached garage, full bathroom, and in-floor heat. While currently a premier workspace, the existing amenities offer a fantastic foundation for those imagining a future luxury guest suite, professional home office, or private retreat. True craftsmanship meets convenience in an unbeatable river-view location....
Contact an agent
Home facts
- Year built:2005
- Listing ID #:7152246
- Added:1 day(s) ago
- Updated:October 06, 2026 at 07:53 PM
Rooms and interior
- Bedrooms:4
- Total bathrooms:4
- Full bathrooms:2
- Half bathrooms:1
- Dining Description:Kitchen/Dining Room
- Bathrooms Description:Full Basement, Main Floor 1/2 Bath, Main Floor 3/4 Bath, Main Floor Full Bath
- Kitchen Description:Dishwasher, Microwave, Range, Refrigerator, Stainless Steel Appliances
- Basement:Yes
- Basement Description:Block, Daylight / Lookout Windows, Egress Window(s), Finished, Full, Walkout
- Living area:3,728 sq. ft.
Heating and cooling
- Cooling:Central Air
- Heating:Forced Air, In-Floor Heating
- Central air:Yes
Structure and exterior
- Roof:Metal
- Year built:2005
- Building area:3,728 sq. ft.
- Lot area:3.59 Acres
- Levels:1 Story
Utilities
- Sewer:Septic System Compliant - Yes
Finances and disclosures
- Price:$749,900
- Price per sq. ft.:$201.15
- Tax amount:$7,478 (2025)
Features and amenities
- Appliances:Microwave, Range, Refrigerator, Stainless Steel Appliances, Washer
- Laundry features:Dryer, Washer
Parking
- Parking description:Attached Garage, Detached Garage, Gravel, Insulated Garage
- Garage:Yes
- Garage spaces:3
New listings near 25671 County Road 138
- Coming Soon
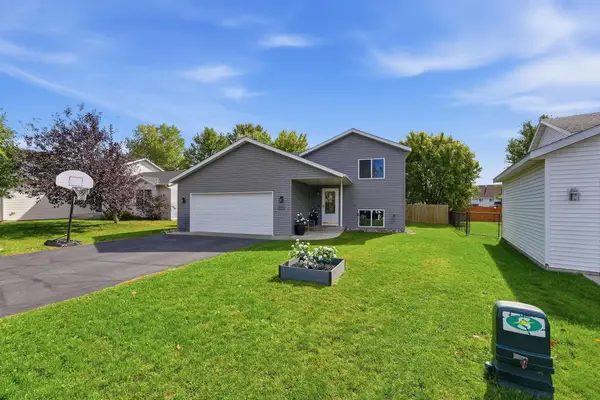 $324,900Coming Soon5 beds 2 baths2,394 sq. ft.
850 Savanna Avenue, Saint Cloud, MN 56303
MLS# 7155555Listed by: PEMBERTON RE - Coming SoonOpen Sat, 12 to 2pm
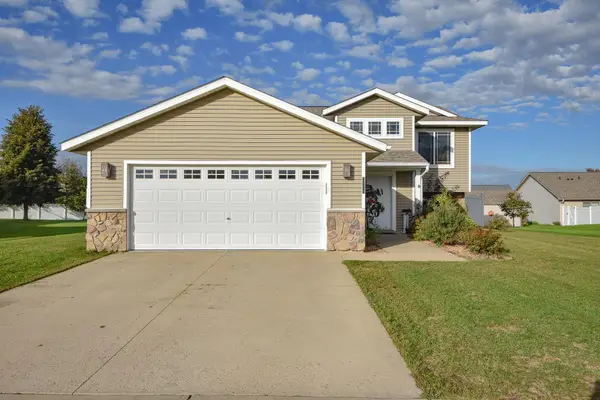 $330,000Coming Soon4 beds 2 baths2,154 sq. ft.
2175 67th Avenue N, Saint Cloud, MN 56303
MLS# 7154894Listed by: RE/MAX RESULTS - Coming Soon
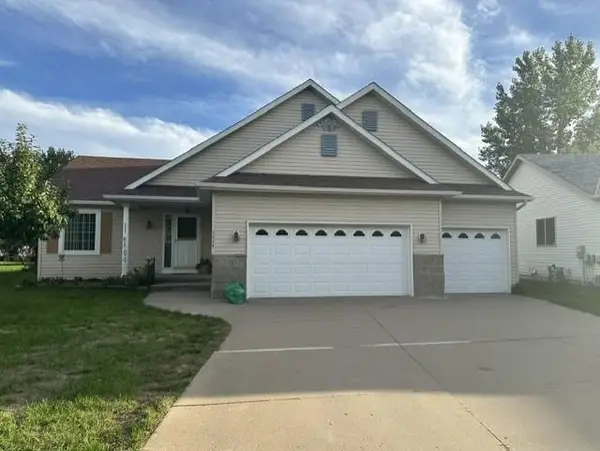 $329,900Coming Soon4 beds 3 baths2,638 sq. ft.
5524 Knollwood Drive, Saint Cloud, MN 56303
MLS# 7153243Listed by: PURPOSE DRIVEN REALTY, LLC - New
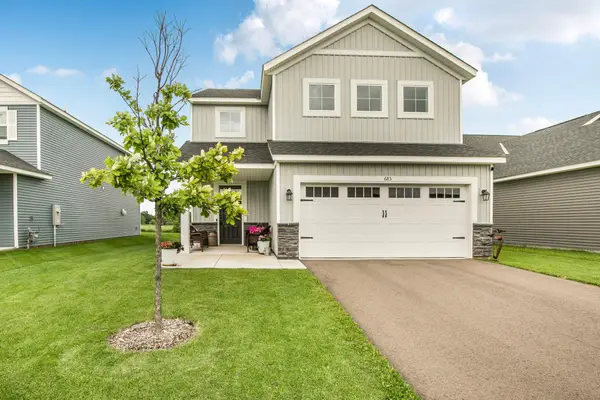 $329,900Active4 beds 3 baths2,425 sq. ft.
683 47th Avenue Ne, Saint Cloud, MN 56304
MLS# 7155829Listed by: VOIGTJOHNSON - New
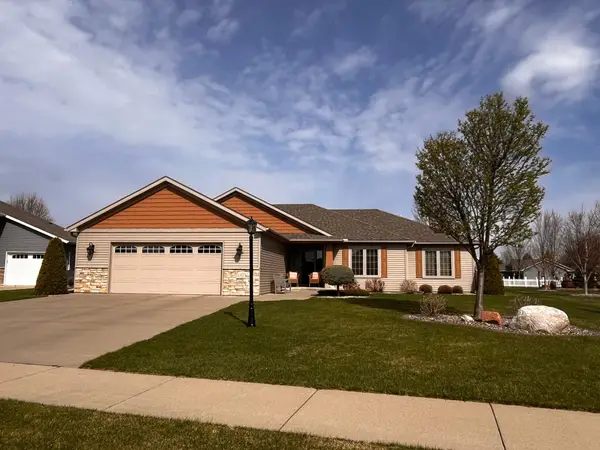 $449,900Active3 beds 3 baths1,934 sq. ft.
5723 Glenview Lane, Saint Cloud, MN 56303
MLS# 7154850Listed by: KERBER CASTLE REALTY GROUP - New
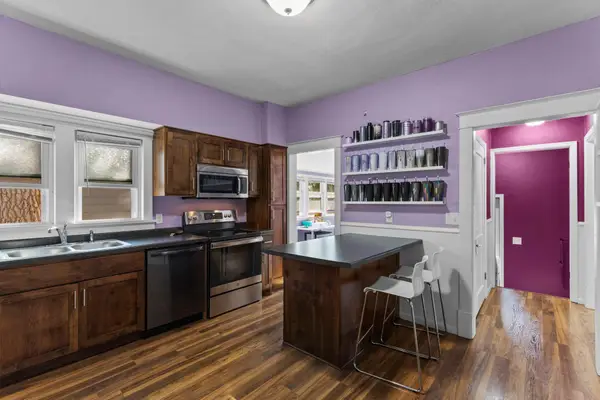 $225,000Active3 beds 2 baths1,265 sq. ft.
231 22nd Avenue N, Saint Cloud, MN 56303
MLS# 7155361Listed by: THEMLSONLINE.COM, INC. 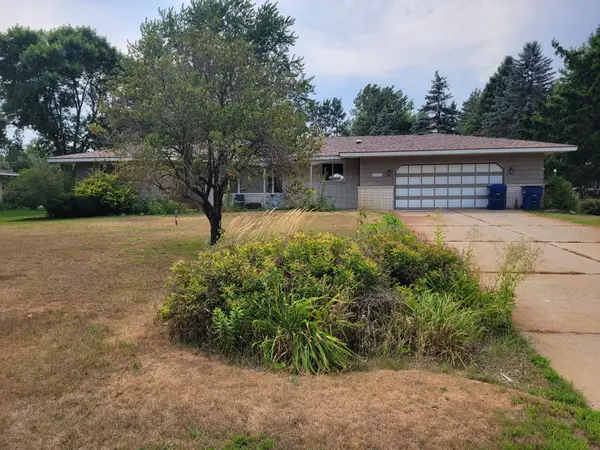 $325,000Pending3 beds 2 baths2,375 sq. ft.
1023 Bromo Avenue, Saint Cloud, MN 56303
MLS# 7120952Listed by: RE/MAX RESULTS- New
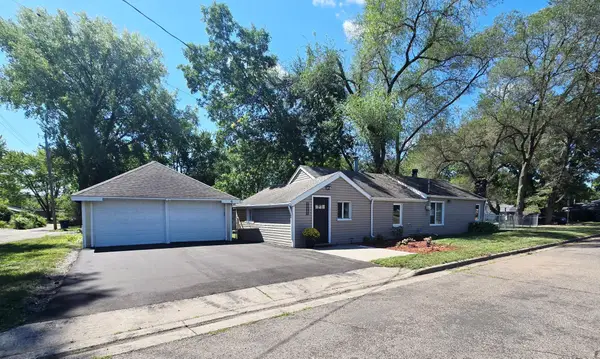 $214,900Active3 beds 2 baths1,602 sq. ft.
1202 11th Avenue Se, Saint Cloud, MN 56304
MLS# 7154920Listed by: RE/MAX RESULTS - New
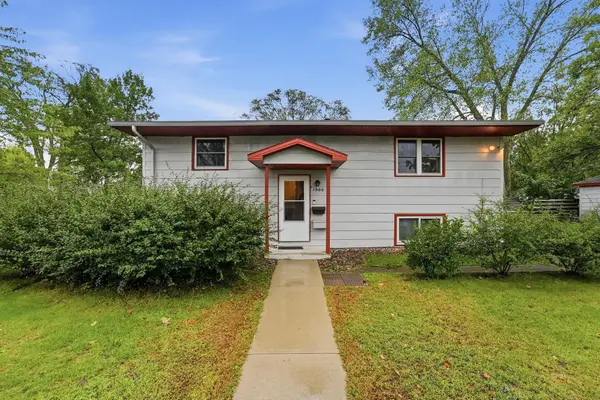 $230,000Active3 beds 2 baths1,848 sq. ft.
1000 14th Street S, Saint Cloud, MN 56301
MLS# 7149337Listed by: KELLER WILLIAMS PREFERRED RLTY - New
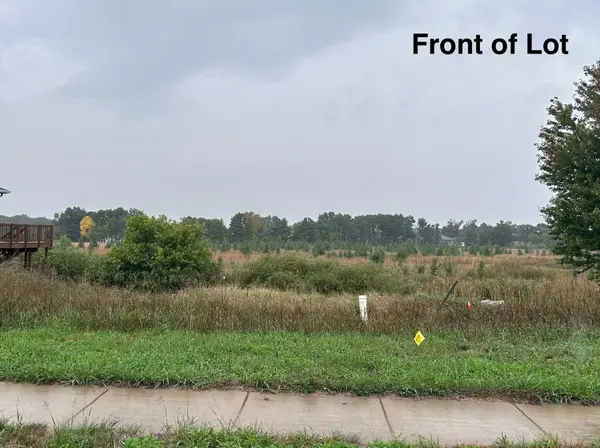 $1Active13068 Acres
1921 38th Street S, Saint Cloud, MN 56301
MLS# 7150551Listed by: EDINA REALTY, INC.


Protect your home and budget from life's surprises with an Assurant Home Warranty, backed by a partner that supports you through every step of homeownership. Explore Plans.
©2026 Century 21 Real Estate LLC. All rights reserved. CENTURY 21®, the CENTURY 21 Logo and C21® are service marks owned by Century 21 Real Estate LLC. Century 21 Real Estate LLC fully supports the principles of the Fair Housing Act and the Equal Opportunity Act. Each office is independently owned and operated. Listing information is deemed reliable but not guaranteed accurate.