
2626 15th Street N, Saint Cloud, MN 56303
Local realty services provided by:CENTURY 21 Brainerd Realty, Inc.
2626 15th Street N,Saint Cloud, MN 56303
$244,900
- 2 Beds
- 2 Baths
- 1,472 sq. ft.
- Single family
- Active
Listed by: debbie niemeyer, todd edstrom
Office: coldwell banker realty
MLS#:7128773
Source:NSMLS
Price summary
- Price:$244,900
- Price per sq. ft.:$146.47
- Monthly HOA dues:$275
About this home
Nicely updated patio home offering nearly 1,500 square feet of comfortable, easy-living space. This 2-bedroom, 2-bath layout includes a bright sunroom and an open design that blends the kitchen, dining, and living areas into one spacious, welcoming setting. The kitchen is spacious and has plenty of room to cook and gather. Enjoy peace of mind with newer central air and a furnace installed in 2012. The attached garage adds convenience, while the bonus partial lower level provides excellent storage space and a built-in storm shelter — a rare perk in patio homes. Step outside to a nice patio area overlooking the school fields, offering a quiet, open backdrop with no backyard neighbors. The association handles lawn care, snow removal, and exterior maintenance, giving you a low-maintenance lifestyle in a great northside location. A spacious, well-kept patio home with thoughtful updates and a fantastic setting — move-in ready.
Contact an agent
Home facts
- Year built:1988
- Subdivision & Development:Sunridge Patio Homes
- Listing ID #:7128773
- Added:48 day(s) ago
- Updated:October 06, 2026 at 01:43 PM
Rooms and interior
- Bedrooms:2
- Total bathrooms:2
- Full bathrooms:1
- Half bathrooms:1
- Dining Description:Kitchen/Dining Room
- Bathrooms Description:Main Floor Full Bath
- Kitchen Description:Dishwasher, Microwave, Range, Refrigerator
- Basement:Yes
- Basement Description:Partial, Unfinished
- Living area:1,472 sq. ft.
Heating and cooling
- Cooling:Central Air
- Heating:Forced Air
- Central air:Yes
Structure and exterior
- Roof:Age Over 8 Years, Asphalt
- Year built:1988
- Building area:1,472 sq. ft.
- Lot area:0.05 Acres
- Construction Materials:Block
- Levels:1 Story
Utilities
- Water:City Water - Connected
- Sewer:City Sewer - Connected
Finances and disclosures
- Price:$244,900
- Price per sq. ft.:$146.47
- Tax amount:$2,950 (2026)
Features and amenities
- Appliances:Microwave, Range, Refrigerator, Washer
- Laundry features:Dryer, Washer
Parking
- Parking description:Attached Garage
- Garage:Yes
- Garage spaces:2
New listings near 2626 15th Street N
- Coming Soon
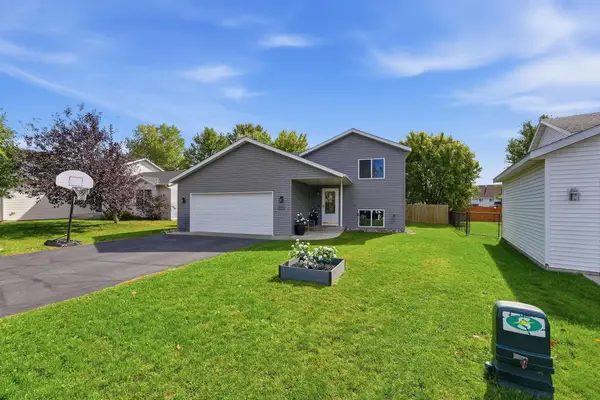 $324,900Coming Soon5 beds 2 baths2,394 sq. ft.
850 Savanna Avenue, Saint Cloud, MN 56303
MLS# 7155555Listed by: PEMBERTON RE - Coming SoonOpen Sat, 12 to 2pm
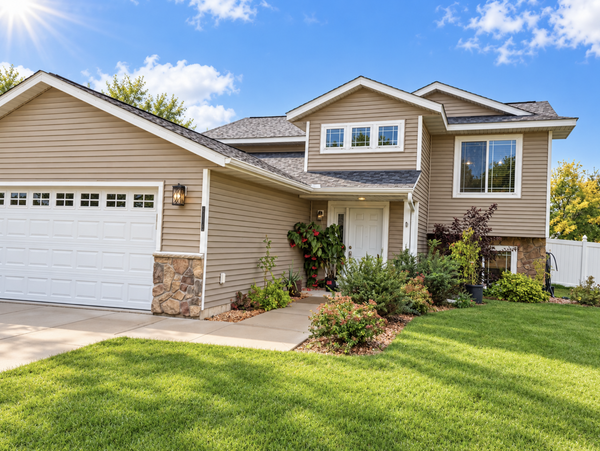 $330,000Coming Soon4 beds 2 baths2,154 sq. ft.
2175 67th Avenue N, Saint Cloud, MN 56303
MLS# 7154894Listed by: RE/MAX RESULTS - Coming Soon
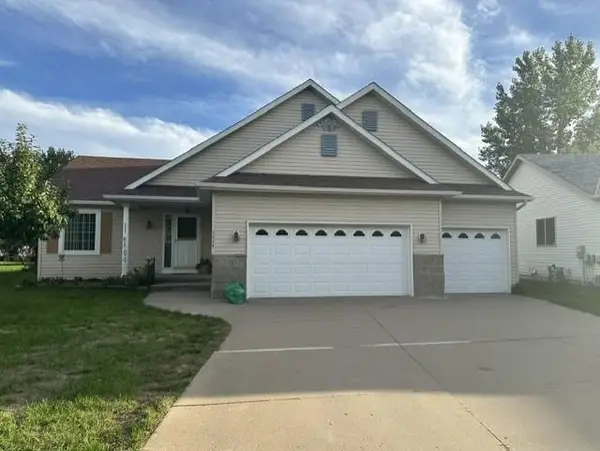 $329,900Coming Soon4 beds 3 baths2,638 sq. ft.
5524 Knollwood Drive, Saint Cloud, MN 56303
MLS# 7153243Listed by: PURPOSE DRIVEN REALTY, LLC - New
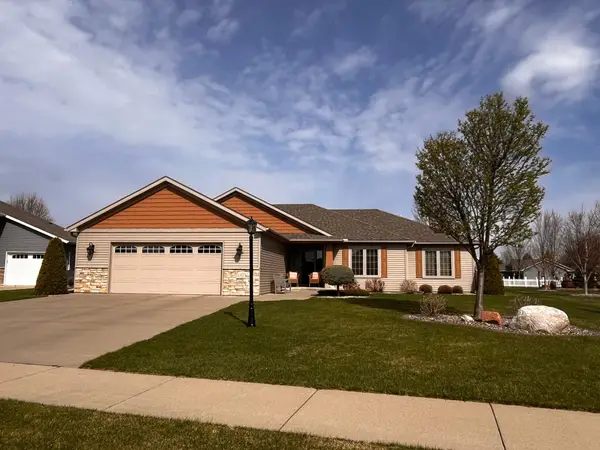 $449,900Active3 beds 3 baths1,934 sq. ft.
5723 Glenview Lane, Saint Cloud, MN 56303
MLS# 7154850Listed by: KERBER CASTLE REALTY GROUP - New
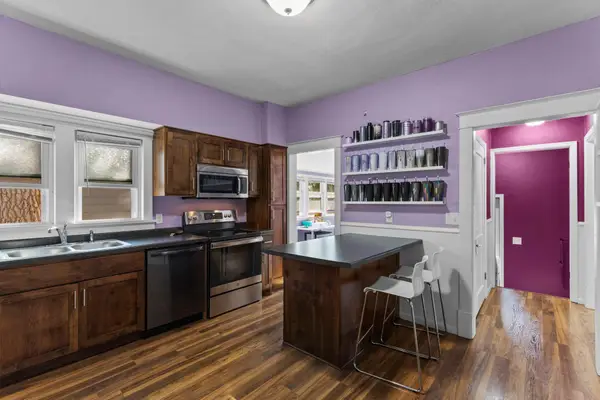 $225,000Active3 beds 2 baths1,265 sq. ft.
231 22nd Avenue N, Saint Cloud, MN 56303
MLS# 7155361Listed by: THEMLSONLINE.COM, INC. 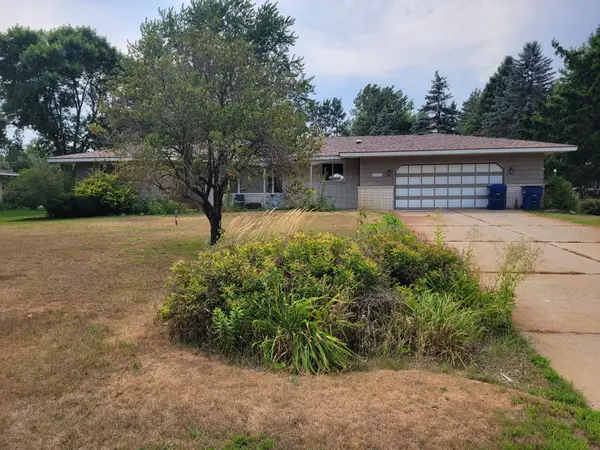 $325,000Pending3 beds 2 baths2,375 sq. ft.
1023 Bromo Avenue, Saint Cloud, MN 56303
MLS# 7120952Listed by: RE/MAX RESULTS- New
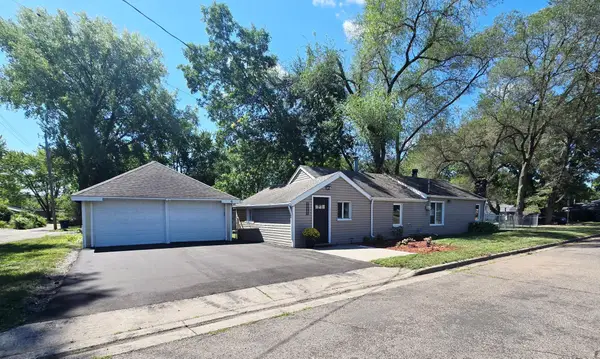 $214,900Active3 beds 2 baths1,602 sq. ft.
1202 11th Avenue Se, Saint Cloud, MN 56304
MLS# 7154920Listed by: RE/MAX RESULTS - New
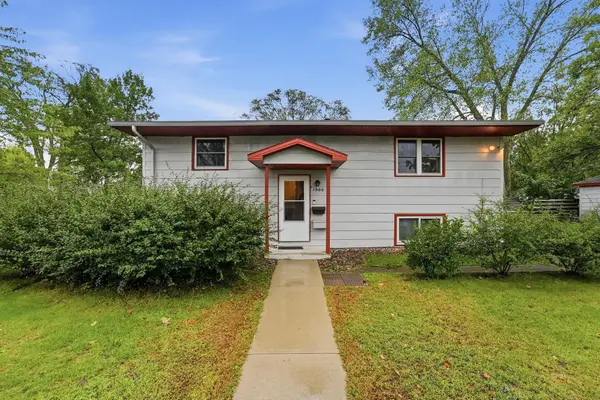 $230,000Active3 beds 2 baths1,848 sq. ft.
1000 14th Street S, Saint Cloud, MN 56301
MLS# 7149337Listed by: KELLER WILLIAMS PREFERRED RLTY - New
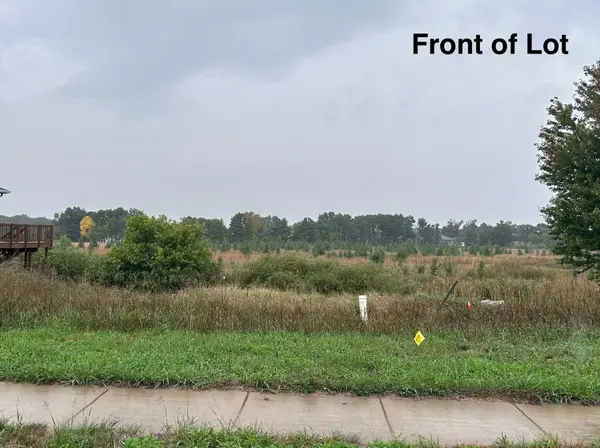 $1Active13068 Acres
1921 38th Street S, Saint Cloud, MN 56301
MLS# 7150551Listed by: EDINA REALTY, INC. - New
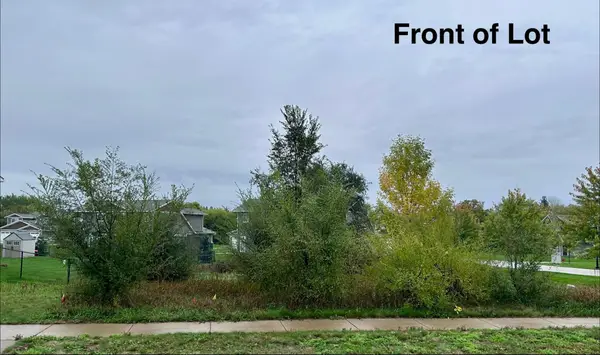 $1Active10019 Acres
3888 21st Avenue S, Saint Cloud, MN 56301
MLS# 7150578Listed by: EDINA REALTY, INC.


Protect your home and budget from life's surprises with an Assurant Home Warranty, backed by a partner that supports you through every step of homeownership. Explore Plans.
©2026 Century 21 Real Estate LLC. All rights reserved. CENTURY 21®, the CENTURY 21 Logo and C21® are service marks owned by Century 21 Real Estate LLC. Century 21 Real Estate LLC fully supports the principles of the Fair Housing Act and the Equal Opportunity Act. Each office is independently owned and operated. Listing information is deemed reliable but not guaranteed accurate.