
3217 15th Avenue S, Saint Cloud, MN 56301
Local realty services provided by:CENTURY 21 FM Realty
3217 15th Avenue S,Saint Cloud, MN 56301
$260,000
- 4 Beds
- 2 Baths
- 1,886 sq. ft.
- Single family
- Active
Upcoming open houses
- Sat, Sep 1911:00 am - 12:30 pm
Listed by: lisa hansen, amanda taffe
Office: epique realty
MLS#:7139085
Source:NSMLS
Price summary
- Price:$260,000
- Price per sq. ft.:$137.86
About this home
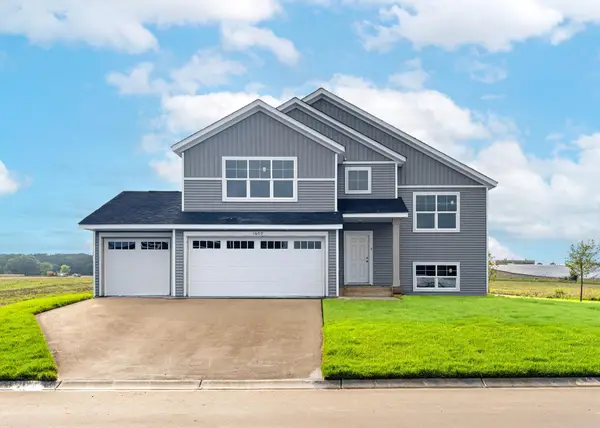
Tucked against the wetlands, this 4-bedroom, 2-bathroom split-level offers something rare: privacy, space, and a price that lets you make it your own.
Backing to protected wetland, this well-maintained property gives you a front-row seat to wildlife right from your own backyard, without sacrificing the sense of an established, cared-for neighborhood. It's the kind of setting that makes morning coffee on the deck feel like a retreat.
Inside, this split-level lives bigger than most. Four bedrooms and two full bathrooms provides plenty of room to settle in. And if you've ruled out split levels before because of the dreaded shoebox entrance, this one might just change your mind: there's actual room to take off your coat without elbowing whoever walked in behind you.
A newer roof means one of the big-ticket items is already handled, and the price reflects room for the cosmetic updates still to come. If you see potential where others see a to-do list, this is your house. Bring your paint colors and your vision; the solid home and the setting are waiting for you. This may be your perfect place to land!...
Contact an agent
Home facts
- Year built:1997
- Subdivision & Development:Cimarron Estates
- Listing ID #:7139085
- Added:1 day(s) ago
- Updated:September 18, 2026 at 06:07 PM
Rooms and interior
- Bedrooms:4
- Total bathrooms:2
- Full bathrooms:2
- Dining Description:Informal Dining Room
- Bathrooms Description:Full Basement, Upper Level Full Bath
- Kitchen Description:Dishwasher, Microwave, Range, Refrigerator
- Basement:Yes
- Basement Description:Block, Daylight / Lookout Windows, Finished
- Living area:1,886 sq. ft.
Heating and cooling
- Cooling:Central Air
- Heating:Forced Air
- Central air:Yes
Structure and exterior
- Roof:Age 8 Years or Less
- Year built:1997
- Building area:1,886 sq. ft.
- Lot area:0.26 Acres
- Levels:Bi/Split Level
Utilities
- Water:City Water - Connected
- Sewer:City Sewer - Connected
Finances and disclosures
- Price:$260,000
- Price per sq. ft.:$137.86
- Tax amount:$4,065 (2026)
Features and amenities
- Appliances:Microwave, Range, Refrigerator, Washer
- Laundry features:Dryer, Washer
Parking
- Parking description:Attached Garage, Concrete
- Garage:Yes
- Garage spaces:3
New listings near 3217 15th Avenue S
- Coming Soon
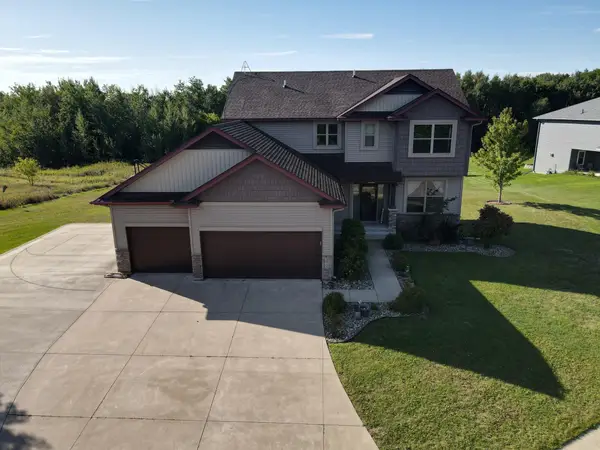 $500,000Coming Soon5 beds 4 baths2,882 sq. ft.
5945 Tee To Green Street, Saint Cloud, MN 56304
MLS# 7145552Listed by: TRUST REAL ESTATE COMPANY, LLC - Coming Soon
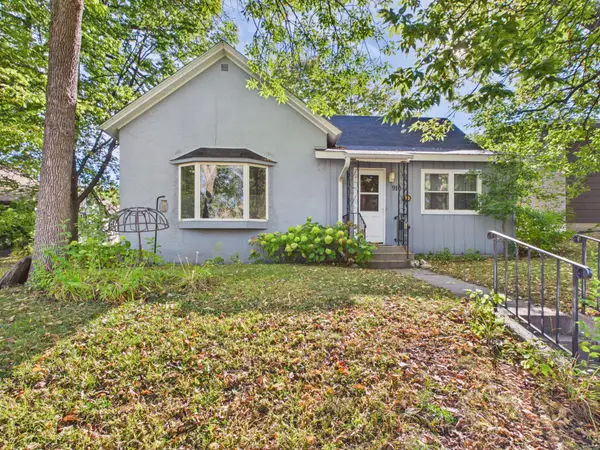 $174,900Coming Soon2 beds 1 baths1,101 sq. ft.
910 10th Avenue S, Saint Cloud, MN 56301
MLS# 7146093Listed by: CENTRAL MN REALTY LLC - Coming Soon
 $275,900Coming Soon4 beds 2 baths2,256 sq. ft.
1123 9th Avenue S, Saint Cloud, MN 56301
MLS# 7144303Listed by: PREMIER REAL ESTATE SERVICES - Coming Soon
 $249,999Coming Soon4 beds 2 baths1,728 sq. ft.
1013 13th Avenue Se, Saint Cloud, MN 56304
MLS# 7143037Listed by: RE/MAX RESULTS - New
 $280,000Active2 beds 2 baths1,108 sq. ft.
6361 Westwood Parkway, Saint Cloud, MN 56303
MLS# 7145633Listed by: KRIS LINDAHL REAL ESTATE - New
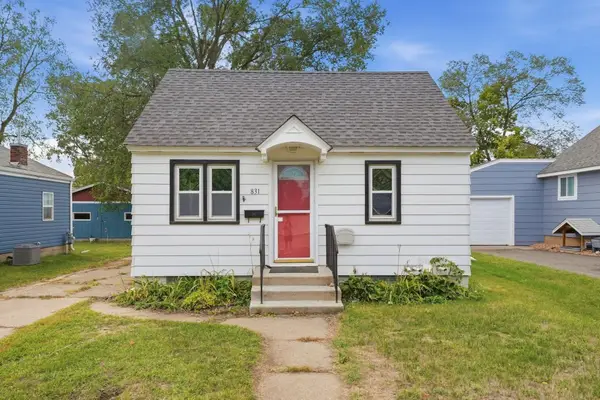 $195,000Active3 beds 2 baths1,320 sq. ft.
831 20th Avenue N, Saint Cloud, MN 56303
MLS# 7146004Listed by: TRILOGY PROPERTIES OF MN, LLC - New
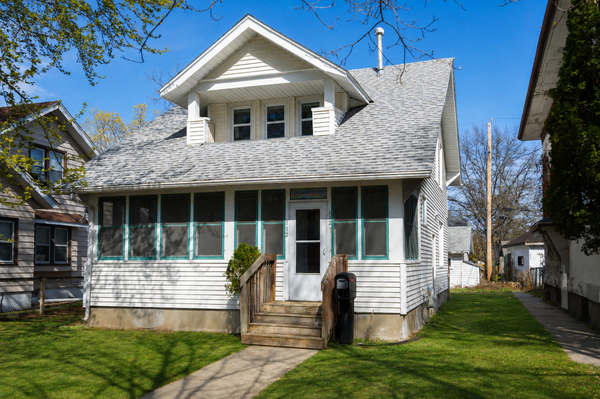 $214,900Active3 beds 3 baths1,917 sq. ft.
112 16th Avenue S, Saint Cloud, MN 56301
MLS# 7145840Listed by: MORGAN & CO. - New
 $379,900Active5 beds 3 baths2,579 sq. ft.
4703 4th Street Loop Ne, Saint Cloud, MN 56304
MLS# 7145926Listed by: CAPSTONE REALTY, LLC - New
 $177,500Active3 beds 1 baths1,034 sq. ft.
1027 9th Avenue N, Saint Cloud, MN 56303
MLS# 7143692Listed by: CENTRAL MN REALTY LLC


Protect your home and budget from life's surprises with an Assurant Home Warranty, backed by a partner that supports you through every step of homeownership. Explore Plans.
©2026 Century 21 Real Estate LLC. All rights reserved. CENTURY 21®, the CENTURY 21 Logo and C21® are service marks owned by Century 21 Real Estate LLC. Century 21 Real Estate LLC fully supports the principles of the Fair Housing Act and the Equal Opportunity Act. Each office is independently owned and operated. Listing information is deemed reliable but not guaranteed accurate.