
4235 4th Street S, Saint Cloud, MN 56301
Local realty services provided by:CENTURY 21 FM Realty
4235 4th Street S,Saint Cloud, MN 56301
$379,900
- 2 Beds
- 2 Baths
- 1,978 sq. ft.
- Single family
- Coming Soon
Upcoming open houses
- Sat, Oct 0311:00 am - 02:00 pm
Listed by: steven j anderson
Office: bridge realty, llc.
MLS#:7147928
Source:ND_FMAAR
Price summary
- Price:$379,900
- Price per sq. ft.:$192.06
- Monthly HOA dues:$136
About this home
Meticulously maintained and spacious 2+ bedroom, 2-bath patio home in popular Angushire Meadows. 1,978 finished sq ft of comfortable, single-level living. The great-room style living area features a Gas FP and easy flow into the dining space. Sunroom sitting area provides year-round cozy space. The extra-large primary suite stands out with a generous walk-in closet plus a separate cedar closet is a rare bonus. The second bedroom and den include beautiful built-in cabinetry. The den could be modified for 3rd BR. Enjoy comfort with zoned in-floor heat paired with forced air/central AC. The insulated, heated, and air-conditioned garage offers ideal year-round convenience. Recent updates include a concrete driveway (2020), garage door (2018), and roof (2022). Located in a well-kept, quiet community close to parks, shopping, and everyday amenities, this home delivers the low-maintenance lifestyle buyers love without sacrificing space, storage, or quality. A rare opportunity in Angushire Meadows. Come experience the care and comfort this home offers....
Contact an agent
Home facts
- Year built:2000
- Subdivision & Development:Angushire Meadows Two
- Listing ID #:7147928
- Updated:October 02, 2026 at 07:11 PM
Rooms and interior
- Bedrooms:2
- Total bathrooms:2
- Full bathrooms:1
- Rooms Total:7
- Living area:1,978 sq. ft.
Heating and cooling
- Cooling:Central Air
- Heating:Forced Air, Natural Gas
- Central air:Yes
Structure and exterior
- Roof:Archetectural Shingles
- Year built:2000
- Building area:1,978 sq. ft.
- Lot area:0.19 Acres
- Construction Materials:Metal
- Exterior Features:Patio
- Foundation Description:Slab
Utilities
- Water:City Water/Connected
- Sewer:City Sewer/Connected
Finances and disclosures
- Price:$379,900
- Price per sq. ft.:$192.06
- Tax amount:$5,664
Parking
- Parking description:Heated Garage
- Garage spaces:2
New listings near 4235 4th Street S
- Coming Soon
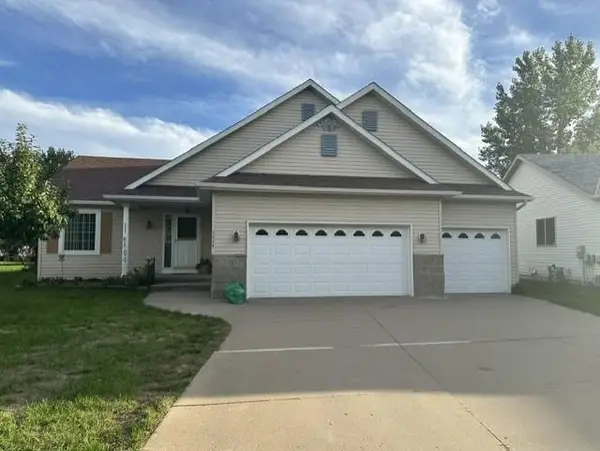 $329,900Coming Soon4 beds 3 baths2,638 sq. ft.
5524 Knollwood Drive, Saint Cloud, MN 56303
MLS# 7153243Listed by: PURPOSE DRIVEN REALTY, LLC - Coming Soon
 $224,900Coming Soon3 beds 2 baths1,274 sq. ft.
424 24th Avenue N, Saint Cloud, MN 56303
MLS# 7147581Listed by: CENTRAL MN REALTY LLC - New
 $1Active0.3 Acres
1921 38th Street S, Saint Cloud, MN 56301
MLS# 7150551Listed by: EDINA REALTY, INC. - New
 $1Active0.23 Acres
3888 21st Avenue S, Saint Cloud, MN 56301
MLS# 7150578Listed by: EDINA REALTY, INC. - New
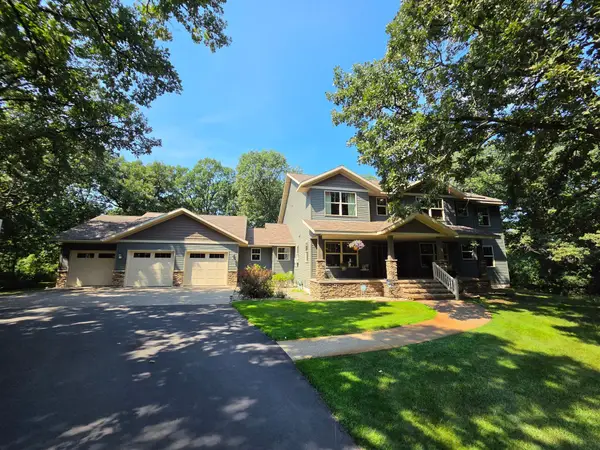 $829,900Active4 beds 4 baths3,401 sq. ft.
5013 Hidden Acres Circle, Saint Cloud, MN 56301
MLS# 7154197Listed by: RE/MAX RESULTS - New
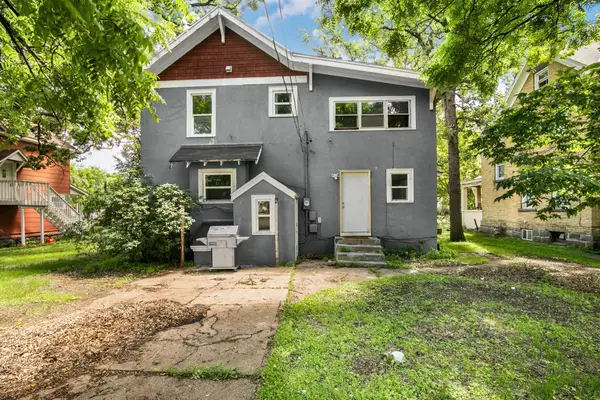 $175,000Active5 beds 2 baths2,079 sq. ft.
511 6th Avenue S, Saint Cloud, MN 56301
MLS# 7152680Listed by: VOIGTJOHNSON - New
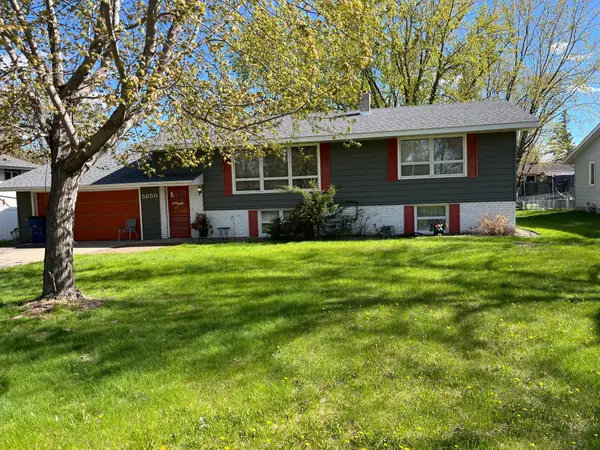 $300,000Active4 beds 2 baths2,235 sq. ft.
5850 Rolling Ridge Road, Saint Cloud, MN 56303
MLS# 7083180Listed by: RE/MAX ADVANTAGE PLUS - Open Sat, 9 to 10:30amNew
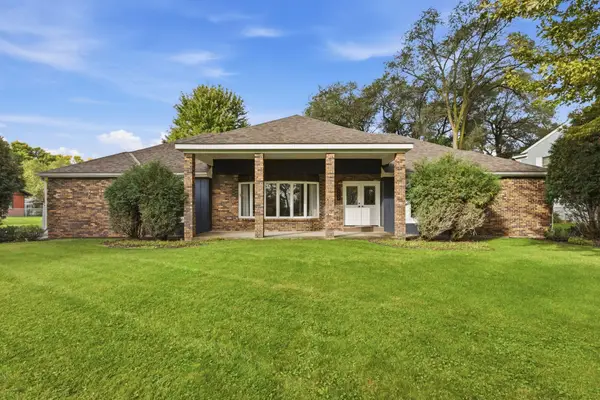 $329,900Active3 beds 3 baths2,458 sq. ft.
802 Aldon Drive, Saint Cloud, MN 56301
MLS# 7153525Listed by: AGENCY NORTH REAL ESTATE, INC - New
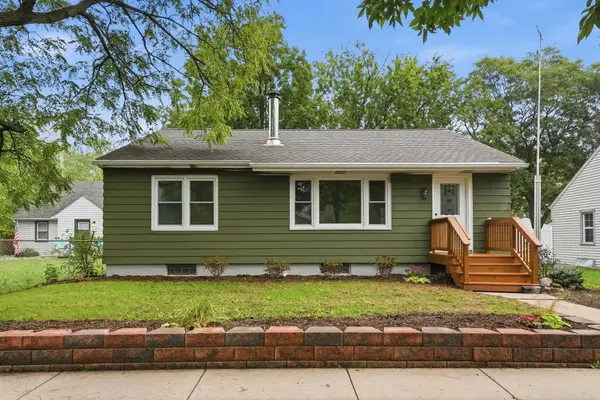 $229,000Active3 beds 2 baths1,752 sq. ft.
1020 15th Avenue S, Saint Cloud, MN 56301
MLS# 7153988Listed by: PEMBERTON RE


Protect your home and budget from life's surprises with an Assurant Home Warranty, backed by a partner that supports you through every step of homeownership. Explore Plans.
©2026 Century 21 Real Estate LLC. All rights reserved. CENTURY 21®, the CENTURY 21 Logo and C21® are service marks owned by Century 21 Real Estate LLC. Century 21 Real Estate LLC fully supports the principles of the Fair Housing Act and the Equal Opportunity Act. Each office is independently owned and operated. Listing information is deemed reliable but not guaranteed accurate.