
6642 Old Highway 52, Saint Cloud, MN 56303
Local realty services provided by:CENTURY 21 FM Realty
6642 Old Highway 52,Saint Cloud, MN 56303
$300,000
- 3 Beds
- 2 Baths
- - sq. ft.
- Single family
- Sold
Listed by: scott lynch
Office: agency north real estate, inc
MLS#:7114144
Source:ND_FMAAR
Sorry, we are unable to map this address
Price summary
- Price:$300,000
About this home
This unique riverfront property offers several hundred ft of Sauk River frontage! It is situated on 2.5 private acres with amazing views of the river from everywhere! There is a large 24x34 detached garage with 18' wide door and 2 separate storage sheds for all your storage needs as well as a newer concrete driveway installed in 2024. An exterior remodel & added new Andersen windows and exterior doors, steel siding, gutter caps and shingles. Updated mechanicals and appliances. The location is close to local amenities but has a private setting surrounded by mature trees. The home is neat and well maintained and offers 3 bedrooms, a full bath and a ¼ bath area. Bright and sunny living room with gas fireplace and solid core doors throughout. Oh, and I also forgot to mention all the gardens!! Schedule a tour of this property today! Septic was installed in 2014. Shingles 2021
Contact an agent
Home facts
- Year built:1973
- Listing ID #:7114144
- Added:52 day(s) ago
- Updated:September 14, 2026 at 04:33 PM
Rooms and interior
- Bedrooms:3
- Total bathrooms:2
- Full bathrooms:1
- Rooms Total:8
Heating and cooling
- Cooling:Window Unit(s)
- Heating:Baseboard, Forced Air, Propane
Structure and exterior
- Year built:1973
- Construction Materials:Metal
- Exterior Features:Patio
Utilities
- Water:Well
- Sewer:Private Sewer, Septic System Compliant - Yes
Finances and disclosures
- Price:$300,000
- Tax amount:$2,716
Parking
- Garage spaces:2
New listings near 6642 Old Highway 52
- Coming SoonOpen Fri, 1 to 2:30pm
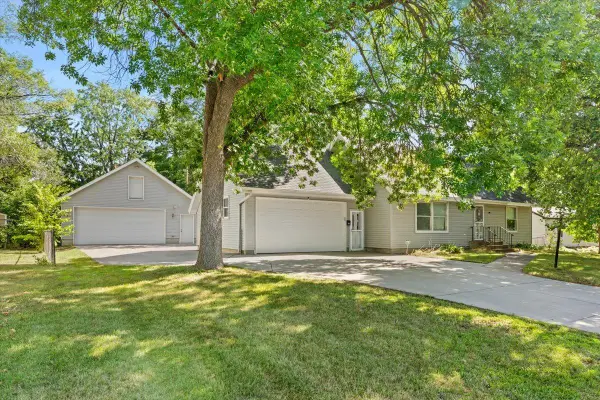 $299,900Coming Soon5 beds 2 baths2,360 sq. ft.
1284 12th Avenue N, Saint Cloud, MN 56303
MLS# 7139535Listed by: AGENCY NORTH REAL ESTATE, INC - Coming Soon
 $249,999Coming Soon4 beds 2 baths1,728 sq. ft.
1013 13th Avenue Se, Saint Cloud, MN 56304
MLS# 7143037Listed by: RE/MAX RESULTS - Coming Soon
 $234,900Coming Soon3 beds 2 baths1,634 sq. ft.
1041 38th Avenue N, Saint Cloud, MN 56303
MLS# 7142118Listed by: COUNSELOR REALTY, INC. - New
 $199,000Active4 beds 2 baths1,903 sq. ft.
838 37th Avenue N, Saint Cloud, MN 56303
MLS# 7132699Listed by: RE/MAX RESULTS - Open Sat, 3 to 4pmNew
 $155,000Active2 beds 2 baths879 sq. ft.
1606 10th Avenue S, Saint Cloud, MN 56301
MLS# 7139268Listed by: EDINA REALTY, INC - Open Sun, 10 to 11:30amNew
 $399,900Active3 beds 4 baths3,814 sq. ft.
1908 Prairie Hill Road, Saint Cloud, MN 56301
MLS# 7143096Listed by: RE/MAX RESULTS - New
 $275,000Active5 beds 3 baths1,599 sq. ft.
2835 Pioneer Lane, Saint Cloud, MN 56301
MLS# 7141179Listed by: KRIS LINDAHL REAL ESTATE - New
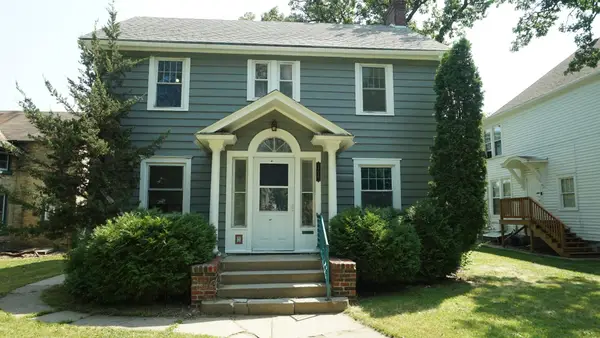 $169,900Active4 beds 2 baths2,256 sq. ft.
406 7th Avenue S, Saint Cloud, MN 56301
MLS# 7142206Listed by: BRIDGE REALTY, LLC - New
 $559,500Active4 beds 2 baths2,104 sq. ft.
25461 County Road 74, Saint Cloud, MN 56301
MLS# 7143274Listed by: RE/MAX RESULTS - New
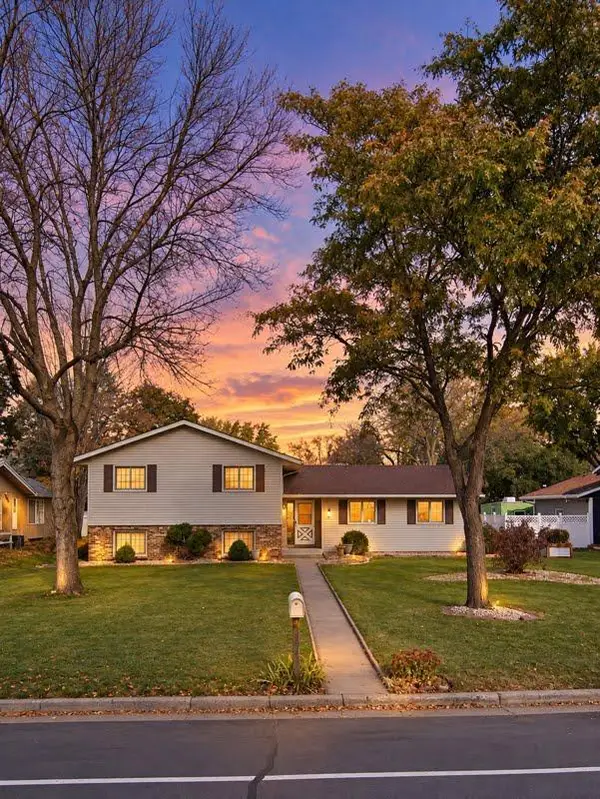 $299,990Active5 beds 2 baths2,134 sq. ft.
1217 13th Street N, Saint Cloud, MN 56303
MLS# 7143124Listed by: KELLER WILLIAMS REALTY INTEGRITY


Protect your home and budget from life's surprises with an Assurant Home Warranty, backed by a partner that supports you through every step of homeownership. Explore Plans.
©2026 Century 21 Real Estate LLC. All rights reserved. CENTURY 21®, the CENTURY 21 Logo and C21® are service marks owned by Century 21 Real Estate LLC. Century 21 Real Estate LLC fully supports the principles of the Fair Housing Act and the Equal Opportunity Act. Each office is independently owned and operated. Listing information is deemed reliable but not guaranteed accurate.