
1116 N Armstrong Boulevard, Saint James, MN 56081
Local realty services provided by:CENTURY 21 Atwood
1116 N Armstrong Boulevard,St. James, MN 56081
$120,000
- 2 Beds
- 2 Baths
- 1,920 sq. ft.
- Single family
- Active
Listed by: ryan firchau
Office: first realty of st. james
MLS#:267041795
Source:MN_RASM
Price summary
- Price:$120,000
- Price per sq. ft.:$62.5
About this home
Welcome to this delightful 2-bedroom, 1.5-bathroom home offering comfortable, low-maintenance living with room to play and entertain! Inside, you’ll find a thoughtful layout that maximizes every square foot, featuring a bright living area and a convenient main-floor full bathroom. The two cozy bedrooms provide a peaceful retreat, while an additional half bath adds extra convenience for daily living and guests. Step outside to your outdoor haven—complete with a back patio that’s perfect for summer BBQs, morning coffee, or evening relaxation, all overlooking an impressive, spacious lawn. Completing the package is a single-stall detached garage providing secure parking and additional storage.
Contact an agent
Home facts
- Year built:1954
- Listing ID #:267041795
- Added:1 day(s) ago
- Updated:October 17, 2026 at 04:51 AM
Rooms and interior
- Bedrooms:2
- Total bathrooms:2
- Full bathrooms:1
- Half bathrooms:1
- Dining Description:Combine with Kitchen
- Bathrooms Description:1/2 Basement, Main Floor Full Bath
- Kitchen Description:Microwave, Range/Stove
- Basement Description:Concrete Block, Partially Finished, Sump Pump
- Living area:1,920 sq. ft.
Heating and cooling
- Cooling:Central
- Heating:Forced Air
Structure and exterior
- Roof:Asphalt Shingles
- Year built:1954
- Building area:1,920 sq. ft.
- Lot area:0.21 Acres
- Lot Features:Paved Streets, Tree Coverage - Light
- Architectural Style:SF Single Family
- Construction Materials:Aluminum
- Exterior Features:Patio
- Foundation Description:Frame/Wood
- Levels:1 Story
Utilities
- Water:City
- Sewer:City Sewer
Finances and disclosures
- Price:$120,000
- Price per sq. ft.:$62.5
- Tax amount:$916
Features and amenities
- Appliances:Washer
- Laundry features:Dryer, Washer
- Amenities:CO Detectors (L), Smoke Alarms (L)
Parking
- Parking description:Detached Garage, Driveway - Pavers
- Garage spaces:1
New listings near 1116 N Armstrong Boulevard
- New
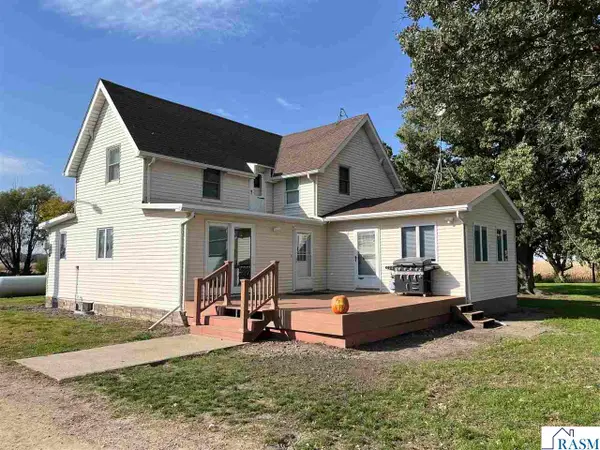 $339,000Active3 beds 1 baths2,620 sq. ft.
37387 745th Avenue, St. James, MN 56081
MLS# 267041777Listed by: MAYBERRY REALTY - New
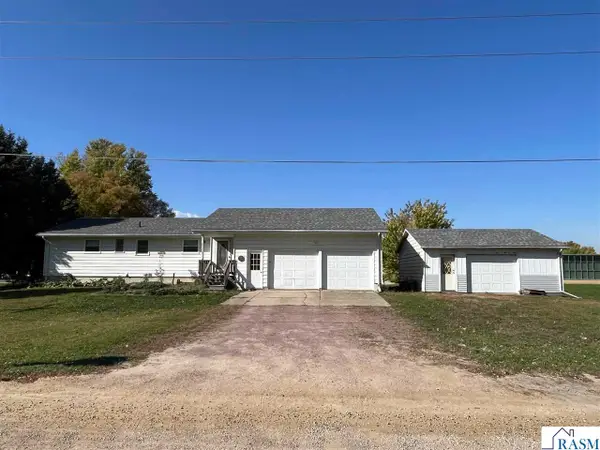 $195,000Active2 beds 2 baths2,696 sq. ft.
1015 11th Street North, St. James, MN 56081
MLS# 267041762Listed by: MAYBERRY REALTY - New
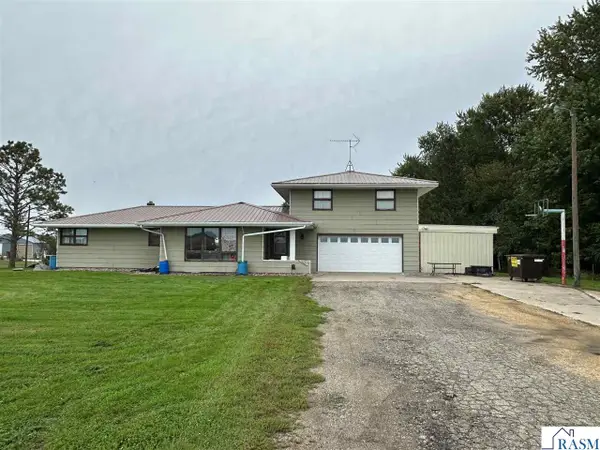 $299,900Active5 beds 3 baths3,744 sq. ft.
34544 740th Avenue, St. James, MN 56081-1705
MLS# 267041738Listed by: FIRST REALTY OF ST. JAMES 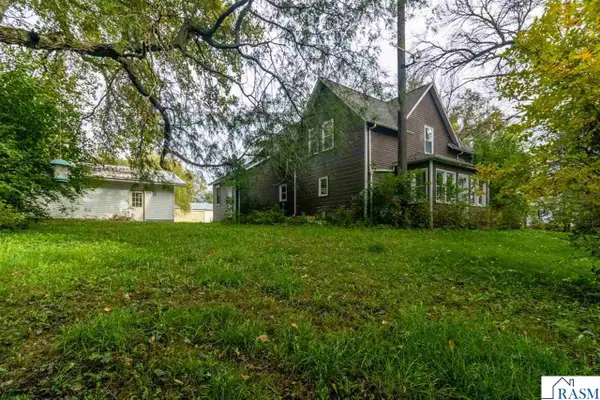 $155,000Active5 beds 1 baths2,888 sq. ft.
42328 750th Avenue, St. James, MN 56081
MLS# 267041696Listed by: TRUE REAL ESTATE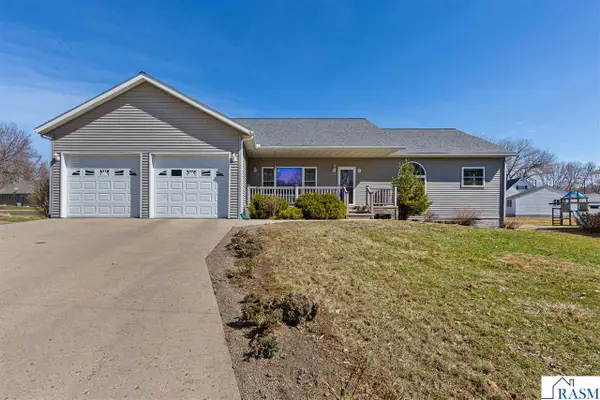 $335,000Active4 beds 3 baths3,568 sq. ft.
1010 N 5th Street, St. James, MN 56081
MLS# 267041629Listed by: RE/MAX DYNAMIC AGENTS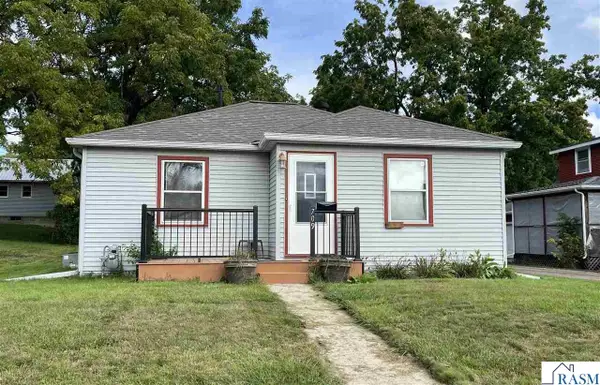 $129,000Active3 beds 1 baths1,668 sq. ft.
709 11th Avenue North, St. James, MN 56081
MLS# 267041575Listed by: MAYBERRY REALTY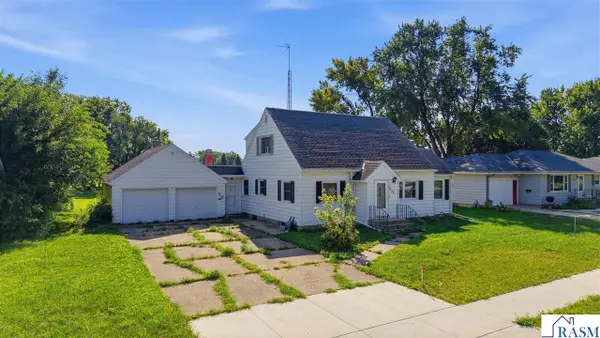 $210,000Active3 beds 2 baths2,806 sq. ft.
1025 S Seventh Street, St. James, MN 56081
MLS# 267041395Listed by: TRUE REAL ESTATE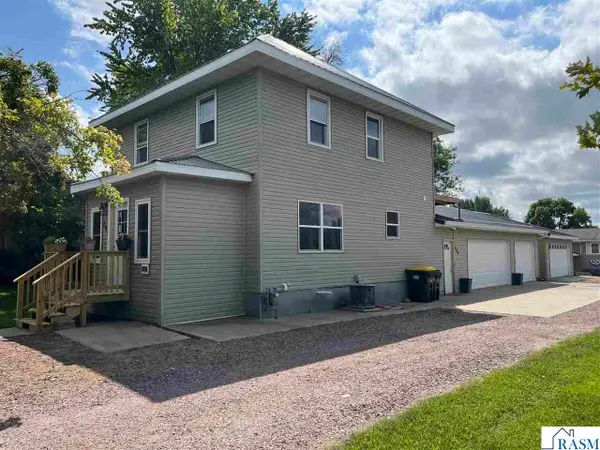 $259,000Active3 beds 2 baths2,663 sq. ft.
204 8th Avenue North, St. James, MN 56081
MLS# 267041346Listed by: MAYBERRY REALTY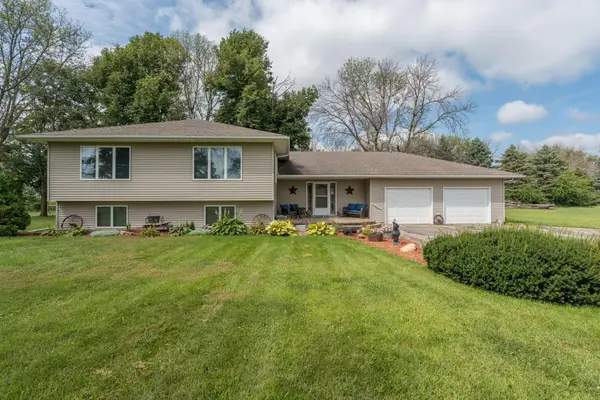 $449,000Active4 beds 3 baths3,220 sq. ft.
35851 County Road 104, Saint James, MN 56081
MLS# 7135238Listed by: TRUE REAL ESTATE


Protect your home and budget from life's surprises with an Assurant Home Warranty, backed by a partner that supports you through every step of homeownership. Explore Plans.
©2026 Century 21 Real Estate LLC. All rights reserved. CENTURY 21®, the CENTURY 21 Logo and C21® are service marks owned by Century 21 Real Estate LLC. Century 21 Real Estate LLC fully supports the principles of the Fair Housing Act and the Equal Opportunity Act. Each office is independently owned and operated. Listing information is deemed reliable but not guaranteed accurate.