
42328 750th Avenue, Saint James, MN 56081
Local realty services provided by:CENTURY 21 Atwood
42328 750th Avenue,St. James, MN 56081
$155,000
- 5 Beds
- 1 Baths
- 2,888 sq. ft.
- Single family
- Active
Listed by: melissa bode, kelsey forbes
Office: true real estate
MLS#:267041696
Source:MN_RASM
Price summary
- Price:$155,000
- Price per sq. ft.:$53.67
About this home
Discover the possibilities on this stunning 4.77-acre rural property near St. James! Mature trees surround the property, providing privacy and a beautiful country setting. This four-bedroom home features a main-floor bedroom, bathroom, and laundry, a spacious kitchen with rich, dark wood cabinetry, and an additional small room ideal for an office or craft space. A two-stall garage and large shop/outbuilding offer ample room for storage, projects, and hobbies. With room to spread out and so much potential, this property is ready for your personal touches!
Contact an agent
Home facts
- Year built:1910
- Listing ID #:267041696
- Added:1 day(s) ago
- Updated:October 05, 2026 at 09:03 PM
Rooms and interior
- Bedrooms:5
- Total bathrooms:1
- Full bathrooms:1
- Basement Description:Stone
- Living area:2,888 sq. ft.
Heating and cooling
- Cooling:Central
- Heating:Forced Air
Structure and exterior
- Year built:1910
- Building area:2,888 sq. ft.
- Lot area:4.77 Acres
- Architectural Style:SF Single Family
- Construction Materials:Steel
- Exterior Features:Porch
- Foundation Description:Frame/Wood
- Levels:1 Story
Utilities
- Water:Private
- Sewer:Private Septic
Finances and disclosures
- Price:$155,000
- Price per sq. ft.:$53.67
- Tax amount:$1,316
Features and amenities
- Laundry features:Washer/Dryer Hookups
Parking
- Parking description:Detached Garage
- Garage spaces:2
New listings near 42328 750th Avenue
- New
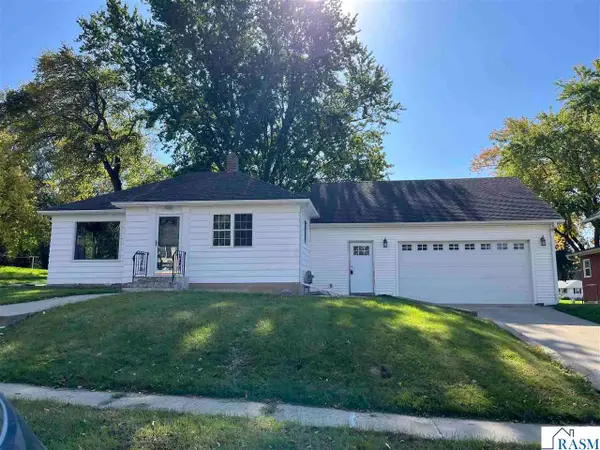 $165,000Active3 beds 2 baths1,824 sq. ft.
1006 4th Avenue South, St. James, MN 56081
MLS# 267041705Listed by: MAYBERRY REALTY - New
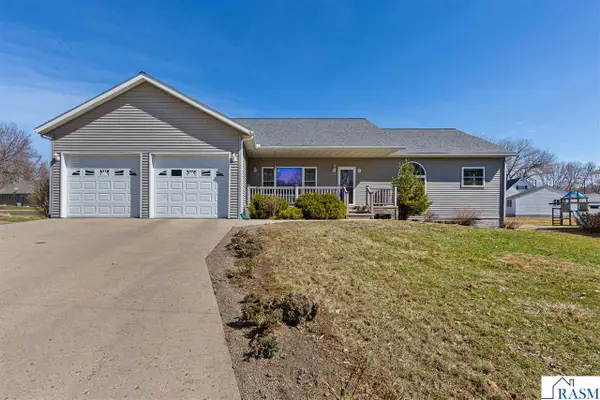 $335,000Active4 beds 3 baths3,568 sq. ft.
1010 N 5th Street, St. James, MN 56081
MLS# 267041629Listed by: RE/MAX DYNAMIC AGENTS 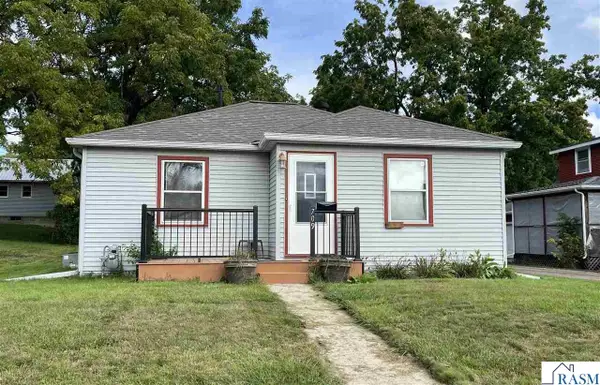 $133,500Active3 beds 1 baths1,668 sq. ft.
709 11th Avenue North, St. James, MN 56081
MLS# 267041575Listed by: MAYBERRY REALTY $210,000Active3 beds 2 baths1,910 sq. ft.
1025 7th Street S, Saint James, MN 56081
MLS# 7138997Listed by: TRUE REAL ESTATE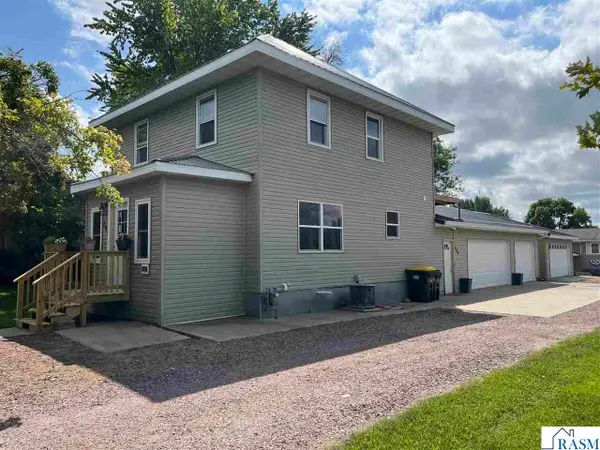 $259,000Active3 beds 2 baths2,663 sq. ft.
204 8th Avenue North, St. James, MN 56081
MLS# 267041346Listed by: MAYBERRY REALTY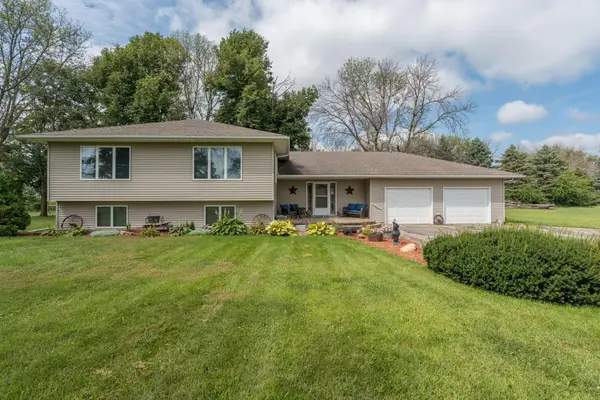 $449,000Active4 beds 3 baths3,220 sq. ft.
35851 County Road 104, Saint James, MN 56081
MLS# 7135238Listed by: TRUE REAL ESTATE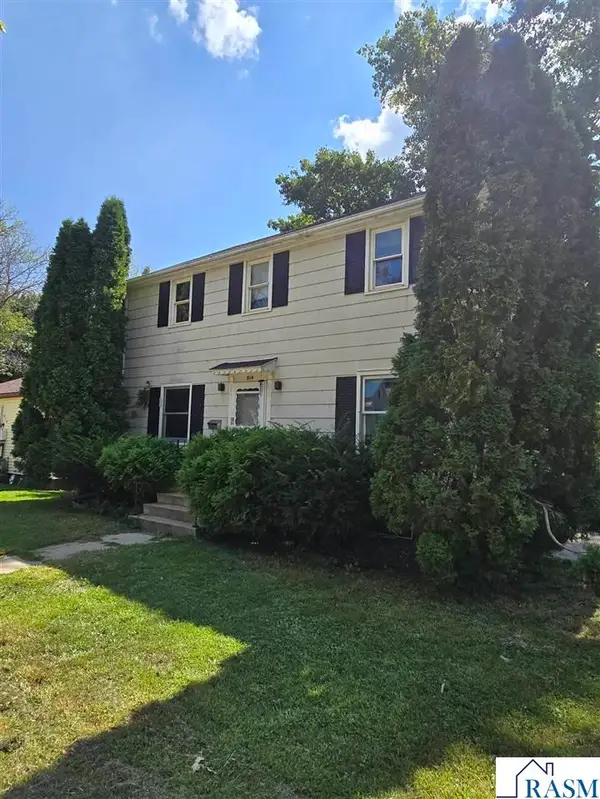 $99,900Active3 beds 2 baths2,688 sq. ft.
814 S 4th Avenue, St. James, MN 56081
MLS# 267041314Listed by: EXIT REALTY- GREAT PLAINS $197,000Pending3 beds 3 baths3,176 sq. ft.
820 8th Street South, St. James, MN 56081
MLS# 267041216Listed by: MAYBERRY REALTY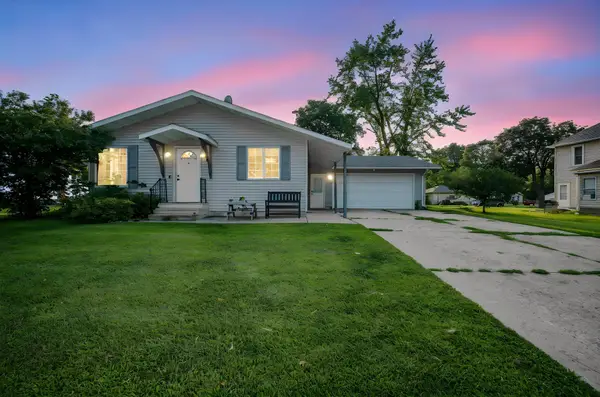 $245,000Active4 beds 2 baths2,483 sq. ft.
808 7th Street S, Saint James, MN 56081
MLS# 7126824Listed by: EXIT REALTY - GREAT PLAINS


Protect your home and budget from life's surprises with an Assurant Home Warranty, backed by a partner that supports you through every step of homeownership. Explore Plans.
©2026 Century 21 Real Estate LLC. All rights reserved. CENTURY 21®, the CENTURY 21 Logo and C21® are service marks owned by Century 21 Real Estate LLC. Century 21 Real Estate LLC fully supports the principles of the Fair Housing Act and the Equal Opportunity Act. Each office is independently owned and operated. Listing information is deemed reliable but not guaranteed accurate.