75750 340th Street, Saint James, MN 56081
Local realty services provided by:CENTURY 21 Brainerd Realty, Inc.
75750 340th Street,Saint James, MN 56081
$189,900
- 4 Beds
- 2 Baths
- 2,184 sq. ft.
- Single family
- Pending
Listed by: krista lunz
Office: true real estate
MLS#:7107570
Source:NSMLS
Price summary
- Price:$189,900
- Price per sq. ft.:$57.97
About this home
Here is your opportunity to own 8 acres just a couple from St. James! The ideal location provides quick access to Highway 60 or the town of St. James. The parcel is mostly flat with heavy tree coverage making it private with endless possibilities for further building or additions. The septic and well were new in 2022 and the roof was new in 2023. The classic farmhouse on the property is spacious with original charm such as tall ceilings, wood floors, and an enclosed front porch. There are 4 bedrooms and a full bathroom on the upper level. The main level includes the kitchen, combined dining and living room, and a bonus area that could be used in multiple different ways. With a little TLC, this home and property can be brought back to life!
Contact an agent
Home facts
- Year built:1913
- Listing ID #:7107570
- Added:52 day(s) ago
- Updated:September 01, 2026 at 08:21 AM
Rooms and interior
- Bedrooms:4
- Total bathrooms:2
- Full bathrooms:1
- Half bathrooms:1
- Dining Description:Living/Dining Room
- Bathrooms Description:Upper Level Full Bath
- Kitchen Description:Dishwasher, Microwave, Range, Refrigerator
- Basement:Yes
- Basement Description:Full
- Living area:2,184 sq. ft.
Heating and cooling
- Cooling:Window Unit(s)
- Heating:Boiler
Structure and exterior
- Roof:Asphalt
- Year built:1913
- Building area:2,184 sq. ft.
- Lot area:8.24 Acres
- Levels:2 Story
Utilities
- Water:Private
- Sewer:Private Sewer
Finances and disclosures
- Price:$189,900
- Price per sq. ft.:$57.97
- Tax amount:$3,338 (2026)
Features and amenities
- Appliances:Microwave, Range, Refrigerator, Water Softener Owned
- Amenities:Electric Water Heater, Fuel Tank - Rented, Water Softener Owned
Parking
- Parking description:Detached Garage, Gravel
- Garage:Yes
- Garage spaces:1
New listings near 75750 340th Street
- New
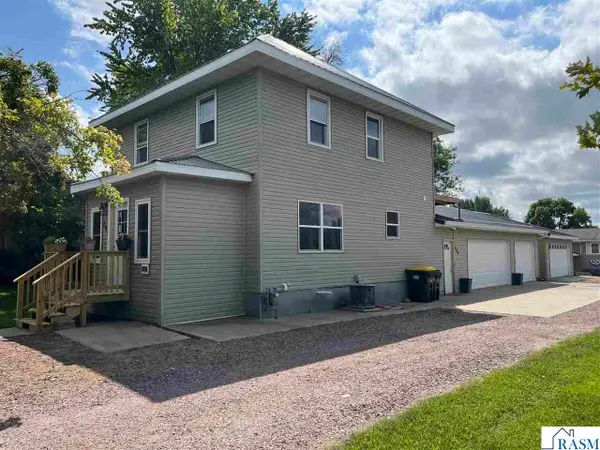 $269,000Active3 beds 2 baths2,663 sq. ft.
204 8th Avenue North, St. James, MN 56081
MLS# 267041346Listed by: MAYBERRY REALTY - New
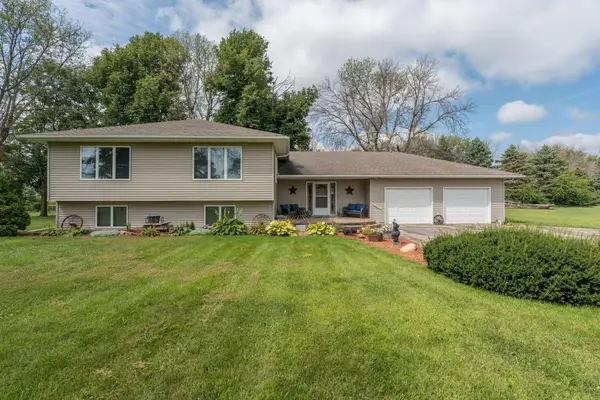 $449,000Active4 beds 3 baths3,220 sq. ft.
35851 County Road 104, Saint James, MN 56081
MLS# 7135238Listed by: TRUE REAL ESTATE - New
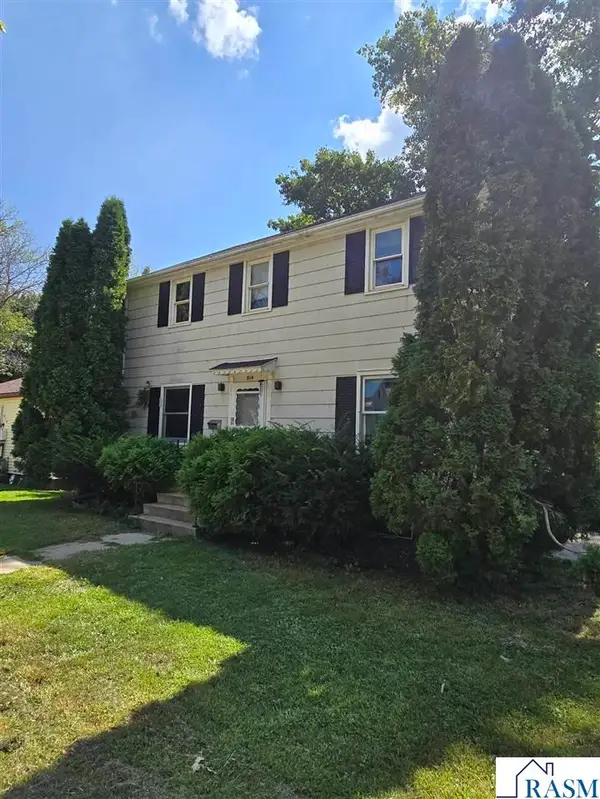 $99,900Active3 beds 2 baths2,688 sq. ft.
814 S 4th Avenue, St. James, MN 56081
MLS# 267041314Listed by: EXIT REALTY- GREAT PLAINS  $197,000Pending3 beds 3 baths3,176 sq. ft.
820 8th Street South, St. James, MN 56081
MLS# 267041216Listed by: MAYBERRY REALTY $245,000Active4 beds 2 baths2,483 sq. ft.
808 7th Street S, Saint James, MN 56081
MLS# 7126824Listed by: EXIT REALTY - GREAT PLAINS $63,500Active1 beds 1 baths760 sq. ft.
1000 9th Street South, St. James, MN 56081
MLS# 267041152Listed by: MAYBERRY REALTY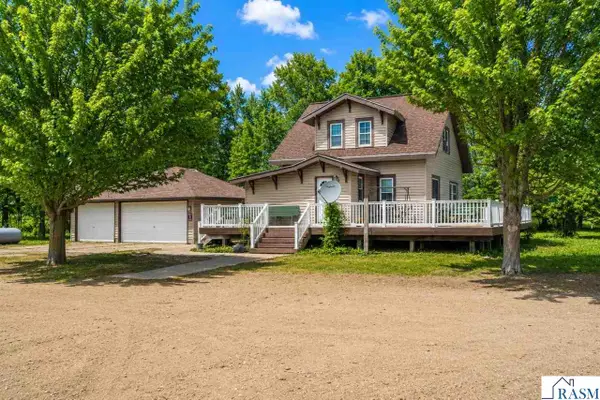
 $299,900Active3 beds 2 baths2,514 sq. ft.
73681 290th Street, St. James, MN 56081
MLS# 267041110Listed by: AMERICAN WAY REALTY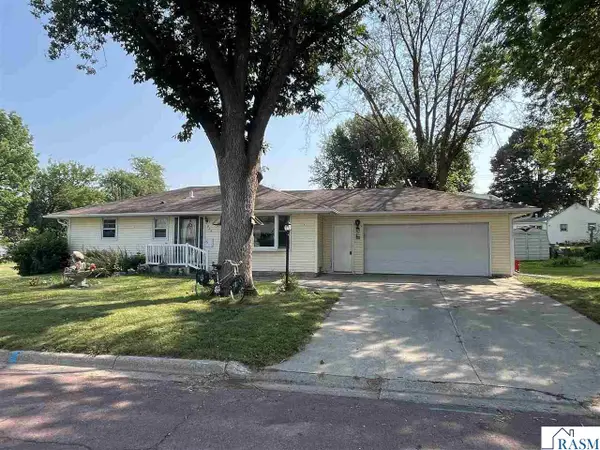 $159,000Active3 beds 2 baths2,080 sq. ft.
515 10th Street South, St. James, MN 56081
MLS# 267041072Listed by: MAYBERRY REALTY $245,000Pending3 beds 2 baths2,688 sq. ft.
1141 8th Street North, St. James, MN 56081
MLS# 267041041Listed by: MAYBERRY REALTY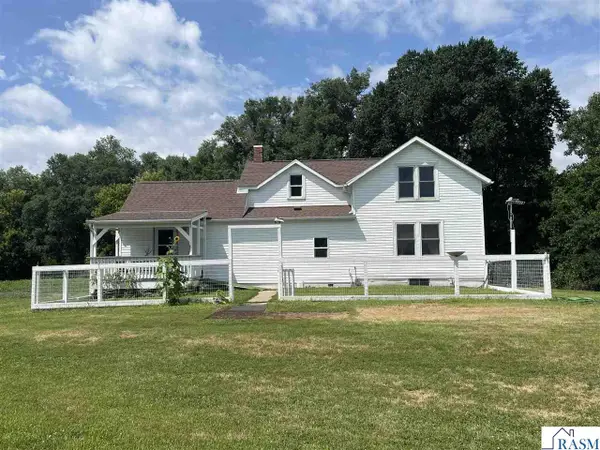 $229,000Active3 beds 1 baths1,981 sq. ft.
41701 770th Avenue, St. James, MN 56081
MLS# 267040963Listed by: MAYBERRY REALTY


Protect your home and budget from life's surprises with an Assurant Home Warranty, backed by a partner that supports you through every step of homeownership. Explore Plans.
©2026 Century 21 Real Estate LLC. All rights reserved. CENTURY 21®, the CENTURY 21 Logo and C21® are service marks owned by Century 21 Real Estate LLC. Century 21 Real Estate LLC fully supports the principles of the Fair Housing Act and the Equal Opportunity Act. Each office is independently owned and operated. Listing information is deemed reliable but not guaranteed accurate.