
1354 Westwood Hills Road, Saint Louis Park, MN 55426
Local realty services provided by:CENTURY 21 Brainerd Realty, Inc.
1354 Westwood Hills Road,Saint Louis Park, MN 55426
$315,000
- 2 Beds
- 3 Baths
- - sq. ft.
- Townhouse
- Sold
Listed by: shae hanson, april wehlander
Office: keller williams realty integrity lakes
MLS#:7069054
Source:NSMLS
Sorry, we are unable to map this address
Price summary
- Price:$315,000
- Monthly HOA dues:$440
About this home
Situated between two parks, this spacious townhome offers rare features and a peaceful setting. Enjoy two decks: a cozy shaded deck off the dining room overlooking the trees, plus a larger deck off the living room, perfect for entertaining. Inside, you’ll find a gas fireplace, granite countertops, cherry cabinets, generous bedrooms, and a primary ensuite with tiled shower. The full bathroom has built-in cabinets and a large vanity. The garden-level family room adds flexible living space. Peace of mind comes with a brand new roof, attic insulation, and water heater, plus newer A/C, refrigerator, and dryer. Walk to Brookview Golf Course, Westwood Hills Nature Center, & Lamplighter Park for numerous winter and summer activities. Easy access to I-394, Park & Ride, and West End! Rentals are not allowed, owner occupied only. Pets are allowed, combined weight shall not exceed 50 pounds.
Contact an agent
Home facts
- Year built:1982
- Listing ID #:7069054
- Added:48 day(s) ago
- Updated:August 03, 2026 at 08:10 AM
Rooms and interior
- Bedrooms:2
- Total bathrooms:3
- Full bathrooms:1
- Half bathrooms:1
- Dining Description:Breakfast Area, Breakfast Bar, Eat In Kitchen, Kitchen/Dining Room, Living/Dining Room
- Bathrooms Description:Main Floor 1/2 Bath, Upper Level Full Bath, Walk-In Shower Stall
- Kitchen Description:Dishwasher, Disposal, Exhaust Fan, Microwave, Range, Refrigerator
- Basement:Yes
- Basement Description:Daylight / Lookout Windows, Egress Window(s), Finished
Heating and cooling
- Cooling:Central Air
- Heating:Forced Air
- Central air:Yes
Structure and exterior
- Roof:Age 8 Years or Less, Asphalt
- Year built:1982
- Lot Features:Public Transit (w/in 6 blks), Tree Coverage - Medium
- Levels:2 Story
Utilities
- Water:City Water - Connected
- Sewer:City Sewer - Connected
Finances and disclosures
- Price:$315,000
- Tax amount:$4,197 (2026)
Features and amenities
- Appliances:Disposal, Exhaust Fan, Microwave, Range, Refrigerator, Washer, Water Softener Owned
- Laundry features:Dryer, Washer
- Amenities:Humidifier, Water Softener Owned
Parking
- Parking description:Asphalt, Attached Garage, Garage Door Opener, Shared Driveway, Tuckunder Garage
- Garage:Yes
- Garage spaces:2
New listings near 1354 Westwood Hills Road
- Coming Soon
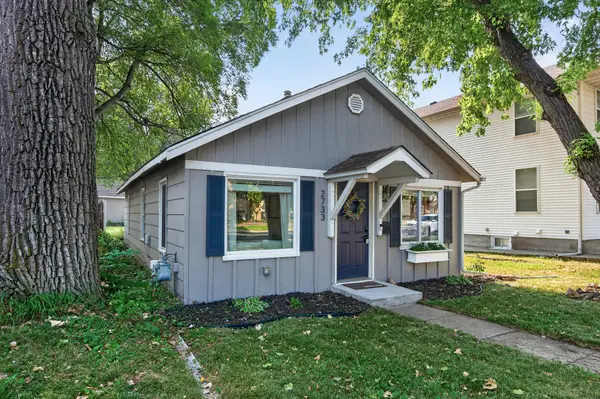 $325,000Coming Soon2 beds 1 baths
2733 Louisiana Avenue S, Saint Louis Park, MN 55426
MLS# 7119949Listed by: PEMBERTON RE - New
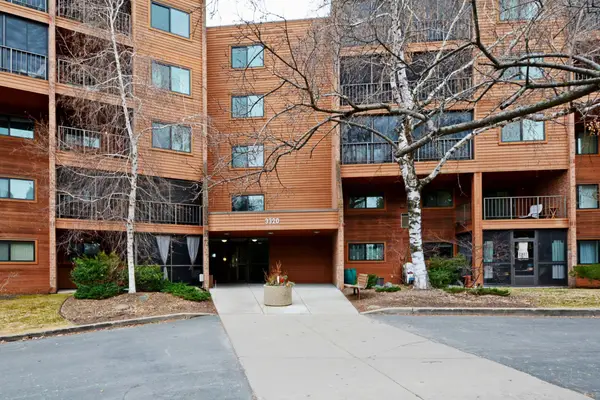 $159,900Active1 beds 2 baths875 sq. ft.
3320 Louisiana Avenue S #106, Saint Louis Park, MN 55426
MLS# 7108920Listed by: PARTNERS REALTY INC. - New
 $365,000Active2 beds 1 baths1,307 sq. ft.
2704 Alabama Avenue S, Saint Louis Park, MN 55416
MLS# 7119368Listed by: FAZENDIN REALTORS - New
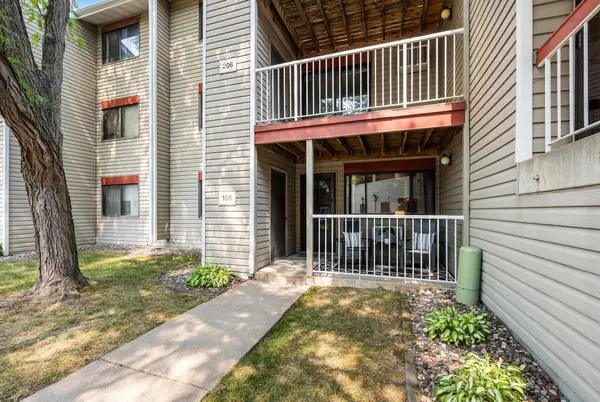 $149,500Active1 beds 1 baths850 sq. ft.
350 Shelard Parkway #106, Saint Louis Park, MN 55426
MLS# 7091065Listed by: RE/MAX RESULTS - New
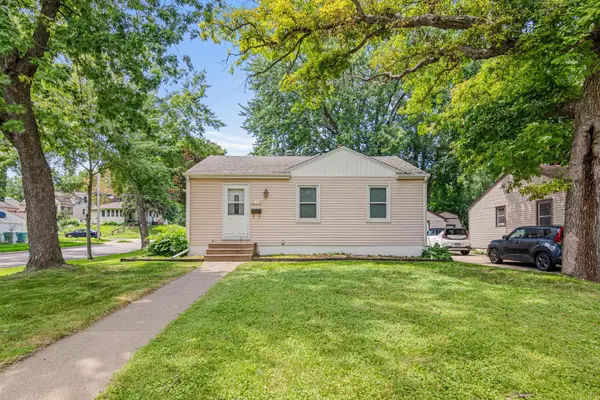 $259,000Active2 beds 1 baths1,242 sq. ft.
3354 Yukon Avenue S, Saint Louis Park, MN 55426
MLS# 7100610Listed by: COMPASS - Coming Soon
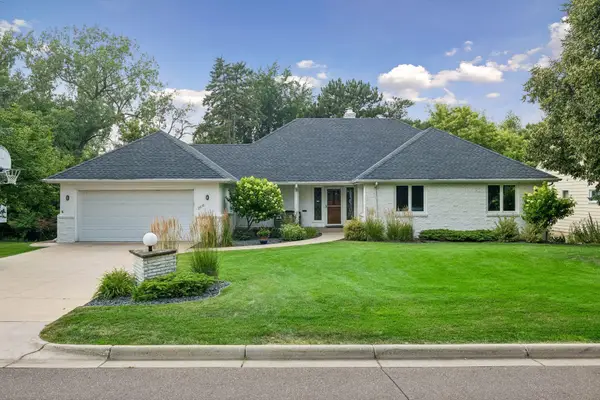 $1,100,000Coming Soon4 beds 4 baths
2516 Monterey Avenue S, Saint Louis Park, MN 55416
MLS# 7101815Listed by: COLDWELL BANKER REALTY - LAKES - New
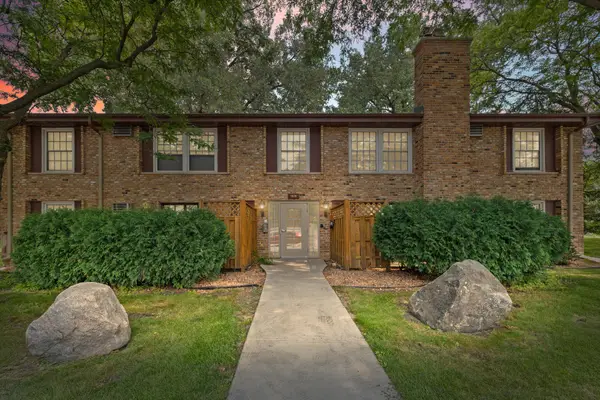 $135,000Active1 beds 1 baths704 sq. ft.
4600 Cedar Lake Road S #2, Saint Louis Park, MN 55416
MLS# 7112716Listed by: PEMBERTON RE - New
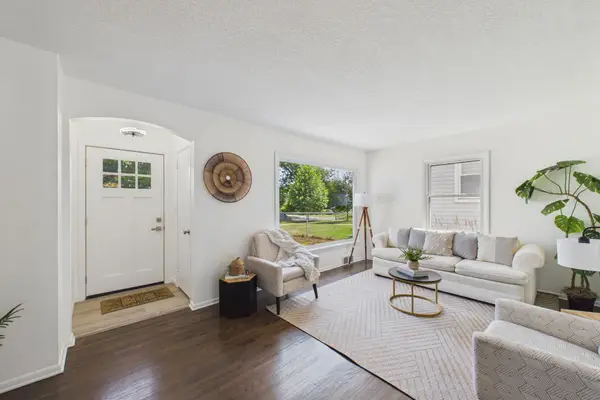 $495,000Active4 beds 3 baths1,928 sq. ft.
2612 Georgia Avenue S, Saint Louis Park, MN 55426
MLS# 7113887Listed by: COLDWELL BANKER REALTY - SOUTHWEST REGIONAL - New
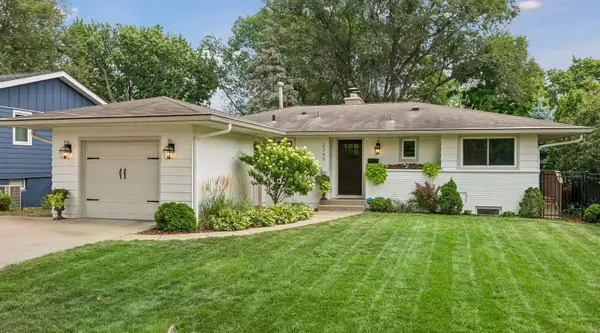 $499,000Active3 beds 2 baths2,378 sq. ft.
2349 Texas Avenue S, Saint Louis Park, MN 55426
MLS# 7116038Listed by: HOLLWAY REAL ESTATE - New
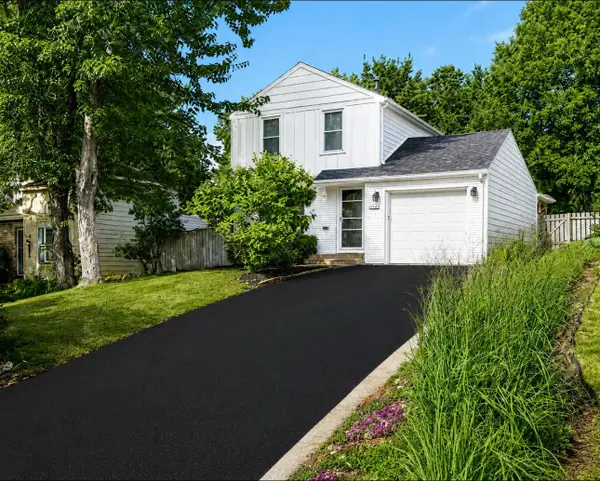 $524,900Active3 beds 2 baths1,830 sq. ft.
3838 France Avenue S, Saint Louis Park, MN 55416
MLS# 7116989Listed by: RE/MAX PREFERRED


Protect your home and budget from life's surprises with an Assurant Home Warranty, backed by a partner that supports you through every step of homeownership. Explore Plans.
©2026 Century 21 Real Estate LLC. All rights reserved. CENTURY 21®, the CENTURY 21 Logo and C21® are service marks owned by Century 21 Real Estate LLC. Century 21 Real Estate LLC fully supports the principles of the Fair Housing Act and the Equal Opportunity Act. Each office is independently owned and operated. Listing information is deemed reliable but not guaranteed accurate.