
2612 Georgia Avenue S, Saint Louis Park, MN 55426
Local realty services provided by:CENTURY 21 First Realty, Inc.
Listed by: michael r rupnow
Office: coldwell banker realty - southwest regional
MLS#:7113887
Source:NSMLS
Price summary
- Price:$495,000
- Price per sq. ft.:$216.73
About this home
Welcome to 2612 Georgia Ave S, a beautifully updated home in a prime St. Louis Park neighborhood. Combining classic character with modern upgrades, this move-in-ready home offers four bedrooms, three bathrooms, a detached two-car garage, and a spacious new deck—all situated just minutes from local dining, shopping, scenic neighborhood parks, and outdoor trails.
Step inside to main-level living and dining spaces showcased by beautifully refinished original hardwood floors that flow seamlessly into the main-floor bedrooms. The newly renovated kitchen serves as the heart of the home, featuring brand-new cabinetry, stunning countertops, and all-new stainless-steel appliances designed for effortless cooking and entertaining. Fresh, new flooring extends throughout the rest of the home, unifying every space with a clean, contemporary aesthetic.
The upper-level primary suite offers a private retreat, complete with its own tastefully updated three-quarter ensuite bathroom. Downstairs, the versatile lower level expands your living space with a spacious family or recreation room, a fourth bedroom that doubles perfectly as a dedicated home office, a full bathroom, and a functional laundry and storage area.
Outside, relax or host guests on the new deck before heading out to explore the nearby parks, miles of walking and biking trails, and popular area restaurants. With updated bathrooms throughout and newer windows filling every room with natural light while boosting efficiency, this home delivers turnkey convenience in an unbeatable location with easy commuter access....
Contact an agent
Home facts
- Year built:1954
- Subdivision & Development:The Bronx
- Listing ID #:7113887
- Added:45 day(s) ago
- Updated:September 14, 2026 at 12:20 PM
Rooms and interior
- Bedrooms:4
- Total bathrooms:3
- Full bathrooms:2
- Bathrooms Description:Full Basement, Main Floor Full Bath
- Kitchen Description:Microwave, Range, Refrigerator, Stainless Steel Appliances
- Basement:Yes
- Basement Description:Block, Egress Window(s), Finished, Full
- Living area:1,928 sq. ft.
Heating and cooling
- Cooling:Central Air
- Heating:Forced Air
- Central air:Yes
Structure and exterior
- Year built:1954
- Building area:1,928 sq. ft.
- Lot area:0.12 Acres
- Levels:1 1/2 Story
Utilities
- Water:City Water - Connected
- Sewer:City Sewer - Connected
Finances and disclosures
- Price:$495,000
- Price per sq. ft.:$216.73
- Tax amount:$4,670 (2026)
Features and amenities
- Appliances:Microwave, Range, Refrigerator, Stainless Steel Appliances, Washer
- Laundry features:Dryer, Washer
Parking
- Parking description:Detached Garage
- Garage:Yes
- Garage spaces:2
New listings near 2612 Georgia Avenue S
- Coming Soon
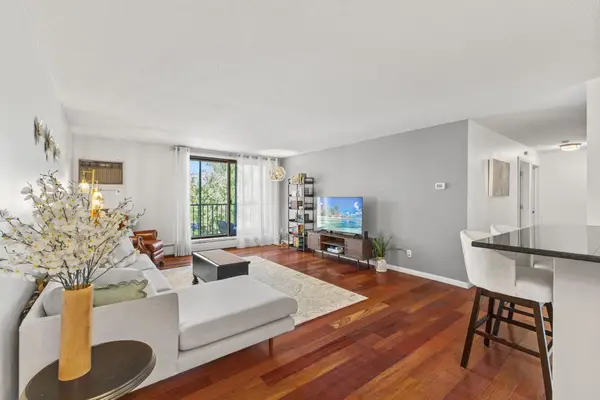 $245,000Coming Soon2 beds 1 baths1,130 sq. ft.
4625 Minnetonka Boulevard #308, Saint Louis Park, MN 55416
MLS# 7140065Listed by: COLDWELL BANKER REALTY - Coming Soon
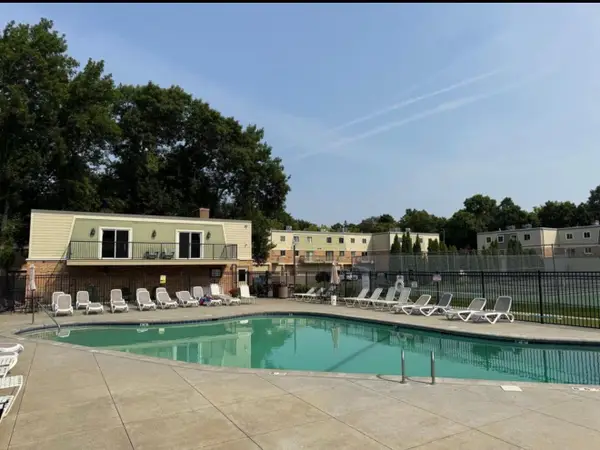 $130,000Coming Soon1 beds 1 baths750 sq. ft.
7316 W 22nd Street #305, Saint Louis Park, MN 55426
MLS# 7140883Listed by: BRIDGE REALTY, LLC - New
 $229,900Active2 beds 2 baths1,188 sq. ft.
2630 Alabama Avenue S, Saint Louis Park, MN 55416
MLS# 7128421Listed by: EXP REALTY - New
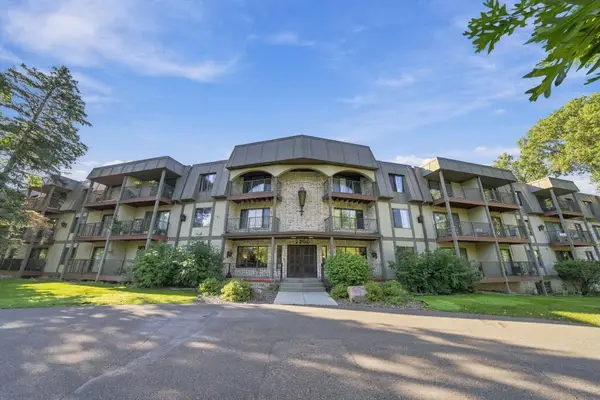 $90,000Active2 beds 2 baths1,165 sq. ft.
2200 Nevada Avenue S #312, Saint Louis Park, MN 55426
MLS# 7141111Listed by: RE/MAX RESULTS - New
 $135,000Active1 beds 1 baths750 sq. ft.
7412 W 22nd Street #309, Saint Louis Park, MN 55426
MLS# 7143279Listed by: RE/MAX RESULTS - New
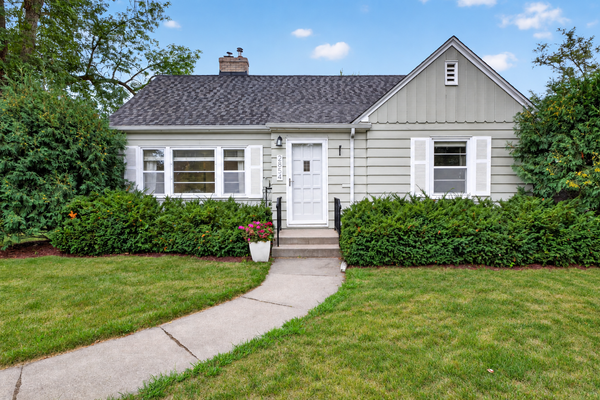 $524,900Active4 beds 3 baths2,196 sq. ft.
2854 Alabama Avenue S, Saint Louis Park, MN 55416
MLS# 7140137Listed by: COLDWELL BANKER REALTY - New
 $335,000Active2 beds 2 baths1,052 sq. ft.
3125 Inglewood Avenue S #201, Saint Louis Park, MN 55416
MLS# 7142686Listed by: COLDWELL BANKER REALTY - LAKES - New
 $374,900Active3 beds 1 baths1,763 sq. ft.
3116 Hampshire Avenue S, Saint Louis Park, MN 55426
MLS# 7134703Listed by: KELLER WILLIAMS INTEGRITY REALTY - New
 $1,225,000Active4 beds 3 baths3,694 sq. ft.
3725 Glenhurst Avenue, Saint Louis Park, MN 55416
MLS# 7142656Listed by: LAKES AREA REALTY - New
 $189,900Active1 beds 1 baths972 sq. ft.
3640 Wooddale Avenue S #319, Saint Louis Park, MN 55416
MLS# 7142743Listed by: COLDWELL BANKER REALTY - LAKES


Protect your home and budget from life's surprises with an Assurant Home Warranty, backed by a partner that supports you through every step of homeownership. Explore Plans.
©2026 Century 21 Real Estate LLC. All rights reserved. CENTURY 21®, the CENTURY 21 Logo and C21® are service marks owned by Century 21 Real Estate LLC. Century 21 Real Estate LLC fully supports the principles of the Fair Housing Act and the Equal Opportunity Act. Each office is independently owned and operated. Listing information is deemed reliable but not guaranteed accurate.