
1404 Louisiana Avenue S, Saint Louis Park, MN 55426
Local realty services provided by:CENTURY 21 FM Realty
1404 Louisiana Avenue S,Saint Louis Park, MN 55426
$685,000
- 4 Beds
- 4 Baths
- 3,060 sq. ft.
- Single family
- Active
Upcoming open houses
- Wed, Aug 2602:00 pm - 03:30 pm
Listed by: brent peterson
Office: re/max results
MLS#:7123857
Source:NSMLS
Price summary
- Price:$685,000
- Price per sq. ft.:$207.58
About this home
Exceptional custom-built home in a prime St. Louis Park location, just minutes from downtown Minneapolis and within walking distance of Park & Ride. Sophisticated design, quality craftsmanship and thoughtfully selected finishes come together beautifully throughout this impressive home. The main level welcomes you with 9-foot ceilings, luxury vinyl plank flooring and bright, open living spaces designed for both everyday living and entertaining.
At the heart of the home is a show-stopping kitchen featuring a 7-foot quartz center island, custom soft-close cabinetry, farmhouse-style sink, KitchenAid stainless steel French-door refrigerator + stainless steel gas range and dishwasher. The sun-filled dining area opens to an outstanding backyard setting, while the adjoining living space is anchored by a beautiful brick gas fireplace. A barn door leads to a versatile main-floor office or optional bedroom with a large walk-in closet. A stylish powder bath with granite countertop and convenient mudroom-style entry with nooks and hooks complete the main level. Outdoor living is equally impressive with a wraparound deck overlooking the fenced backyard, plus a paver patio, pergola and raised garden beds an exceptional space for summer evenings, entertaining and relaxing. Upstairs, the private primary suite is a true retreat featuring a tray ceiling, shiplap accent wall, beautiful window treatments and an incredible approximately 10x10 walk-in closet with extensive built-in storage. The spa-inspired primary bath showcases a double vanity and dramatic floor-to-ceiling tiled shower with dual showerheads. Two additional bedrooms share a beautifully appointed full bath. Even the upper-level laundry has been elevated, offering high-efficiency LG washer and dryer with pedestals, cabinetry and granite countertop + sink. The finished lower level expands the home's versatility with a spacious family room featuring a stylish shiplap accent wall, additional bedroom with egress window, workout area and three-quarter bath with granite countertop. An attached two-car garage, alarm system and beautiful blinds and window treatments that remain with the home add to the extensive list of features. Polished, meticulously designed and truly move-in ready an exceptional St. Louis Park home offering remarkable space, style and convenience just minutes from the heart of Minneapolis....
Contact an agent
Home facts
- Year built:2016
- Subdivision & Development:Richmond 2nd Add
- Listing ID #:7123857
- Added:12 day(s) ago
- Updated:August 26, 2026 at 12:11 PM
Rooms and interior
- Bedrooms:4
- Total bathrooms:4
- Full bathrooms:1
- Half bathrooms:1
- Dining Description:Eat In Kitchen, Living/Dining Room
- Bathrooms Description:3/4 Basement, Bathroom Ensuite, Main Floor 1/2 Bath
- Kitchen Description:Cooktop, Dishwasher, Disposal, Microwave, Range, Refrigerator, Stainless Steel Appliances
- Basement:Yes
- Basement Description:Drain Tiled, Egress Window(s), Finished, Full, Sump Pump
- Living area:3,060 sq. ft.
Heating and cooling
- Cooling:Central Air
- Heating:Fireplace(s), Forced Air
- Central air:Yes
Structure and exterior
- Roof:Asphalt
- Year built:2016
- Building area:3,060 sq. ft.
- Lot area:0.13 Acres
- Lot Features:Tree Coverage - Medium
- Levels:2 Story
Utilities
- Water:City Water - Connected
- Sewer:City Sewer - Connected
Finances and disclosures
- Price:$685,000
- Price per sq. ft.:$207.58
- Tax amount:$8,983 (2026)
Features and amenities
- Appliances:Disposal, Microwave, Range, Refrigerator, Stainless Steel Appliances, Washer
- Laundry features:Dryer, Washer
- Amenities:ENERGY STAR Qualified Appliances, Humidifier
Parking
- Parking description:Attached Garage
- Garage:Yes
- Garage spaces:2
New listings near 1404 Louisiana Avenue S
- Coming SoonOpen Thu, 4:30 to 6pm
 $439,900Coming Soon3 beds 2 baths1,578 sq. ft.
1434 Maryland Avenue S, Saint Louis Park, MN 55426
MLS# 7121497Listed by: PEMBERTON RE - Coming SoonOpen Sun, 2 to 3:30pm
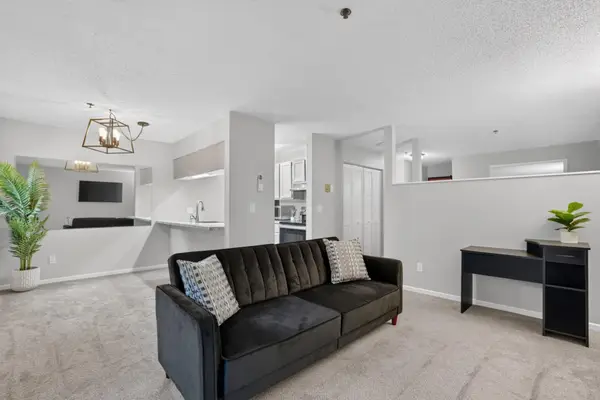 $159,900Coming Soon1 beds 1 baths558 sq. ft.
2170 Ridge Drive #14, Saint Louis Park, MN 55416
MLS# 7133335Listed by: ROOT DOWN REALTY, INC - Coming Soon
 $600,000Coming Soon7 beds 4 baths2,830 sq. ft.
6024 W 35th Street, Saint Louis Park, MN 55416
MLS# 7132255Listed by: REAL BROKER, LLC - Coming Soon
 $157,900Coming Soon1 beds 1 baths554 sq. ft.
2100 Ridge Drive #22, Saint Louis Park, MN 55416
MLS# 7131255Listed by: RE/MAX RESULTS - Coming SoonOpen Sat, 11am to 1pm
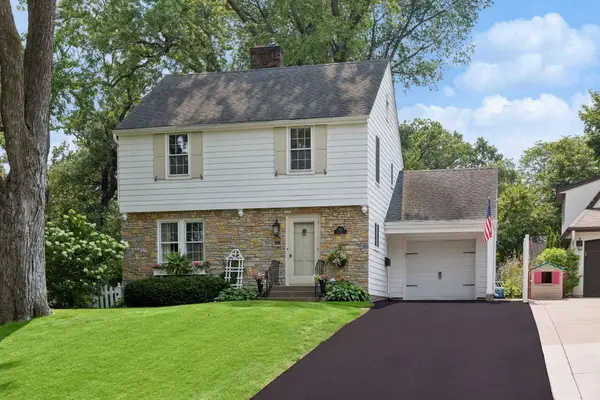 $639,900Coming Soon3 beds 2 baths1,888 sq. ft.
4124 Raleigh Avenue, Saint Louis Park, MN 55416
MLS# 7116412Listed by: LAKES SOTHEBY'S INTERNATIONAL REALTY - Coming Soon
 $699,000Coming Soon3 beds 2 baths2,318 sq. ft.
3205 Hillsboro Avenue S, Saint Louis Park, MN 55426
MLS# 7118088Listed by: LAKES SOTHEBY'S INTERNATIONAL REALTY - Coming SoonOpen Fri, 4 to 5:30pm
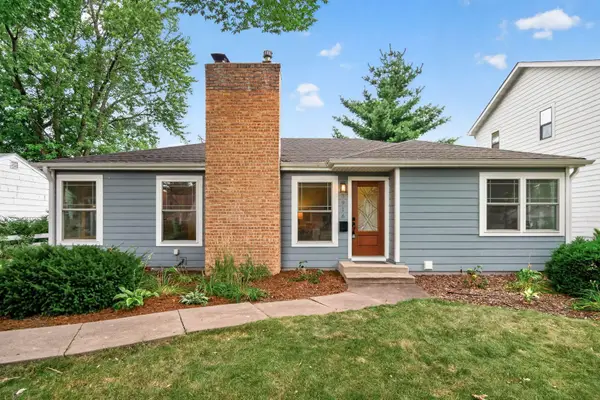 $450,000Coming Soon4 beds 2 baths2,138 sq. ft.
3916 Brunswick Avenue S, Saint Louis Park, MN 55416
MLS# 7112345Listed by: LAKES SOTHEBY'S INTERNATIONAL REALTY - Coming Soon
 $514,900Coming Soon4 beds 3 baths2,268 sq. ft.
3006 Alabama Avenue S, Saint Louis Park, MN 55416
MLS# 7131751Listed by: BAYSHORE REALTY - Coming Soon
 $450,000Coming Soon4 beds 2 baths1,760 sq. ft.
1828 Dakota Avenue S, Saint Louis Park, MN 55416
MLS# 7131753Listed by: RE/MAX RESULTS - Coming Soon
 $415,000Coming Soon4 beds 1 baths1,540 sq. ft.
2824 Idaho Avenue S, Saint Louis Park, MN 55426
MLS# 7130705Listed by: LAKES SOTHEBY'S INTERNATIONAL


Protect your home and budget from life's surprises with an Assurant Home Warranty, backed by a partner that supports you through every step of homeownership. Explore Plans.
©2026 Century 21 Real Estate LLC. All rights reserved. CENTURY 21®, the CENTURY 21 Logo and C21® are service marks owned by Century 21 Real Estate LLC. Century 21 Real Estate LLC fully supports the principles of the Fair Housing Act and the Equal Opportunity Act. Each office is independently owned and operated. Listing information is deemed reliable but not guaranteed accurate.