
4124 Raleigh Avenue, Saint Louis Park, MN 55416
Local realty services provided by:CENTURY 21 Moline Realty, Inc
4124 Raleigh Avenue,Saint Louis Park, MN 55416
$614,900
- 3 Beds
- 2 Baths
- 1,888 sq. ft.
- Single family
- Pending
Listed by: bill hirsch
Office: lakes sotheby's international realty
MLS#:7116412
Source:NSMLS
Price summary
- Price:$614,900
- Price per sq. ft.:$269.93
About this home
A timeless classic two story on a quiet street in the high demand Minikahda Vista area of St. Louis Park. Set within the city's most treasured neighborhood, it has the look and feel of an Edina Country Club home. This well cared for three-bedroom, two-bath home offers timeless character, architectural details, custom screened-in gazebo in the private backyard. This lovely home captures the romance, character, and quiet elegance of 1937 - where beautiful architecture, mature trees, and a true sense of place endure. Close distance to the elementary school, shops and dining at Excelsior and Grand. This is a gem.
Contact an agent
Home facts
- Year built:1937
- Subdivision & Development:Auditors Sub 308
- Listing ID #:7116412
- Added:54 day(s) ago
- Updated:October 18, 2026 at 08:55 AM
Rooms and interior
- Bedrooms:3
- Total bathrooms:2
- Full bathrooms:1
- Half bathrooms:1
- Dining Description:Eat In Kitchen, Separate/Formal Dining Room
- Bathrooms Description:1/2 Basement, Upper Level Full Bath
- Kitchen Description:Cooktop, Dishwasher, Microwave, Range, Refrigerator, Stainless Steel Appliances
- Basement:Yes
- Basement Description:Block, Finished, Storage Space
- Living area:1,888 sq. ft.
Heating and cooling
- Cooling:Window Unit(s)
- Heating:Baseboard
Structure and exterior
- Roof:Age Over 8 Years, Asphalt, Pitched
- Year built:1937
- Building area:1,888 sq. ft.
- Lot area:0.18 Acres
- Lot Features:Public Transit (w/in 6 blks), Tree Coverage - Medium
- Construction Materials:Block
- Levels:2 Story
Utilities
- Water:City Water - In Street
- Sewer:City Sewer - In Street
Finances and disclosures
- Price:$614,900
- Price per sq. ft.:$269.93
- Tax amount:$6,300 (2026)
Features and amenities
- Appliances:Microwave, Range, Refrigerator, Stainless Steel Appliances
- Laundry features:Dryer
- Amenities:Gas Water Heater
Parking
- Parking description:Asphalt, Attached Garage, Garage Door Opener, No Interior Access to Dwelling
- Garage:Yes
- Garage spaces:1
New listings near 4124 Raleigh Avenue
- Coming Soon
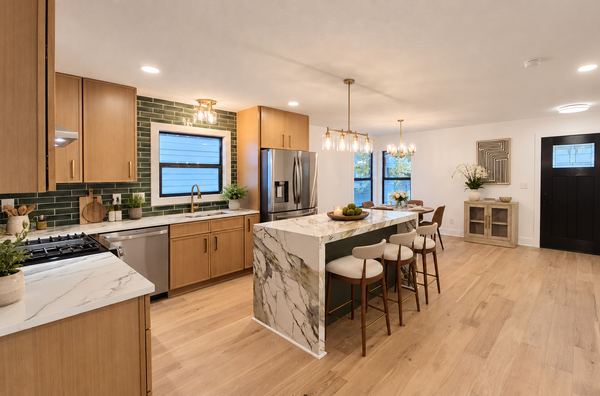 $579,000Coming Soon3 beds 3 baths2,382 sq. ft.
4046 Raleigh Avenue, Saint Louis Park, MN 55416
MLS# 7161325Listed by: EXP REALTY - New
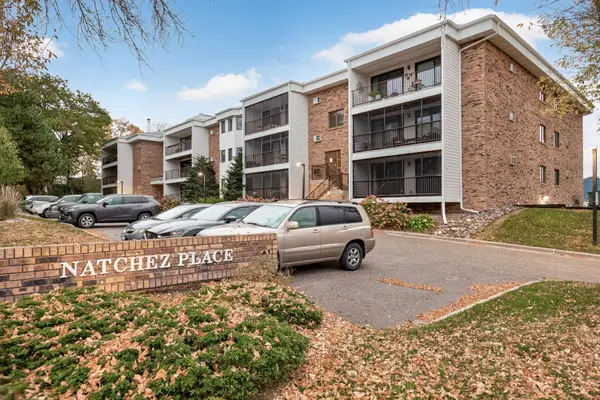 $240,000Active2 beds 2 baths1,092 sq. ft.
4625 Minnetonka Boulevard #202, Saint Louis Park, MN 55416
MLS# 7141209Listed by: LPT REALTY, LLC - Open Sun, 2 to 4pmNew
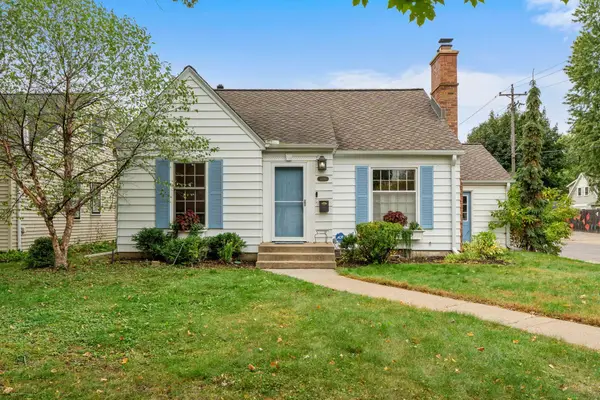 $565,000Active4 beds 3 baths2,160 sq. ft.
4100 Xenwood Avenue S, Saint Louis Park, MN 55416
MLS# 7159373Listed by: RE/MAX RESULTS - Open Sun, 11am to 1pmNew
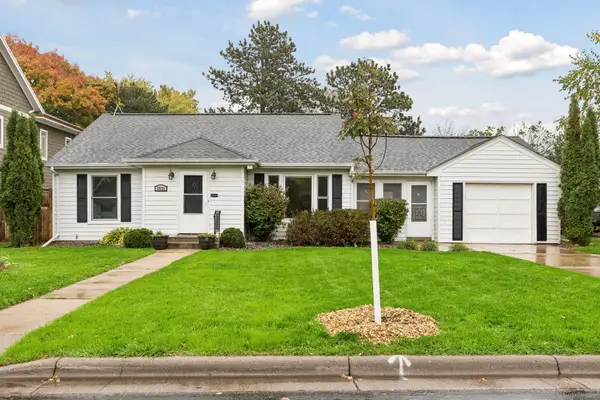 $500,000Active3 beds 3 baths2,078 sq. ft.
2531 Joppa Avenue S, Saint Louis Park, MN 55416
MLS# 7161264Listed by: KELLER WILLIAMS SELECT REALTY - New
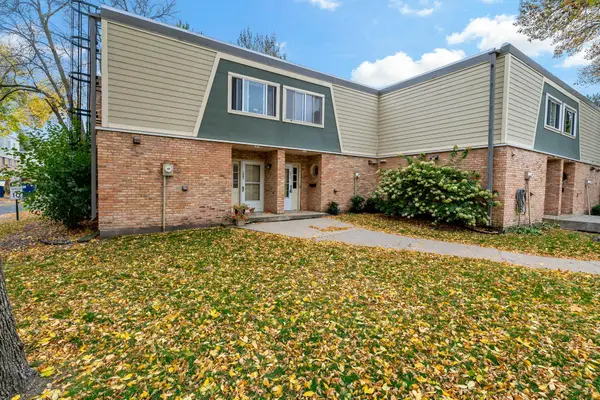 $224,900Active2 beds 2 baths1,390 sq. ft.
7211 W Franklin Avenue, Minneapolis, MN 55426
MLS# 7161089Listed by: KELLER WILLIAMS SELECT REALTY - New
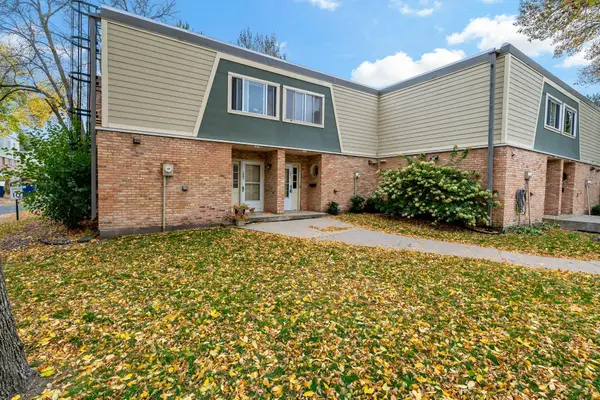 $224,900Active2 beds 2 baths1,390 sq. ft.
7211 W Franklin Avenue, Saint Louis Park, MN 55426
MLS# 7161089Listed by: KELLER WILLIAMS SELECT REALTY - Open Sun, 10:30am to 12pmNew
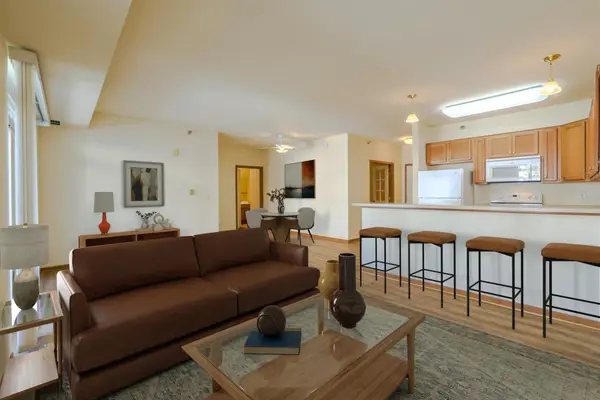 $175,000Active1 beds 1 baths1,039 sq. ft.
8200 W 33rd Street #323, Saint Louis Park, MN 55426
MLS# 7156724Listed by: EDINA REALTY, INC. - Open Sun, 11am to 1pmNew
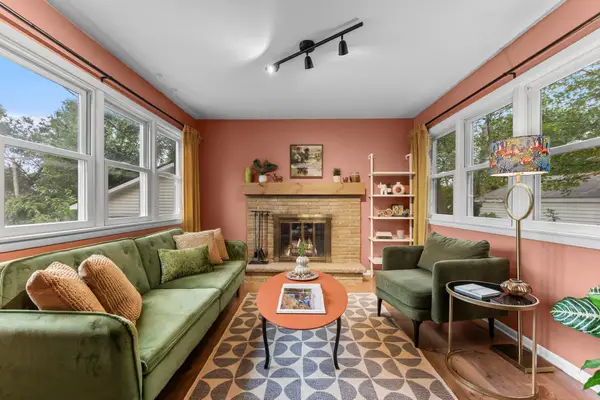 $350,000Active3 beds 2 baths1,675 sq. ft.
3024 Texas Avenue S, Saint Louis Park, MN 55426
MLS# 7160858Listed by: RE/MAX RESULTS - Open Sun, 10am to 12pmNew
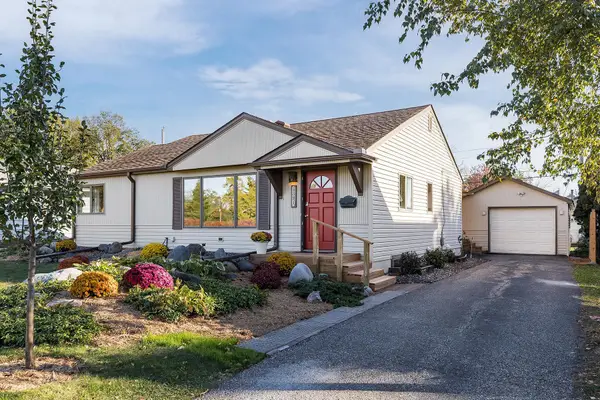 $444,900Active3 beds 2 baths1,758 sq. ft.
9021 Club Road, Saint Louis Park, MN 55426
MLS# 7159833Listed by: WICKISER REAL ESTATE GROUP, INC. - New
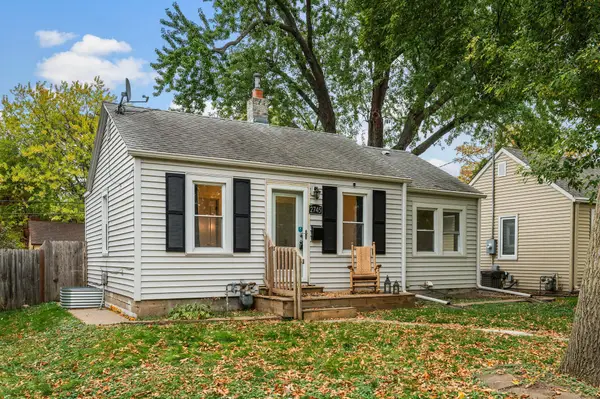 $289,900Active2 beds 2 baths996 sq. ft.
2745 Hampshire Avenue S, Saint Louis Park, MN 55426
MLS# 7160565Listed by: RE/MAX RESULTS


Protect your home and budget from life's surprises with an Assurant Home Warranty, backed by a partner that supports you through every step of homeownership. Explore Plans.
©2026 Century 21 Real Estate LLC. All rights reserved. CENTURY 21®, the CENTURY 21 Logo and C21® are service marks owned by Century 21 Real Estate LLC. Century 21 Real Estate LLC fully supports the principles of the Fair Housing Act and the Equal Opportunity Act. Each office is independently owned and operated. Listing information is deemed reliable but not guaranteed accurate.