
1604 Fairway Lane, Saint Louis Park, MN 55426
Local realty services provided by:CENTURY 21 First Realty, Inc.
1604 Fairway Lane,Saint Louis Park, MN 55426
$625,000
- 5 Beds
- 3 Baths
- 3,773 sq. ft.
- Single family
- Active
Listed by: leeanna kalscheur
Office: lakes sotheby's international realty
MLS#:7138029
Source:NSMLS
Price summary
- Price:$625,000
- Price per sq. ft.:$165.65
About this home
Imagine the possibilities! Tucked away on a quiet, private cul-de-sac in the established Crestview neighborhood, this home offers mature trees, classic brick curb appeal, and a peaceful setting near Minneapolis Golf Club with convenient access to Highway 169. The open, vaulted main floor features hardwood floors, abundant windows, a spacious kitchen with a generous island, and a formal dining room. Two main-floor bedrooms include a primary suite, complemented by a second bath and a laundry/mudroom. A beautiful staircase leads to the expansive walkout lower level, featuring laminate flooring, built-ins, a fireplace, and ample space for relaxing and entertaining. Lower-level flex/bonus room features a window sized to meet lower-level bedroom requirements, offering potential for a fifth bedroom with the addition of a closet. Thoughtfully designed closet systems throughout, a newer roof, and many replacement windows add lasting appeal. With many major improvements already completed, bring your vision and personal touches to make this home your own. Home is being sold as-is. Please see supplements for a complete list of home highlights and recent maintenance....
Contact an agent
Home facts
- Year built:1999
- Subdivision & Development:Crestview Add
- Listing ID #:7138029
- Added:1 day(s) ago
- Updated:November 03, 2026 at 09:14 PM
Rooms and interior
- Bedrooms:5
- Total bathrooms:3
- Full bathrooms:1
- Dining Description:Eat In Kitchen
- Bathrooms Description:Full Basement, Main Floor Full Bath
- Kitchen Description:Cooktop, Dishwasher, Disposal, Double Oven, Microwave, Range, Refrigerator, Stainless Steel Appliances, Tankless Water Heater
- Basement:Yes
- Basement Description:Finished, Walkout
- Living area:3,773 sq. ft.
Heating and cooling
- Cooling:Central Air
- Heating:Forced Air
- Central air:Yes
Structure and exterior
- Roof:Age Over 8 Years, Asphalt
- Year built:1999
- Building area:3,773 sq. ft.
- Lot area:0.32 Acres
- Levels:1 Story
Utilities
- Water:City Water - Connected
- Sewer:City Sewer - Connected
Finances and disclosures
- Price:$625,000
- Price per sq. ft.:$165.65
- Tax amount:$13,475 (2026)
Features and amenities
- Appliances:Disposal, Microwave, Range, Refrigerator, Stainless Steel Appliances, Tankless Water Heater
- Laundry features:Dryer
- Amenities:Tankless Water Heater
Parking
- Parking description:Attached Garage, Garage Door Opener
- Garage:Yes
- Garage spaces:3
New listings near 1604 Fairway Lane
- Coming Soon
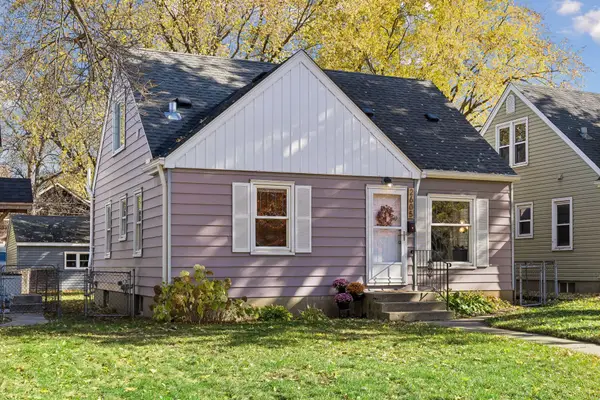 $340,000Coming Soon3 beds 1 baths1,608 sq. ft.
2605 Idaho Avenue S, Minneapolis, MN 55426
MLS# 7023050Listed by: KELLER WILLIAMS PREMIER REALTY LAKE MINNETONKA - Coming Soon
 $309,900Coming Soon2 beds 1 baths1,201 sq. ft.
2810 Pennsylvania Avenue S, Saint Louis Park, MN 55426
MLS# 7166347Listed by: KELLER WILLIAMS CLASSIC RLTY NW - Coming Soon
 $194,000Coming Soon2 beds 1 baths985 sq. ft.
7412 W 22nd Street #204, Saint Louis Park, MN 55426
MLS# 7166348Listed by: DORO REAL ESTATE - Open Tue, 11am to 12:30pmNew
 $425,000Active3 beds 2 baths1,897 sq. ft.
2816 Hampshire Avenue S, Saint Louis Park, MN 55426
MLS# 7146984Listed by: COLDWELL BANKER REALTY - LAKES - Open Tue, 11am to 12:30pmNew
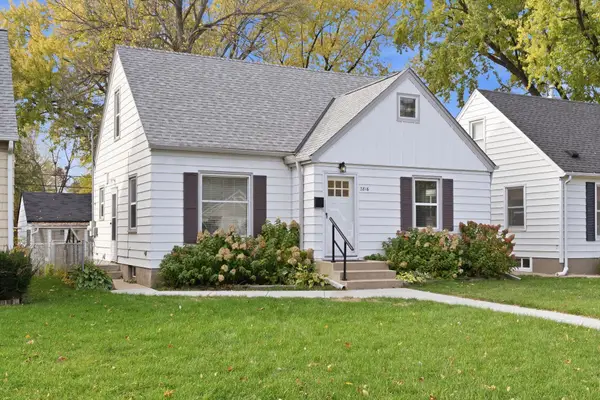 $425,000Active3 beds 2 baths1,897 sq. ft.
2816 Hampshire Avenue S, Saint Louis Park, MN 55426
MLS# 7146984Listed by: COLDWELL BANKER REALTY - LAKES - New
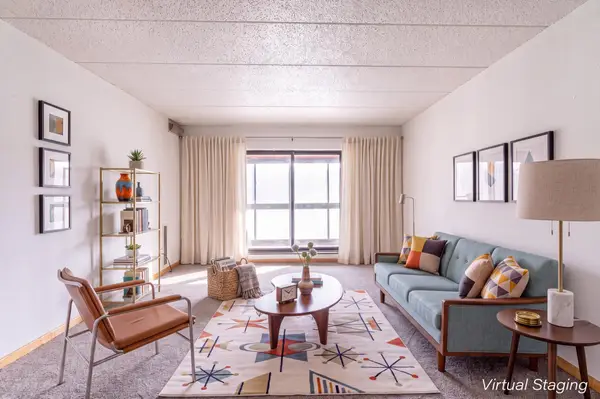 $175,000Active2 beds 2 baths1,310 sq. ft.
3300 Louisiana Avenue S #127, Saint Louis Park, MN 55426
MLS# 7167514Listed by: KELLER WILLIAMS PREMIER REALTY - New
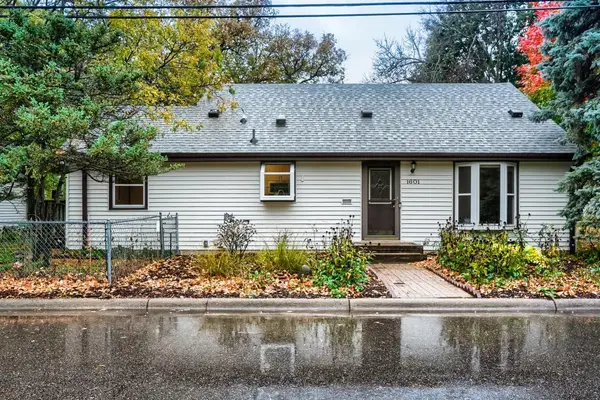 $305,000Active3 beds 2 baths1,911 sq. ft.
1601 Blackstone Avenue, Saint Louis Park, MN 55416
MLS# 7161280Listed by: HOME AVENUE FLAT FEE REALTY  $165,000Pending2 beds 1 baths1,152 sq. ft.
2211 Louisiana Avenue S, Saint Louis Park, MN 55426
MLS# 7159501Listed by: RE/MAX RESULTS- Open Tue, 11am to 12:30pmNew
 $797,000Active4 beds 3 baths2,895 sq. ft.
1676 Virginia Avenue S, Saint Louis Park, MN 55426
MLS# 7165562Listed by: LAKES SOTHEBY'S INTERNATIONAL REALTY


Protect your home and budget from life's surprises with an Assurant Home Warranty, backed by a partner that supports you through every step of homeownership. Explore Plans.
©2026 Century 21 Real Estate LLC. All rights reserved. CENTURY 21®, the CENTURY 21 Logo and C21® are service marks owned by Century 21 Real Estate LLC. Century 21 Real Estate LLC fully supports the principles of the Fair Housing Act and the Equal Opportunity Act. Each office is independently owned and operated. Listing information is deemed reliable but not guaranteed accurate.