
2816 Hampshire Avenue S, Saint Louis Park, MN 55426
Local realty services provided by:CENTURY 21 Atwood
2816 Hampshire Avenue S,Saint Louis Park, MN 55426
$425,000
- 3 Beds
- 2 Baths
- 1,897 sq. ft.
- Single family
- Active
Upcoming open houses
- Tue, Nov 0311:00 am - 12:30 pm
Listed by: marcy l libby, kim pease
Office: coldwell banker realty - lakes
MLS#:7146984
Source:NSMLS
Price summary
- Price:$425,000
- Price per sq. ft.:$208.64
About this home
Classic Bronx Park Charm! This move-in-ready 1.5-story home blends timeless character with thoughtful updates throughout all three levels. Features include hardwood floors, fresh paint, updated windows, granite countertops, stainless-steel appliances, and flexible upper-level living space, including multiple closets. The finished lower level offers a family room with a built-in wet bar. Enjoy a fully fenced backyard, small patio, charming garage porch for seasonal storage or outdoor enjoyment, 2-car garage, and additional driveway parking. New asphalt roof in 2024. A wonderful home with space, flexibility, and charm in a desirable neighborhood!
Contact an agent
Home facts
- Year built:1949
- Subdivision & Development:The Bronx
- Listing ID #:7146984
- Added:1 day(s) ago
- Updated:November 03, 2026 at 04:17 PM
Rooms and interior
- Bedrooms:3
- Total bathrooms:2
- Full bathrooms:1
- Dining Description:Separate/Formal Dining Room
- Bathrooms Description:3/4 Basement, Main Floor Full Bath
- Kitchen Description:Dishwasher, Freezer, Microwave, Range, Refrigerator, Stainless Steel Appliances
- Basement:Yes
- Basement Description:Full, Partially Finished, Storage Space
- Living area:1,897 sq. ft.
Heating and cooling
- Cooling:Central Air
- Heating:Forced Air
- Central air:Yes
Structure and exterior
- Roof:Age 8 Years or Less, Asphalt
- Year built:1949
- Building area:1,897 sq. ft.
- Lot area:0.12 Acres
- Lot Features:Public Transit (w/in 6 blks), Tree Coverage - Medium
- Levels:1 1/2 Story
Utilities
- Water:City Water - Connected
- Sewer:City Sewer - Connected
Finances and disclosures
- Price:$425,000
- Price per sq. ft.:$208.64
- Tax amount:$5,835 (2026)
Features and amenities
- Appliances:Microwave, Range, Refrigerator, Stainless Steel Appliances, Washer, Water Softener Owned
- Laundry features:Dryer, Washer
- Amenities:Gas Water Heater, Water Softener Owned
Parking
- Parking description:Concrete, Detached Garage, Garage Door Opener, Shared Driveway, Storage
- Garage:Yes
- Garage spaces:2
New listings near 2816 Hampshire Avenue S
- Coming Soon
 $340,000Coming Soon3 beds 1 baths1,608 sq. ft.
2605 Idaho Avenue S, Saint Louis Park, MN 55426
MLS# 7023050Listed by: KELLER WILLIAMS PREMIER REALTY LAKE MINNETONKA - Coming Soon
 $309,900Coming Soon2 beds 1 baths1,201 sq. ft.
2810 Pennsylvania Avenue S, Saint Louis Park, MN 55426
MLS# 7166347Listed by: KELLER WILLIAMS CLASSIC RLTY NW - Coming Soon
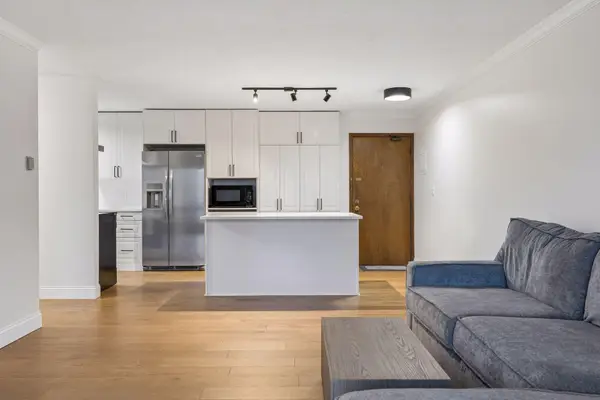 $194,000Coming Soon2 beds 1 baths985 sq. ft.
7412 W 22nd Street #204, Saint Louis Park, MN 55426
MLS# 7166348Listed by: DORO REAL ESTATE - New
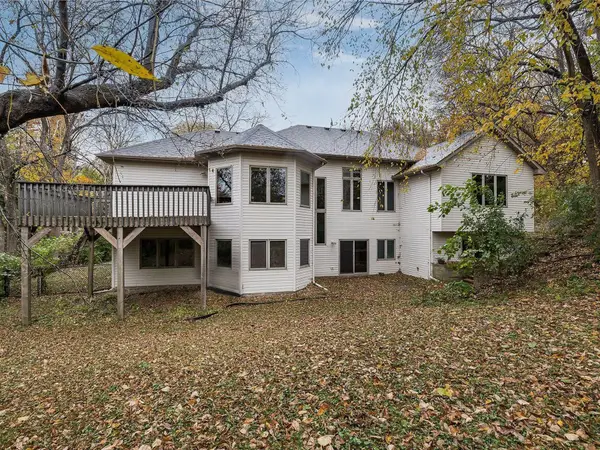 $625,000Active5 beds 3 baths3,773 sq. ft.
1604 Fairway Lane, Saint Louis Park, MN 55426
MLS# 7138029Listed by: LAKES SOTHEBY'S INTERNATIONAL REALTY - Open Tue, 11am to 12:30pmNew
 $425,000Active3 beds 2 baths1,897 sq. ft.
2816 Hampshire Avenue S, Saint Louis Park, MN 55426
MLS# 7146984Listed by: COLDWELL BANKER REALTY - LAKES - New
 $175,000Active2 beds 2 baths1,310 sq. ft.
3300 Louisiana Avenue S #127, Saint Louis Park, MN 55426
MLS# 7167514Listed by: KELLER WILLIAMS PREMIER REALTY - New
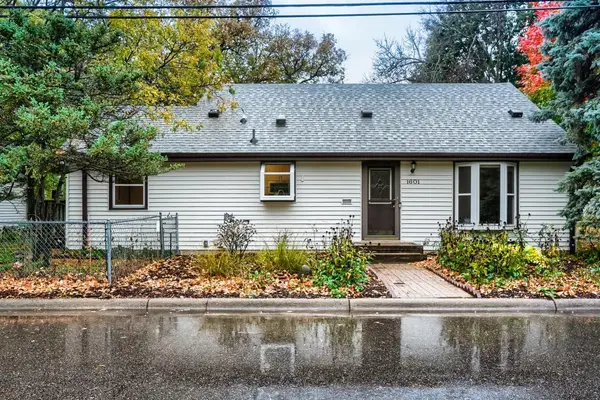 $305,000Active3 beds 2 baths1,911 sq. ft.
1601 Blackstone Avenue, Saint Louis Park, MN 55416
MLS# 7161280Listed by: HOME AVENUE FLAT FEE REALTY  $165,000Pending2 beds 1 baths1,152 sq. ft.
2211 Louisiana Avenue S, Saint Louis Park, MN 55426
MLS# 7159501Listed by: RE/MAX RESULTS- Open Tue, 11am to 12:30pmNew
 $797,000Active4 beds 3 baths2,895 sq. ft.
1676 Virginia Avenue S, Saint Louis Park, MN 55426
MLS# 7165562Listed by: LAKES SOTHEBY'S INTERNATIONAL REALTY


Protect your home and budget from life's surprises with an Assurant Home Warranty, backed by a partner that supports you through every step of homeownership. Explore Plans.
©2026 Century 21 Real Estate LLC. All rights reserved. CENTURY 21®, the CENTURY 21 Logo and C21® are service marks owned by Century 21 Real Estate LLC. Century 21 Real Estate LLC fully supports the principles of the Fair Housing Act and the Equal Opportunity Act. Each office is independently owned and operated. Listing information is deemed reliable but not guaranteed accurate.