
2705 Georgia Avenue S, Saint Louis Park, MN 55426
Local realty services provided by:CENTURY 21 Brainerd Realty, Inc.
2705 Georgia Avenue S,Saint Louis Park, MN 55426
$380,000
- 3 Beds
- 1 Baths
- 1,470 sq. ft.
- Single family
- Coming Soon
Upcoming open houses
- Thu, Sep 2404:00 pm - 07:00 pm
- Fri, Sep 2504:00 pm - 07:00 pm
- Sat, Sep 2611:00 am - 01:00 pm
Listed by: jessica marie johnson
Office: real broker, llc.
MLS#:7141247
Source:NSMLS
Price summary
- Price:$380,000
- Price per sq. ft.:$216.89
About this home
Welcome to this charming 3-bedroom, 1-bath home in a great St. Louis Park location! The main level
features beautiful wood floors, a comfortable living space, dining area, and an efficient galley kitchen
with stainless steel appliances. The spacious upper-level bedroom offers plenty of room to spread out and
features two closets. Enjoy the outdoors in the fenced backyard, complete with a beautiful new patio and
deck, which is perfect for relaxing, entertaining, or enjoying your morning coffee just off the dining
room. A 2-car garage provides convenient parking and additional storage. Numerous important updates have
been completed, including the roof, furnace, A/C, water heater, garage door and opener, sewer line, and
more, providing peace of mind for the next owner. A wonderful opportunity to make this well-maintained
St. Louis Park home your own!
Contact an agent
Home facts
- Year built:1947
- Subdivision & Development:Park Manor
- Listing ID #:7141247
- Updated:September 23, 2026 at 12:22 PM
Rooms and interior
- Bedrooms:3
- Total bathrooms:1
- Full bathrooms:1
- Dining Description:Separate/Formal Dining Room
- Bathrooms Description:Main Floor Full Bath
- Basement:Yes
- Basement Description:Block, Daylight / Lookout Windows, Egress Window(s), Finished, Partially Finished, Storage Space
- Living area:1,470 sq. ft.
Heating and cooling
- Cooling:Central Air, Window Unit(s)
- Heating:Forced Air
- Central air:Yes
Structure and exterior
- Roof:Age 8 Years or Less, Asphalt
- Year built:1947
- Building area:1,470 sq. ft.
- Lot area:0.12 Acres
- Levels:1 1/2 Story
Utilities
- Water:City Water - Connected
- Sewer:City Sewer - Connected
Finances and disclosures
- Price:$380,000
- Price per sq. ft.:$216.89
- Tax amount:$4,889 (2026)
Parking
- Parking description:Concrete, Detached Garage, Electric, Garage Door Opener
- Garage:Yes
- Garage spaces:2
New listings near 2705 Georgia Avenue S
- Coming Soon
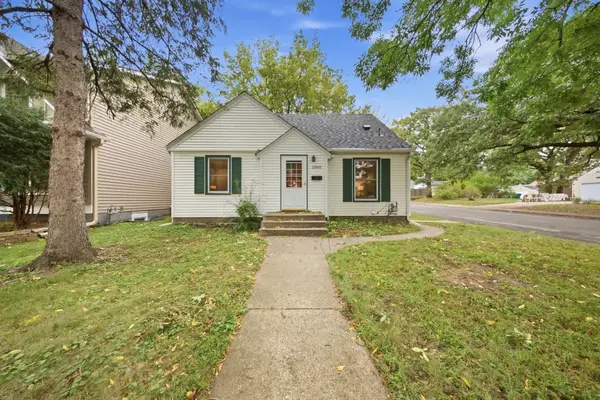 $364,900Coming Soon3 beds 2 baths1,579 sq. ft.
2800 Georgia Avenue S, Saint Louis Park, MN 55426
MLS# 7147487Listed by: EXP REALTY - Coming SoonOpen Sun, 12 to 2pm
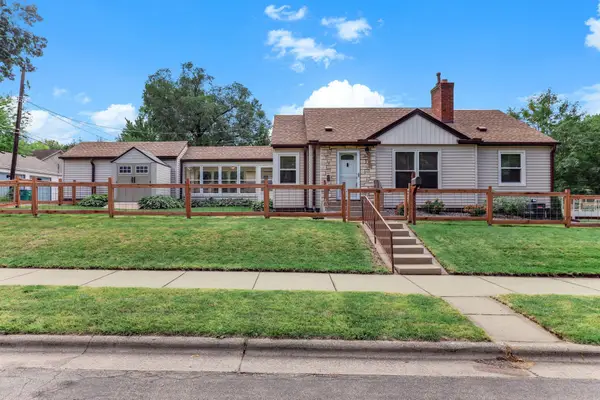 $385,000Coming Soon3 beds 2 baths1,712 sq. ft.
2701 Webster Avenue S, Saint Louis Park, MN 55416
MLS# 7143927Listed by: KELLER WILLIAMS PREMIER REALTY LAKE MINNETONKA - Coming SoonOpen Sat, 3 to 5pm
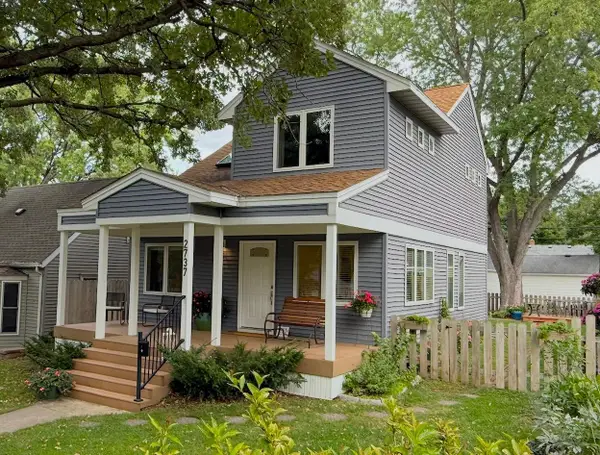 $475,000Coming Soon3 beds 2 baths1,817 sq. ft.
2737 Hampshire Avenue S, Saint Louis Park, MN 55426
MLS# 7122615Listed by: KELLER WILLIAMS REALTY INTEGRITY - Coming Soon
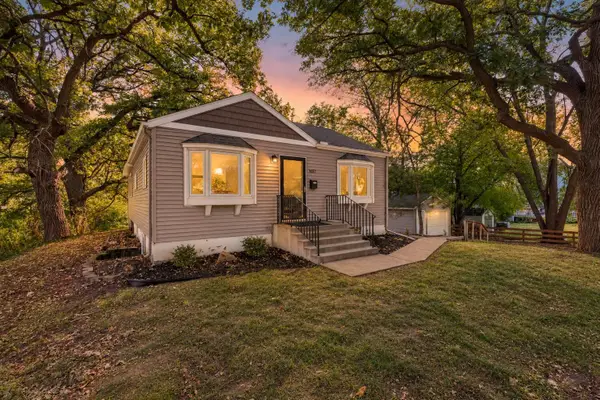 $345,000Coming Soon2 beds 2 baths1,477 sq. ft.
1657 Princeton Avenue, Saint Louis Park, MN 55416
MLS# 7145635Listed by: JOE SORENSON REALTY - Coming Soon
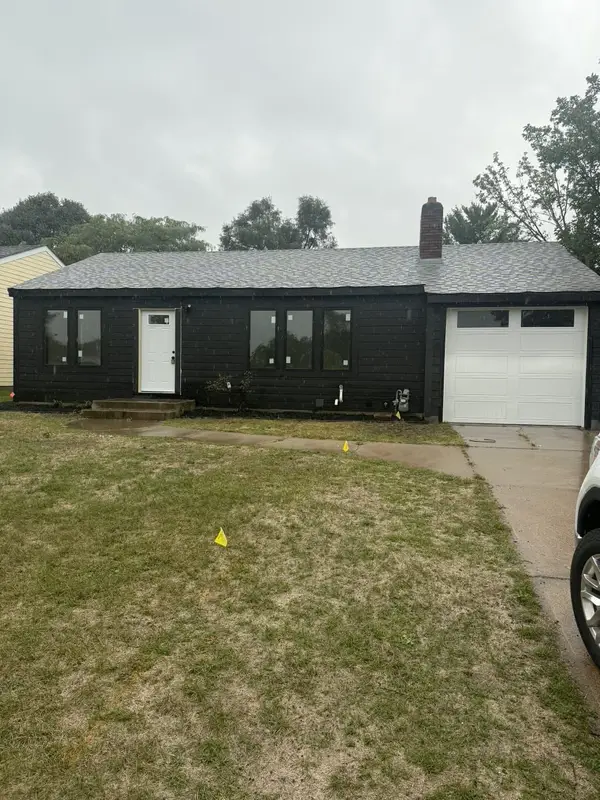 $500,000Coming Soon3 beds 2 baths1,730 sq. ft.
4720 W 41st Street, Saint Louis Park, MN 55416
MLS# 7147110Listed by: EXP REALTY - Coming Soon
 $615,000Coming Soon6 beds 2 baths3,018 sq. ft.
3813 Brunswick Avenue S, Saint Louis Park, MN 55416
MLS# 7145043Listed by: REAL BROKER, LLC - Coming Soon
 $600,000Coming Soon4 beds 2 baths2,656 sq. ft.
1600 Texas Avenue S, Saint Louis Park, MN 55426
MLS# 7146383Listed by: RE/MAX RESULTS - Coming Soon
 $895,000Coming Soon4 beds 4 baths2,752 sq. ft.
6010 Goodrich Avenue, Saint Louis Park, MN 55416
MLS# 7137995Listed by: RE/MAX RESULTS - Open Sat, 11am to 1pmNew
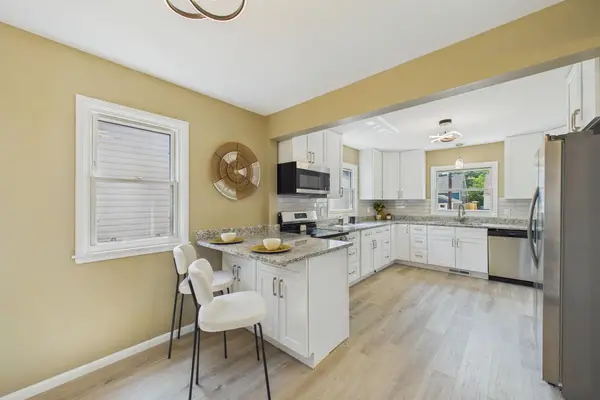 $475,000Active4 beds 3 baths1,928 sq. ft.
2612 Georgia Avenue S, Saint Louis Park, MN 55426
MLS# 7148168Listed by: COLDWELL BANKER REALTY - SOUTHWEST REGIONAL


Protect your home and budget from life's surprises with an Assurant Home Warranty, backed by a partner that supports you through every step of homeownership. Explore Plans.
©2026 Century 21 Real Estate LLC. All rights reserved. CENTURY 21®, the CENTURY 21 Logo and C21® are service marks owned by Century 21 Real Estate LLC. Century 21 Real Estate LLC fully supports the principles of the Fair Housing Act and the Equal Opportunity Act. Each office is independently owned and operated. Listing information is deemed reliable but not guaranteed accurate.