
2908 Brunswick Avenue S, Saint Louis Park, MN 55416
Local realty services provided by:CENTURY 21 Atwood
2908 Brunswick Avenue S,Saint Louis Park, MN 55416
$385,000
- 4 Beds
- 2 Baths
- 1,510 sq. ft.
- Single family
- Coming Soon
Upcoming open houses
- Sat, Oct 2401:30 pm - 03:00 pm
Listed by: karissa w. white
Office: re/max advantage plus
MLS#:7154575
Source:NSMLS
Price summary
- Price:$385,000
- Price per sq. ft.:$180.24
About this home
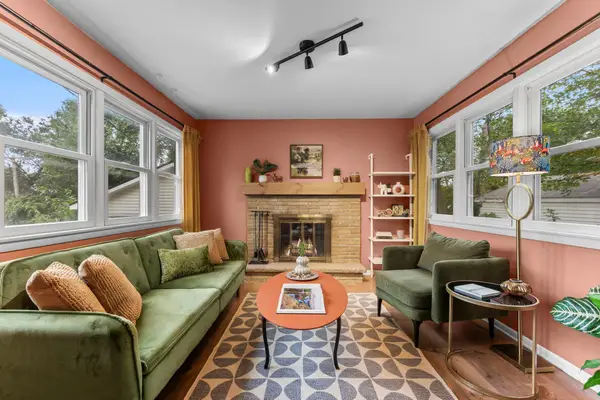
Stop your scroll! This one has a lot to love, starting with a huge double lot, massive garage, beautiful natural light, and a backyard made for entertaining. The oversized deck gives you plenty of room for fall get-togethers, while the stunning original hardwood floors are looking better than ever! The updated eat-in kitchen features high-quality, soft-close cabinets, matching stainless steel appliances, and a convenient main-level laundry area that could alternatively convert into additional dining space. Three bedrooms are on the main level, with one currently configured as a dreamy walk-in closet and another as a work-from-home hub. Need more space? The lower level offers a 4th bedroom, loads of storage, a large family room (with an egress window for plenty of natural light or the option to make it a 5th bedroom), 3/4 bath, and 2nd washer and dryer (appliances stay, hook-ups needed). This smart home features smart switches, fingerprint entry locks, a Nest thermostat, and a whole-home mesh WiFi system powered by fiber internet (routers & hardware stay). Major updates include the furnace (2021), kitchen appliances (2023), front door & interior/exterior lighting fixtures (2024), A/C (2024), and water heater (2026). Plus there's a 2nd laundry set (2023) on the lower level, just add plumbing. Newer windows add even more to love. And then there's the 2 car+ garage! Sitting on a rare 80x121-foot double lot, this oversized 24x26 heated, insulated, and air-conditioned garage is a mechanic or hobbyist's dream, with pull-through access to the back alley and pull-down stairs to reach overhead storage. The property’s front and rear driveways offer ample parking (perfect for a boat or small RV), while an 8x12 backyard utility shed keeps lawn and garden gear tucked away. Bonus for your furry friend: Dakota Park’s off-leash dog park is just two blocks away! All this in a fantastic location close to Highway 100 and everything St. Louis Park has to offer. This home brings together character, smart updates, extra space, and a backyard you won’t want to leave!...
Contact an agent
Home facts
- Year built:1940
- Subdivision & Development:Park Manor
- Listing ID #:7154575
- Updated:October 19, 2026 at 08:16 PM
Rooms and interior
- Bedrooms:4
- Total bathrooms:2
- Full bathrooms:1
- Dining Description:Eat In Kitchen
- Bathrooms Description:3/4 Basement, Main Floor Full Bath
- Kitchen Description:Dishwasher, Freezer, Microwave, Range, Refrigerator
- Basement:Yes
- Basement Description:Block, Egress Window(s)
- Living area:1,510 sq. ft.
Heating and cooling
- Cooling:Central Air
- Heating:Forced Air
- Central air:Yes
Structure and exterior
- Roof:Age Over 8 Years, Pitched
- Year built:1940
- Building area:1,510 sq. ft.
- Lot area:0.22 Acres
- Lot Features:Public Transit (w/in 6 blks)
- Construction Materials:Block
- Levels:1 Story
Utilities
- Water:City Water - Connected
- Sewer:City Sewer - Connected
Finances and disclosures
- Price:$385,000
- Price per sq. ft.:$180.24
- Tax amount:$4,846 (2026)
Features and amenities
- Appliances:Microwave, Range, Refrigerator, Washer, Water Softener Owned
- Laundry features:Dryer, Washer
- Amenities:Gas Water Heater, Water Softener Owned
- Smart home:Yes
Parking
- Parking description:Asphalt, Detached Garage, Garage Door Opener, Heated Garage, Insulated Garage
- Garage:Yes
- Garage spaces:2
New listings near 2908 Brunswick Avenue S
- Coming SoonOpen Sat, 10am to 12pm
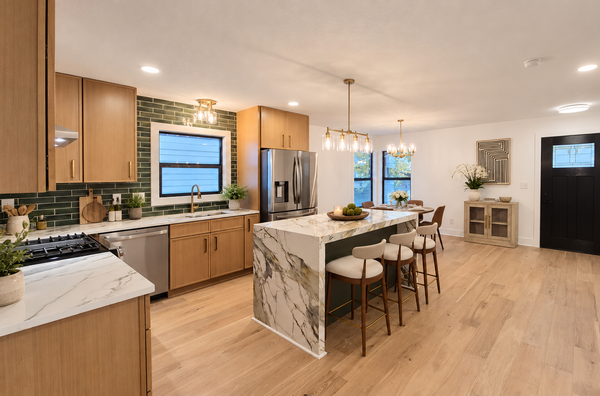 $579,000Coming Soon3 beds 3 baths2,382 sq. ft.
4046 Raleigh Avenue, Saint Louis Park, MN 55416
MLS# 7161325Listed by: EXP REALTY - New
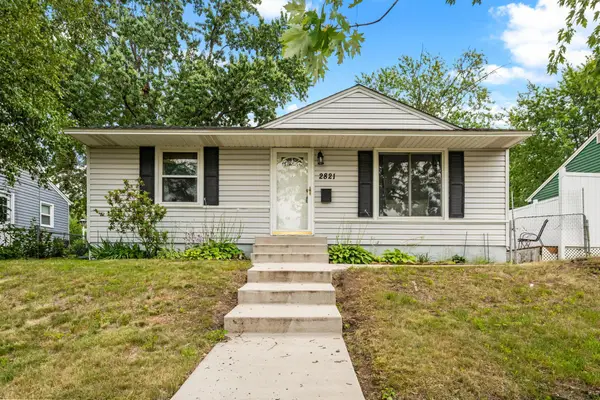 $310,000Active3 beds 1 baths1,196 sq. ft.
2821 Quebec Avenue S, Saint Louis Park, MN 55426
MLS# 7115100Listed by: GRANT THOMAS REAL ESTATE - New
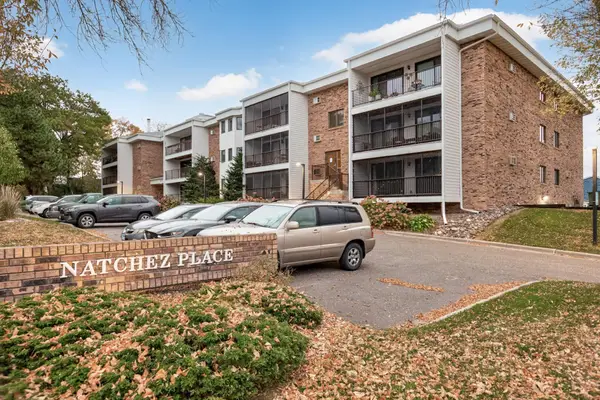 $240,000Active2 beds 2 baths1,092 sq. ft.
4625 Minnetonka Boulevard #202, Saint Louis Park, MN 55416
MLS# 7141209Listed by: LPT REALTY, LLC - New
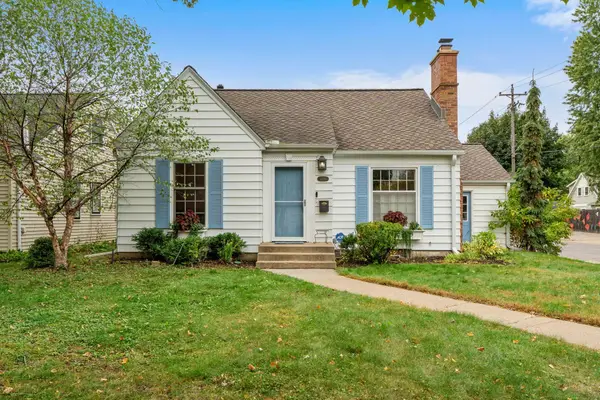 $565,000Active4 beds 3 baths2,160 sq. ft.
4100 Xenwood Avenue S, Saint Louis Park, MN 55416
MLS# 7159373Listed by: RE/MAX RESULTS - New
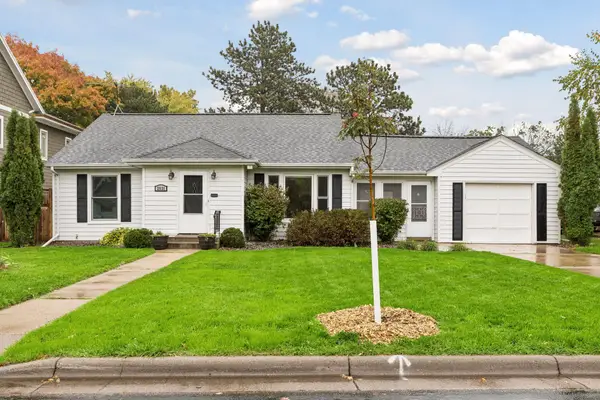 $500,000Active3 beds 3 baths2,078 sq. ft.
2531 Joppa Avenue S, Saint Louis Park, MN 55416
MLS# 7161264Listed by: KELLER WILLIAMS SELECT REALTY - New
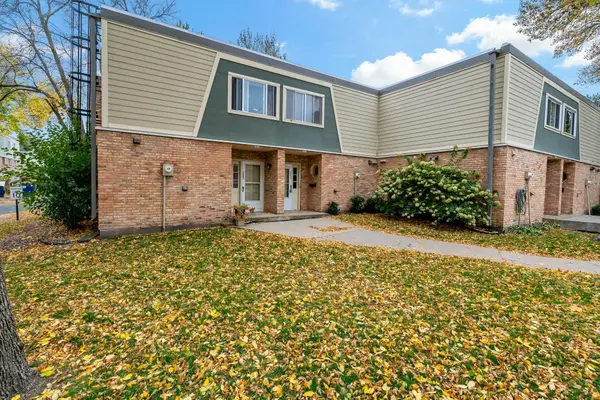 $224,900Active2 beds 2 baths1,390 sq. ft.
7211 W Franklin Avenue, Minneapolis, MN 55426
MLS# 7161089Listed by: KELLER WILLIAMS SELECT REALTY - New
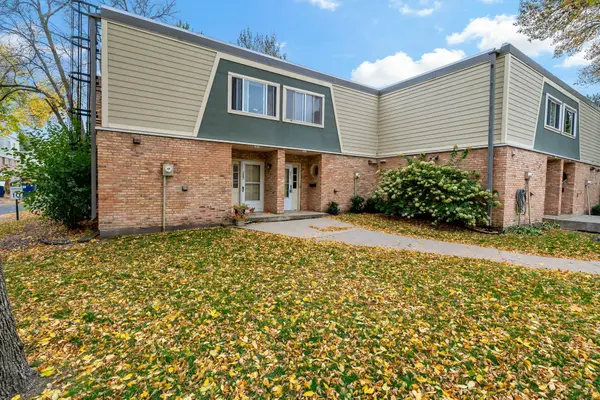 $224,900Active2 beds 2 baths1,390 sq. ft.
7211 W Franklin Avenue, Saint Louis Park, MN 55426
MLS# 7161089Listed by: KELLER WILLIAMS SELECT REALTY - New
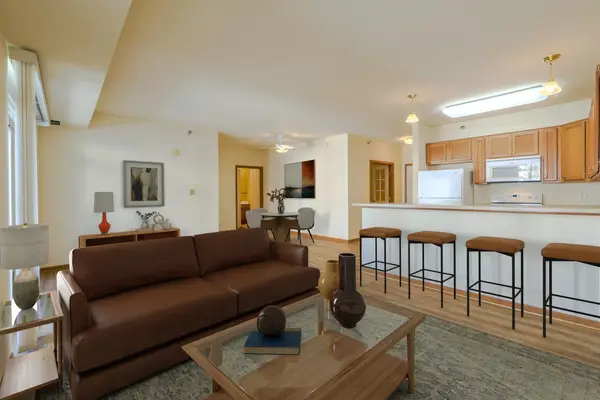 $175,000Active1 beds 1 baths1,039 sq. ft.
8200 W 33rd Street #323, Saint Louis Park, MN 55426
MLS# 7156724Listed by: EDINA REALTY, INC. - New
 $350,000Active3 beds 2 baths1,675 sq. ft.
3024 Texas Avenue S, Saint Louis Park, MN 55426
MLS# 7160858Listed by: RE/MAX RESULTS


Protect your home and budget from life's surprises with an Assurant Home Warranty, backed by a partner that supports you through every step of homeownership. Explore Plans.
©2026 Century 21 Real Estate LLC. All rights reserved. CENTURY 21®, the CENTURY 21 Logo and C21® are service marks owned by Century 21 Real Estate LLC. Century 21 Real Estate LLC fully supports the principles of the Fair Housing Act and the Equal Opportunity Act. Each office is independently owned and operated. Listing information is deemed reliable but not guaranteed accurate.