
4100 Xenwood Avenue S, Saint Louis Park, MN 55416
Local realty services provided by:CENTURY 21 First Realty, Inc.
4100 Xenwood Avenue S,Saint Louis Park, MN 55416
$565,000
- 4 Beds
- 3 Baths
- 2,160 sq. ft.
- Single family
- Active
Listed by: sheryl petrashek, stefan petrashek
Office: re/max results
MLS#:7159373
Source:NSMLS
Price summary
- Price:$565,000
- Price per sq. ft.:$251.78
About this home
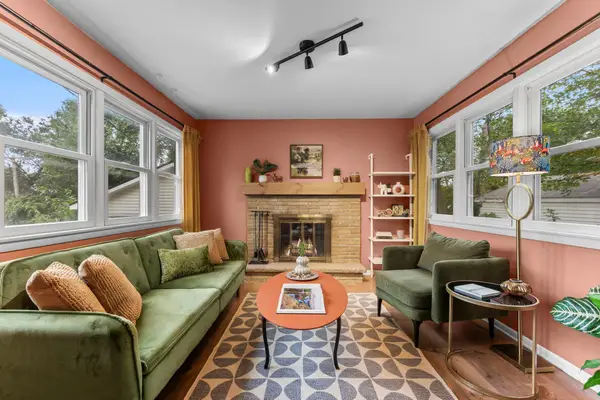
Remarkable 1.5 Story home in a highly desirable St. Louis Park neighborhood, situated just minutes from the vibrant shopping, dining, and conveniences along Excelsior Boulevard with easy commuter access via Highway 100. Crisp white siding gives the exterior charming curb appeal, complemented by a large driveway, a single-car attached garage, and a newer two-car detached garage. Step inside to find original hardwood floors, classic crown molding, and beautiful detailing throughout the main living spaces. The light-filled front living room showcases a large picture window with custom shutters, crown molding, and two windows flanking a cozy wood-burning fireplace with a brick surround and traditional white mantel. The living area flows effortlessly into the dining space and open-concept kitchen. The dining room features a dual-door walkout that opens to a charming patio, making outdoor dining and entertaining a breeze. In the kitchen, discover quality cherry-finished cabinetry, gleaming granite countertops, an undermount stainless steel sink, slate tile backsplash, and a window above the sink offering views of the sunny backyard. The main floor accommodates two generous bedrooms with beautiful hardwood floors, bright dual-aspect windows, overhead lighting, and ample closet space, along with a full hall bathroom with a window. Off the main level, a super convenient mudroom keeps daily entrance items neatly organized. Upstairs, the private upper-level primary suite serves as a spacious retreat, featuring vaulted ceilings, a large walk-in closet, and an impressive ensuite bath equipped with ceramic tile flooring, a walk-in tile shower, and a soaking tub set beneath a sunny window. The finished lower level expands your living area even further with recessed lighting, a huge family room, a bright fourth bedroom with a daylight window, a nearby three-quarter bath with tile flooring, and plenty of extra storage space. Located within the top-rated St. Louis Park School District, this captivating property truly has it all! Make this one 1st on your List!...
Contact an agent
Home facts
- Year built:1940
- Listing ID #:7159373
- Added:3 day(s) ago
- Updated:October 19, 2026 at 08:02 PM
Rooms and interior
- Bedrooms:4
- Total bathrooms:3
- Full bathrooms:2
- Dining Description:Informal Dining Room, Kitchen/Dining Room
- Bathrooms Description:3/4 Basement, Jetted Tub, Main Floor Full Bath, Separate Shower and Tub, Upper Level Full Bath
- Kitchen Description:Dishwasher, Microwave, Range, Refrigerator
- Basement:Yes
- Basement Description:Block, Egress Window(s), Finished, Full
- Living area:2,160 sq. ft.
Heating and cooling
- Cooling:Central Air
- Heating:Forced Air
- Central air:Yes
Structure and exterior
- Roof:Asphalt
- Year built:1940
- Building area:2,160 sq. ft.
- Lot area:0.15 Acres
- Lot Features:Corner Lot, Public Transit (w/in 6 blks), Tree Coverage - Medium
- Levels:1 1/2 Story
Utilities
- Water:City Water - Connected
- Sewer:City Sewer - Connected
Finances and disclosures
- Price:$565,000
- Price per sq. ft.:$251.78
- Tax amount:$7,573 (2026)
Features and amenities
- Appliances:Microwave, Range, Refrigerator, Washer
- Laundry features:Dryer, Washer
- Amenities:Gas Water Heater
Parking
- Parking description:Attached Garage, Concrete, Detached Garage, Garage Door Opener
- Garage:Yes
- Garage spaces:3
New listings near 4100 Xenwood Avenue S
- Coming Soon
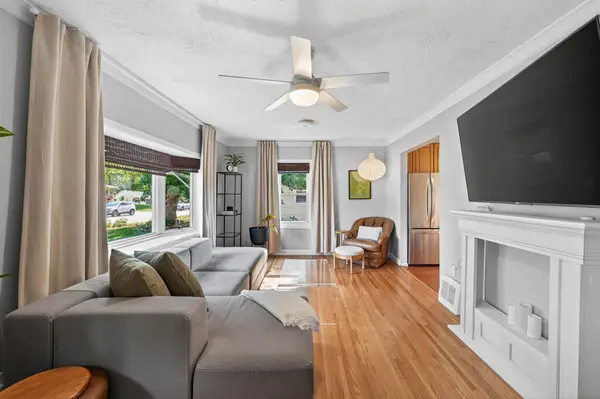 $385,000Coming Soon4 beds 2 baths1,510 sq. ft.
2908 Brunswick Avenue S, Saint Louis Park, MN 55416
MLS# 7154575Listed by: RE/MAX ADVANTAGE PLUS - Coming SoonOpen Sat, 10am to 12pm
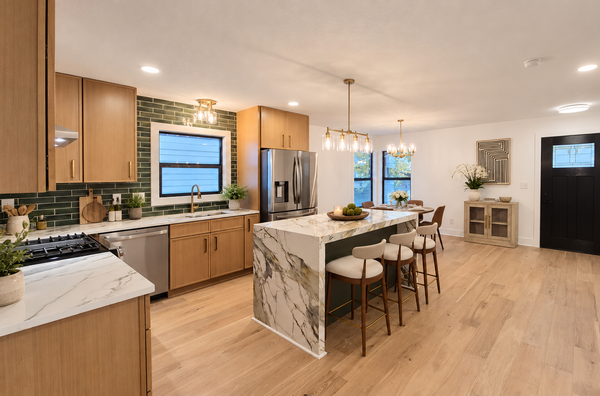 $579,000Coming Soon3 beds 3 baths2,382 sq. ft.
4046 Raleigh Avenue, Saint Louis Park, MN 55416
MLS# 7161325Listed by: EXP REALTY - New
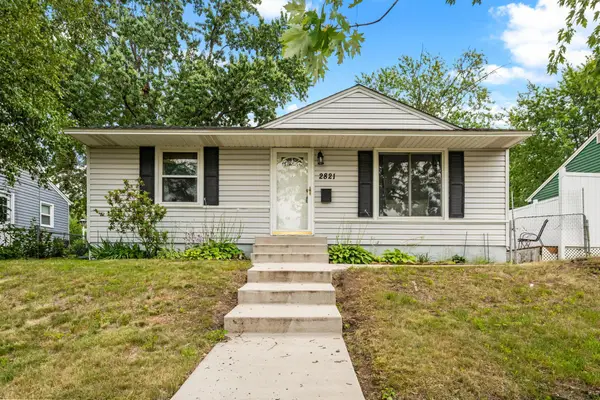 $310,000Active3 beds 1 baths1,196 sq. ft.
2821 Quebec Avenue S, Saint Louis Park, MN 55426
MLS# 7115100Listed by: GRANT THOMAS REAL ESTATE - New
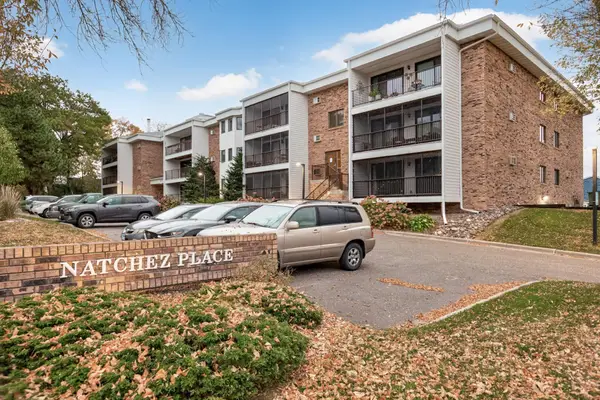 $240,000Active2 beds 2 baths1,092 sq. ft.
4625 Minnetonka Boulevard #202, Saint Louis Park, MN 55416
MLS# 7141209Listed by: LPT REALTY, LLC - New
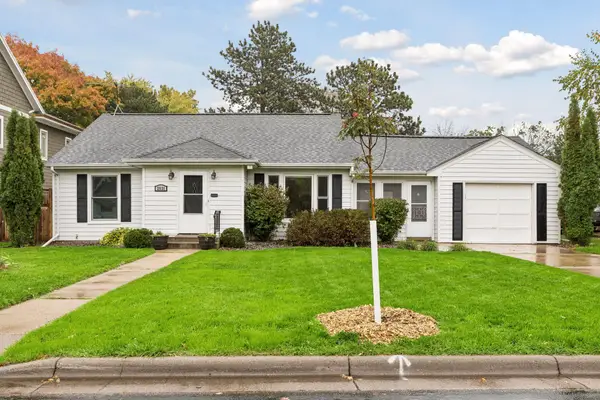 $500,000Active3 beds 3 baths2,078 sq. ft.
2531 Joppa Avenue S, Saint Louis Park, MN 55416
MLS# 7161264Listed by: KELLER WILLIAMS SELECT REALTY - New
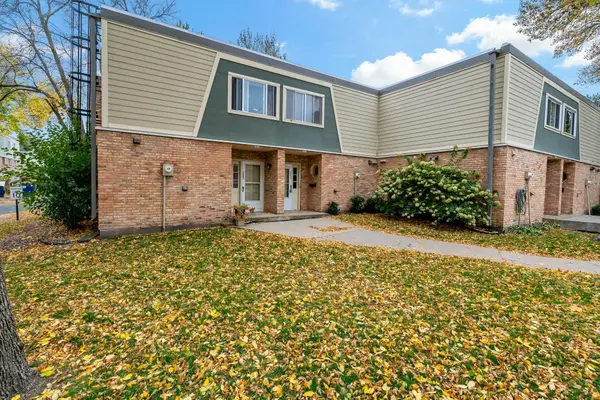 $224,900Active2 beds 2 baths1,390 sq. ft.
7211 W Franklin Avenue, Minneapolis, MN 55426
MLS# 7161089Listed by: KELLER WILLIAMS SELECT REALTY - New
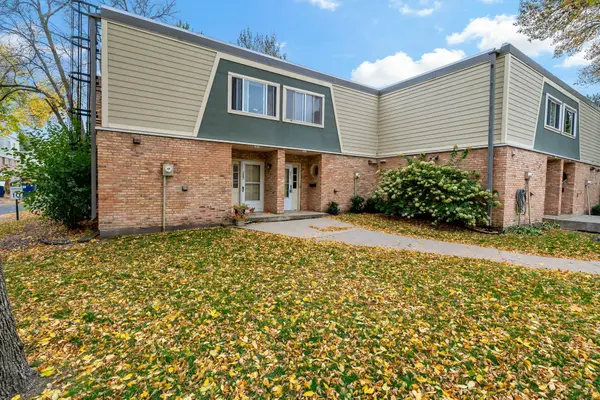 $224,900Active2 beds 2 baths1,390 sq. ft.
7211 W Franklin Avenue, Saint Louis Park, MN 55426
MLS# 7161089Listed by: KELLER WILLIAMS SELECT REALTY - New
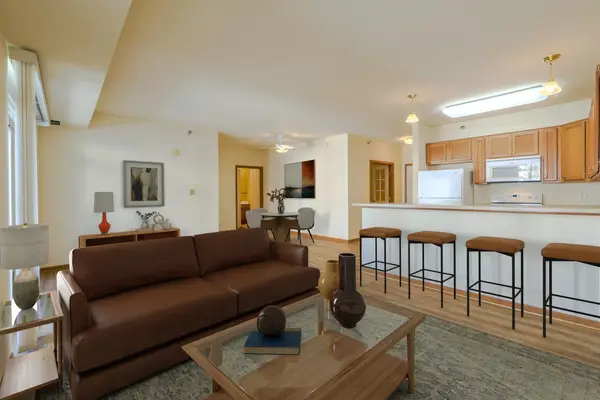 $175,000Active1 beds 1 baths1,039 sq. ft.
8200 W 33rd Street #323, Saint Louis Park, MN 55426
MLS# 7156724Listed by: EDINA REALTY, INC. - New
 $350,000Active3 beds 2 baths1,675 sq. ft.
3024 Texas Avenue S, Saint Louis Park, MN 55426
MLS# 7160858Listed by: RE/MAX RESULTS


Protect your home and budget from life's surprises with an Assurant Home Warranty, backed by a partner that supports you through every step of homeownership. Explore Plans.
©2026 Century 21 Real Estate LLC. All rights reserved. CENTURY 21®, the CENTURY 21 Logo and C21® are service marks owned by Century 21 Real Estate LLC. Century 21 Real Estate LLC fully supports the principles of the Fair Housing Act and the Equal Opportunity Act. Each office is independently owned and operated. Listing information is deemed reliable but not guaranteed accurate.