
3042 Aquila Avenue S, Saint Louis Park, MN 55426
Local realty services provided by:CENTURY 21 Atwood
3042 Aquila Avenue S,Saint Louis Park, MN 55426
$820,000
- 3 Beds
- 3 Baths
- - sq. ft.
- Single family
- Sold
Listed by: drew coleman, erin zosel
Office: compass
MLS#:7071817
Source:NSMLS
Sorry, we are unable to map this address
Price summary
- Price:$820,000
About this home
Welcome to exceptional modern living in this beautifully crafted home. Built in 2018, this home still feels like new construction which is hard to come by in St. Louis Park. Offering 2,730 finished square feet, 3 bedrooms, 3 bathrooms, and a coveted 3-car garage, this home delivers the style, quality, and functionality that you typically only find in new builds.
Designed with both everyday comfort and elegant entertaining in mind, the thoughtfully curated floor plan showcases expansive living spaces, abundant natural light, and high-end finishes throughout. The spacious primary suite serves as a private retreat, while the home's open-concept design creates a seamless flow between gathering spaces, perfect for hosting family and friends.
A rare and valuable opportunity awaits in the lower level, where an additional 1,289 square feet remains unfinished and ready for your vision. Already roughed in for a future bathroom and offering ample space for an additional bedroom, recreation room, fitness studio, home office, or guest suite, this level presents the chance to create over 4,000 square feet of finished living space while building significant equity.
Beyond the home itself, you'll love the unbeatable location. Enjoy convenient access to the vibrant Texa-Tonka shopping district, featuring local restaurants, coffee shops, retail, and everyday conveniences just minutes from your front door. Parks, trails, major commuter routes, and downtown Minneapolis are all within easy reach, making this a perfect blend of luxury, convenience, and lifestyle.
Combining timeless design, quality craftsmanship, exceptional expansion potential, and a highly desirable St. Louis Park location, this is a rare opportunity to enjoy a home that lives like new construction while offering room to grow for years to come....
Contact an agent
Home facts
- Year built:2018
- Subdivision & Development:Belmont Terrace
- Listing ID #:7071817
- Added:36 day(s) ago
- Updated:July 31, 2026 at 08:57 PM
Rooms and interior
- Bedrooms:3
- Total bathrooms:3
- Full bathrooms:2
- Half bathrooms:1
- Dining Description:Eat In Kitchen, Informal Dining Room, Kitchen/Dining Room, Living/Dining Room
- Bathrooms Description:Bathroom Ensuite, Main Floor 1/2 Bath, Rough In, Upper Level Full Bath
- Kitchen Description:Cooktop, Dishwasher, Disposal, Exhaust Fan, Microwave, Range, Refrigerator, Stainless Steel Appliances
- Basement:Yes
- Basement Description:Block, Egress Window(s), Unfinished
Heating and cooling
- Cooling:Central Air
- Heating:Fireplace(s), Forced Air
- Central air:Yes
Structure and exterior
- Roof:Age 8 Years or Less, Asphalt
- Year built:2018
- Levels:2 Story
Utilities
- Water:City Water - Connected
- Sewer:City Sewer - Connected
Finances and disclosures
- Price:$820,000
- Tax amount:$12,096 (2026)
Features and amenities
- Appliances:Disposal, Exhaust Fan, Microwave, Range, Refrigerator, Stainless Steel Appliances, Washer
- Laundry features:Dryer, Washer
- Amenities:Gas Water Heater
Parking
- Parking description:Asphalt, Attached Garage
- Garage:Yes
- Garage spaces:3
New listings near 3042 Aquila Avenue S
- New
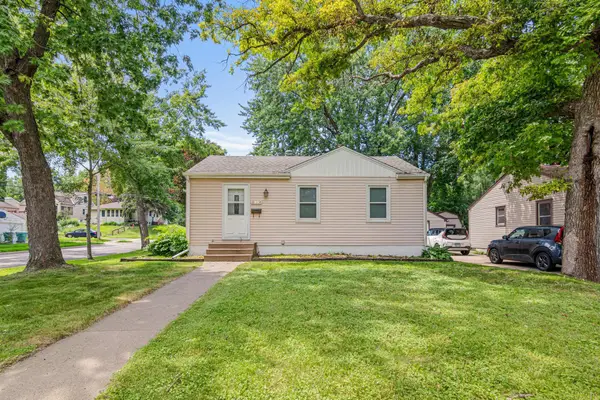 $259,000Active2 beds 1 baths1,458 sq. ft.
3354 Yukon Avenue S, Minneapolis, MN 55426
MLS# 7100610Listed by: COMPASS - Coming SoonOpen Sun, 11am to 12:30pm
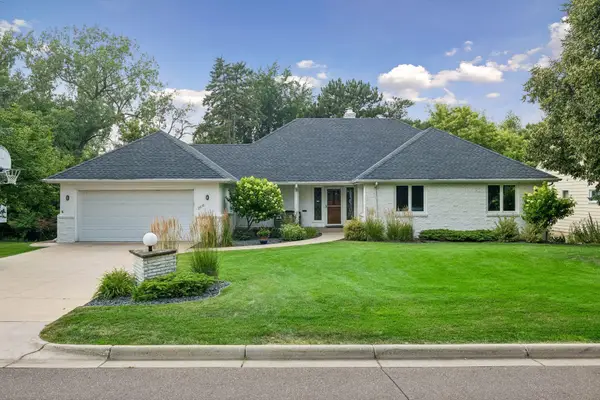 $1,100,000Coming Soon4 beds 4 baths
2516 Monterey Avenue S, Saint Louis Park, MN 55416
MLS# 7101815Listed by: COLDWELL BANKER REALTY - LAKES - New
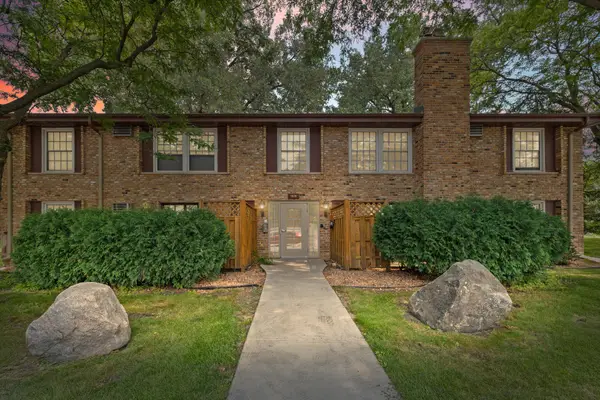 $135,000Active1 beds 1 baths704 sq. ft.
4600 Cedar Lake Road S #2, Saint Louis Park, MN 55416
MLS# 7112716Listed by: PEMBERTON RE - Open Sat, 3 to 5pmNew
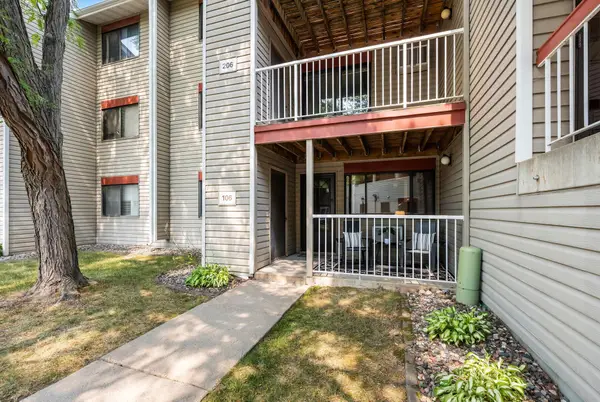 $149,500Active1 beds 1 baths850 sq. ft.
350 Shelard Parkway #106, Minneapolis, MN 55426
MLS# 7091065Listed by: RE/MAX RESULTS - Open Fri, 4 to 6pmNew
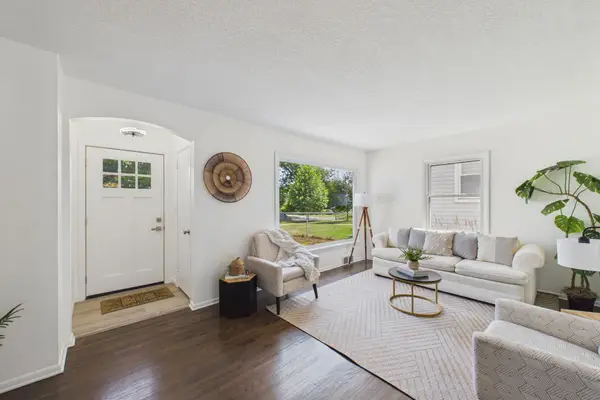 $495,000Active4 beds 3 baths1,928 sq. ft.
2612 Georgia Avenue S, Saint Louis Park, MN 55426
MLS# 7113887Listed by: COLDWELL BANKER REALTY - SOUTHWEST REGIONAL - Open Sat, 11am to 1pmNew
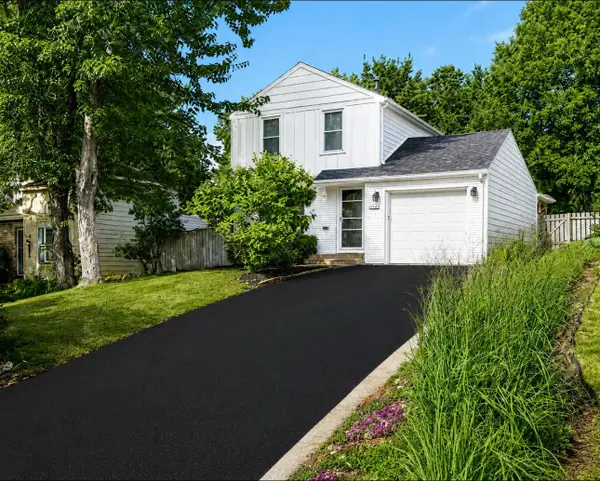 $524,900Active3 beds 2 baths1,830 sq. ft.
3838 France Avenue S, Saint Louis Park, MN 55416
MLS# 7116989Listed by: RE/MAX PREFERRED - Coming Soon
 $700,000Coming Soon4 beds 4 baths
3025 Natchez Avenue S, Saint Louis Park, MN 55416
MLS# 7110774Listed by: KELLER WILLIAMS PREMIER REALTY LAKE MINNETONKA - Coming Soon
 $450,000Coming Soon4 beds 3 baths
1318 Melrose Avenue, Saint Louis Park, MN 55426
MLS# 7052973Listed by: KELLER WILLIAMS PREMIER REALTY LAKE MINNETONKA - Open Sat, 11am to 12:30pmNew
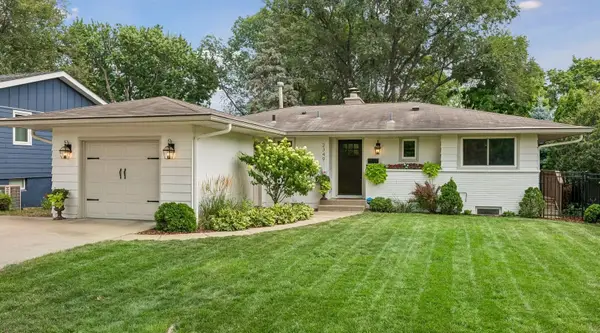 $499,000Active3 beds 2 baths2,122 sq. ft.
2349 Texas Avenue S, Saint Louis Park, MN 55426
MLS# 7116038Listed by: HOLLWAY REAL ESTATE - New
 $339,000Active2 beds 2 baths1,228 sq. ft.
4525 Park Commons Drive #201, Minneapolis, MN 55416
MLS# 7117382Listed by: GOLD GROUP REALTY, LLC


Protect your home and budget from life's surprises with an Assurant Home Warranty, backed by a partner that supports you through every step of homeownership. Explore Plans.
©2026 Century 21 Real Estate LLC. All rights reserved. CENTURY 21®, the CENTURY 21 Logo and C21® are service marks owned by Century 21 Real Estate LLC. Century 21 Real Estate LLC fully supports the principles of the Fair Housing Act and the Equal Opportunity Act. Each office is independently owned and operated. Listing information is deemed reliable but not guaranteed accurate.