4525 Park Commons Drive #216, Saint Louis Park, MN 55416
Local realty services provided by:CENTURY 21 Atwood
4525 Park Commons Drive #216,Saint Louis Park, MN 55416
$270,000
- 1 Beds
- 1 Baths
- 1,109 sq. ft.
- Condominium
- Active
Listed by: courtney atkinson, brent peterson
Office: re/max results
MLS#:7144509
Source:NSMLS
Price summary
- Price:$270,000
- Price per sq. ft.:$243.46
- Monthly HOA dues:$526
About this home
Welcome home to a beautiful condo located in the Lofts of Excelsior & Grand in the heart of St. Louis Park! This light and bright condo offers an inviting open floor plan filled with natural light. Updated maple LVP flooring adds warmth and style throughout the main living areas, complemented by timeless finishes and a comfortable layout.
The spacious kitchen is perfect for everyday living and entertaining, featuring a large center island, granite countertops, stainless steel appliances, and tons of cabinet space. The welcoming living room offers a cozy gas fireplace and opens directly to your private balcony. This balcony is an ideal spot to enjoy your morning coffee or unwind at the end of the day. Retreat to the spacious primary bedroom and full-sized, tiled bathroom. This condo also has a nice laundry room for storage and a private washer & dryer. You'll also love the wonderful amenities this community offers, including an outdoor pool (in the neighboring building), a fitness center, a party room, an inviting lobby sitting area, an underground private parking garage with storage, and elevator access.
Location, location, location! Enjoy the best of St. Louis Park living in the sought-after Excelsior & Grand area, where everyday convenience meets an active, connected lifestyle. Step outside and enjoy easy access to shopping, restaurants, coffee shops and grocery stores, including Trader Joe’s and Fresh Thyme. Wolfe Park rec center is just a short stroll away, offering paved trails, pickleball, fishing, green space and recreation. Bass Lake Preserve is also nearby for peaceful walks and time outdoors. With convenient access to Metro Transit, Hwy 100, I-394 and Minneapolis, this is a wonderful opportunity to enjoy low-maintenance condo living in a vibrant and highly convenient location. Come see why this could be the perfect place to call home!...
Contact an agent
Home facts
- Year built:2006
- Subdivision & Development:Cic 1383 The Lofts Of Excel
- Listing ID #:7144509
- Added:1 day(s) ago
- Updated:September 19, 2026 at 03:36 PM
Rooms and interior
- Bedrooms:1
- Total bathrooms:1
- Full bathrooms:1
- Dining Description:Breakfast Bar, Kitchen/Dining Room, Living/Dining Room
- Bathrooms Description:Main Floor Full Bath
- Kitchen Description:Dishwasher, Disposal, Microwave, Range, Refrigerator, Stainless Steel Appliances
- Living area:1,109 sq. ft.
Heating and cooling
- Cooling:Central Air
- Heating:Forced Air
- Central air:Yes
Structure and exterior
- Roof:Flat
- Year built:2006
- Building area:1,109 sq. ft.
- Lot Features:Corner Lot, Public Transit (w/in 6 blks)
- Exterior Features:Deck
- Levels:1 Story
Utilities
- Water:City Water - Connected
- Sewer:City Sewer - Connected
Finances and disclosures
- Price:$270,000
- Price per sq. ft.:$243.46
- Tax amount:$3,380 (2026)
Features and amenities
- Appliances:Disposal, Microwave, Range, Refrigerator, Stainless Steel Appliances, Washer
- Laundry features:Dryer, Washer
- Amenities:Elevator(s), Fire Sprinkler System, Lobby Entrance
- Pool features:Below Ground, Outdoor, Shared
Parking
- Parking description:Assigned, Attached Garage, Garage Door Opener, Heated Garage, Parking Garage, Underground
- Garage:Yes
- Garage spaces:1
New listings near 4525 Park Commons Drive #216
- Coming Soon
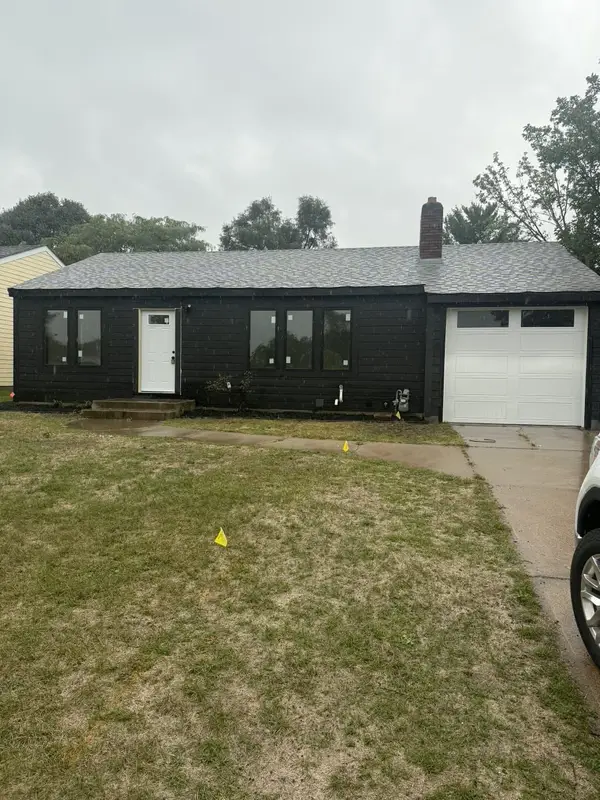 $500,000Coming Soon3 beds 2 baths1,730 sq. ft.
4720 W 41st Street, Saint Louis Park, MN 55416
MLS# 7147110Listed by: EXP REALTY - Coming Soon
 $615,000Coming Soon6 beds 2 baths3,018 sq. ft.
3813 Brunswick Avenue S, Saint Louis Park, MN 55416
MLS# 7145043Listed by: REAL BROKER, LLC - Coming Soon
 $600,000Coming Soon4 beds 2 baths2,656 sq. ft.
1600 Texas Avenue S, Saint Louis Park, MN 55426
MLS# 7146383Listed by: RE/MAX RESULTS - Coming Soon
 $895,000Coming Soon4 beds 4 baths2,752 sq. ft.
6010 Goodrich Avenue, Saint Louis Park, MN 55416
MLS# 7137995Listed by: RE/MAX RESULTS - Coming Soon
 $364,900Coming Soon3 beds 2 baths1,022 sq. ft.
2708 Webster Avenue S, Saint Louis Park, MN 55416
MLS# 7144539Listed by: COMPLETE MANAGEMENT SERVICES - New
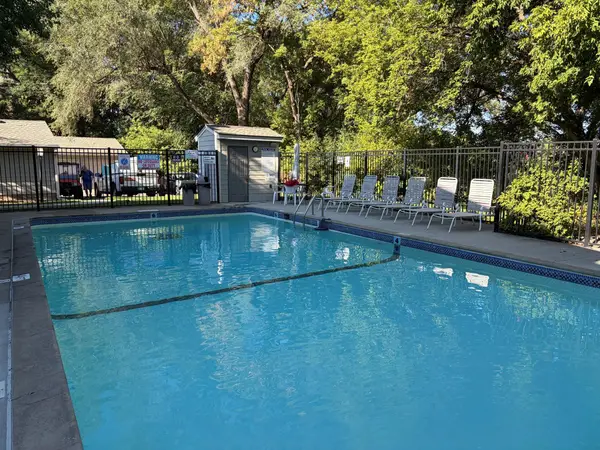 $149,900Active2 beds 1 baths980 sq. ft.
2110 Ridge Drive #13, Saint Louis Park, MN 55416
MLS# 7146902Listed by: EDINA REALTY, INC. - New
 $575,000Active3 beds 3 baths1,818 sq. ft.
3712 Wooddale Avenue S #10, Saint Louis Park, MN 55416
MLS# 7146517Listed by: MNSOTA REAL ESTATE - New

 $360,000Active3 beds 1 baths1,223 sq. ft.
2949 Brunswick Avenue S, Saint Louis Park, MN 55416
MLS# 7146567Listed by: CENTURY 21 ATWOOD - Open Sun, 11am to 1pmNew
 $300,000Active2 beds 1 baths1,234 sq. ft.
4132 Vernon Avenue S #A104, Saint Louis Park, MN 55416
MLS# 7146713Listed by: PEMBERTON RE


Protect your home and budget from life's surprises with an Assurant Home Warranty, backed by a partner that supports you through every step of homeownership. Explore Plans.
©2026 Century 21 Real Estate LLC. All rights reserved. CENTURY 21®, the CENTURY 21 Logo and C21® are service marks owned by Century 21 Real Estate LLC. Century 21 Real Estate LLC fully supports the principles of the Fair Housing Act and the Equal Opportunity Act. Each office is independently owned and operated. Listing information is deemed reliable but not guaranteed accurate.