
6712 W 26th Street, Saint Louis Park, MN 55426
Local realty services provided by:CENTURY 21 FM Realty
6712 W 26th Street,Saint Louis Park, MN 55426
$469,000
- 3 Beds
- 2 Baths
- 1,924 sq. ft.
- Single family
- Active
Listed by: rodney l lindell paulson, timothy d melby
Office: hot line realty inc
MLS#:7125764
Source:NSMLS
Price summary
- Price:$469,000
- Price per sq. ft.:$220.39
About this home
Welcome to 6712 W 26th St. This inviting home is in a prime Saint Louis Park neighborhood featuring great schools, and surrounded by several parks, including Nelson Park, a manicured Community Garden, and the North Cedar Lake Commuter Trail directly behind the home.
This house features hardwood floors throughout the upper level, a dedicated dining room, and a kitchen that offers stainless steel appliances, granite countertops, and plenty of cabinetry. The lower-level bedroom features a walk-through closet with access to the bathroom. The laundry room includes ample storage and a small workshop area. The spacious two car garage with built-in shelving provides even more storage.
Outside, enjoy the large redwood deck and lush green backyard, while knowing that you have easy access to the West End, Knollwood, downtown Minneapolis, and more via car, bus, or bicycle.
Many elements of the home have been updated, including freshly refinished hardwood floors in August 2026; the kitchen and lower-level bathroom have been updated; the roof and concrete driveway were replaced at the end of 2024; the redwood deck, higher-efficiency furnace and air conditioner were all updated by the current owners.
With its ideal combination of location, comfortable layout, and beautiful outdoor space, this house is ready for its next owners....
Contact an agent
Home facts
- Year built:1961
- Listing ID #:7125764
- Added:11 day(s) ago
- Updated:August 25, 2026 at 12:13 PM
Rooms and interior
- Bedrooms:3
- Total bathrooms:2
- Full bathrooms:1
- Dining Description:Separate/Formal Dining Room
- Bathrooms Description:3/4 Basement, Main Floor Full Bath
- Kitchen Description:Dishwasher, Disposal, Microwave, Range, Refrigerator
- Basement:Yes
- Basement Description:Block, Drain Tiled, Egress Window(s), Finished, Partially Finished, Storage Space, Sump Pump
- Living area:1,924 sq. ft.
Heating and cooling
- Cooling:Central Air
- Heating:Forced Air
- Central air:Yes
Structure and exterior
- Roof:Age 8 Years or Less
- Year built:1961
- Building area:1,924 sq. ft.
- Lot area:0.2 Acres
- Lot Features:Tree Coverage - Medium
- Construction Materials:Block
- Levels:1 Story
Utilities
- Water:City Water - Connected
- Sewer:City Sewer - Connected
Finances and disclosures
- Price:$469,000
- Price per sq. ft.:$220.39
- Tax amount:$5,474 (2026)
Features and amenities
- Appliances:Disposal, Microwave, Range, Refrigerator, Washer, Water Softener Owned
- Laundry features:Dryer, Washer
- Amenities:Gas Water Heater, Water Softener Owned
Parking
- Parking description:Concrete, Detached Garage, Garage Door Opener
- Garage:Yes
- Garage spaces:2
New listings near 6712 W 26th Street
- Coming SoonOpen Sat, 11am to 1pm
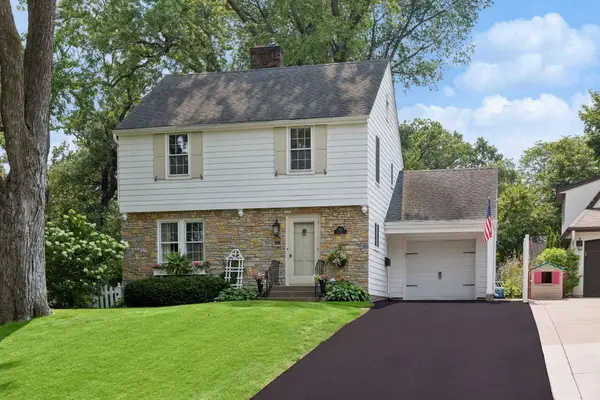 $639,900Coming Soon3 beds 2 baths1,888 sq. ft.
4124 Raleigh Avenue, Saint Louis Park, MN 55416
MLS# 7116412Listed by: LAKES SOTHEBY'S INTERNATIONAL REALTY - Coming Soon
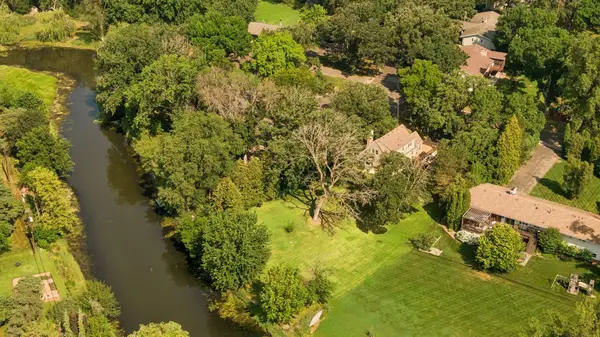 $699,000Coming Soon3 beds 2 baths2,318 sq. ft.
3205 Hillsboro Avenue S, Saint Louis Park, MN 55426
MLS# 7118088Listed by: LAKES SOTHEBY'S INTERNATIONAL REALTY - Coming Soon
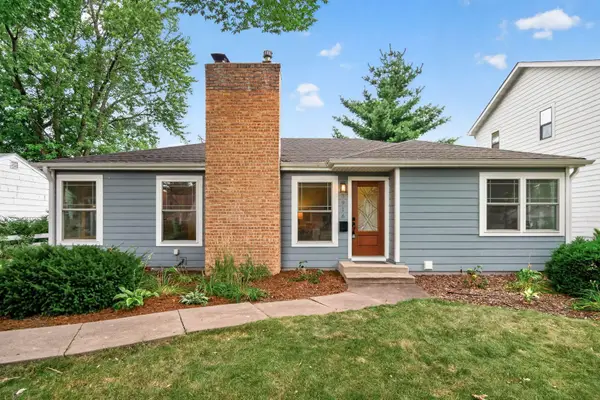 $450,000Coming Soon4 beds 2 baths2,138 sq. ft.
3916 Brunswick Avenue S, Saint Louis Park, MN 55416
MLS# 7112345Listed by: LAKES SOTHEBY'S INTERNATIONAL REALTY - Coming Soon
 $514,900Coming Soon4 beds 3 baths2,268 sq. ft.
3006 Alabama Avenue S, Saint Louis Park, MN 55416
MLS# 7131751Listed by: BAYSHORE REALTY - Coming Soon
 $450,000Coming Soon4 beds 2 baths1,760 sq. ft.
1828 Dakota Avenue S, Saint Louis Park, MN 55416
MLS# 7131753Listed by: RE/MAX RESULTS - Coming Soon
 $415,000Coming Soon4 beds 1 baths1,540 sq. ft.
2824 Idaho Avenue S, Saint Louis Park, MN 55426
MLS# 7130705Listed by: LAKES SOTHEBY'S INTERNATIONAL - Coming Soon
 $335,000Coming Soon2 beds 1 baths931 sq. ft.
3120 Utah Avenue S, Saint Louis Park, MN 55426
MLS# 7129945Listed by: EXIT REALTY NEXUS - Coming Soon
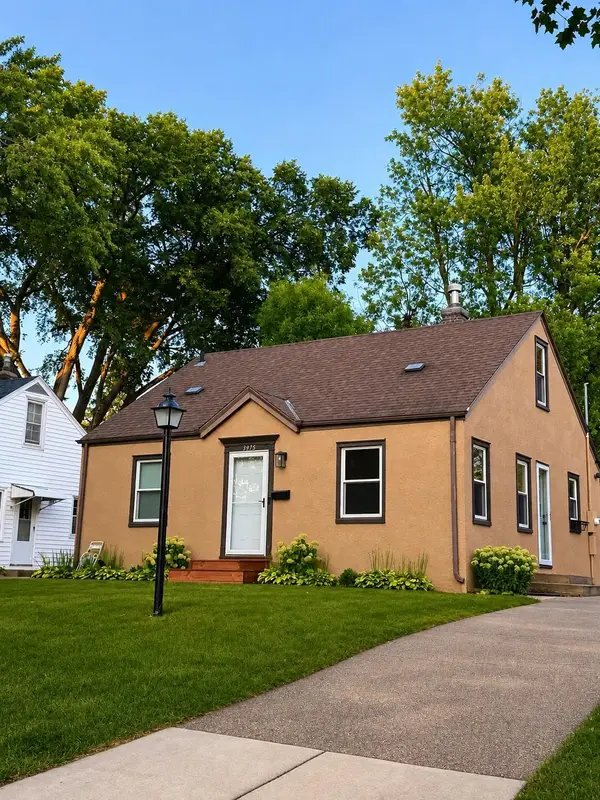 $359,900Coming Soon3 beds 1 baths1,260 sq. ft.
3975 Brunswick Avenue S, Saint Louis Park, MN 55416
MLS# 7129789Listed by: EDGE REAL ESTATE SERVICES - Coming Soon
 $899,000Coming Soon4 beds 3 baths2,895 sq. ft.
1676 Virginia Avenue S, Saint Louis Park, MN 55426
MLS# 7105667Listed by: LAKES SOTHEBY'S INTERNATIONAL REALTY - New
 $250,000Active3 beds 3 baths1,352 sq. ft.
4529 Cedar Lake Road S, Saint Louis Park, MN 55416
MLS# 7131899Listed by: SIDE BY SIDE REALTY LLC


Protect your home and budget from life's surprises with an Assurant Home Warranty, backed by a partner that supports you through every step of homeownership. Explore Plans.
©2026 Century 21 Real Estate LLC. All rights reserved. CENTURY 21®, the CENTURY 21 Logo and C21® are service marks owned by Century 21 Real Estate LLC. Century 21 Real Estate LLC fully supports the principles of the Fair Housing Act and the Equal Opportunity Act. Each office is independently owned and operated. Listing information is deemed reliable but not guaranteed accurate.