
11109 Frankfort Parkway Ne, Saint Michael, MN 55376
Local realty services provided by:CENTURY 21 Brainerd Realty, Inc.
11109 Frankfort Parkway Ne,Saint Michael, MN 55376
$274,900
- 4 Beds
- 2 Baths
- 1,926 sq. ft.
- Townhouse
- Active
Listed by: brittney jackson, kimbra ness
Office: keller williams integrity nw
MLS#:7088398
Source:NSMLS
Price summary
- Price:$274,900
- Price per sq. ft.:$136.77
- Monthly HOA dues:$288
About this home
Four bedroom split-entry home offers the perfect combination of affordability, updates, and incredibly convenient location! Inviting layout with long foyer entryway and brand-new window that highlights the vaulted ceiling bringing in natural light and openness to the layout. Warm tones with freshly painted interior, professionally cleaned and professional carpet cleaning throughout. The kitchen has been refreshed with new SS appliances: new range, new microwave, new dishwasher, and new kitchen faucet. Plus, major upgrades adding even more value include: new roof, new 200-amp panel, additional lower-level bedroom, new APEX EV Charging Station, water filtration system, Reverse Osmosis System, and SimpliSafe Security System- adding modern convenience with piece of mind. Located just steps from downtown St. Michael and centrally located between Top Ranked STMA Schools, local restaurants, shopping, parks, trails, and everyday amenities. This property truly stands out, and you won't want to miss it!...
Contact an agent
Home facts
- Year built:2001
- Subdivision & Development:Kilian Estates
- Listing ID #:7088398
- Added:28 day(s) ago
- Updated:September 11, 2026 at 12:21 PM
Rooms and interior
- Bedrooms:4
- Total bathrooms:2
- Full bathrooms:1
- Dining Description:Eat In Kitchen, Informal Dining Room, Kitchen/Dining Room
- Bathrooms Description:3/4 Basement, Main Floor Full Bath
- Kitchen Description:Dishwasher, Exhaust Fan, Freezer, Microwave, Range, Refrigerator, Stainless Steel Appliances
- Basement:Yes
- Basement Description:Daylight / Lookout Windows, Drain Tiled, Finished, Full, Sump Pump
- Living area:1,926 sq. ft.
Heating and cooling
- Cooling:Central Air
- Heating:Forced Air
- Central air:Yes
Structure and exterior
- Roof:Age 8 Years or Less
- Year built:2001
- Building area:1,926 sq. ft.
- Lot area:0.13 Acres
- Levels:Bi/Split Level
Utilities
- Water:City Water - Connected
- Sewer:City Sewer - Connected
Finances and disclosures
- Price:$274,900
- Price per sq. ft.:$136.77
- Tax amount:$2,808 (2026)
Features and amenities
- Appliances:Exhaust Fan, Microwave, Range, Refrigerator, Stainless Steel Appliances, Washer
- Laundry features:Dryer, Washer
- Amenities:Air-To-Air Exchanger, Water Filtration System, Water Osmosis System
Parking
- Parking description:Asphalt, Attached Garage, Electric Vehicle Charging Station(s), Garage Door Opener
- Garage:Yes
- Garage spaces:2
New listings near 11109 Frankfort Parkway Ne
- Coming Soon
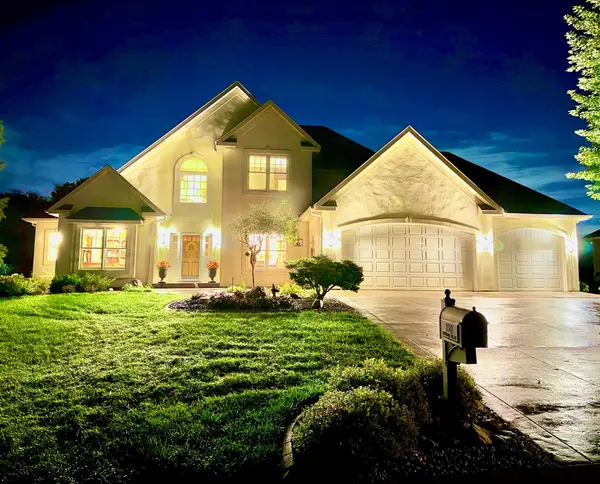 $1,300,000Coming Soon5 beds 5 baths5,300 sq. ft.
2312 Lancaster Avenue Ne, Saint Michael, MN 55376
MLS# 7136914Listed by: COLDWELL BANKER REALTY - Coming Soon
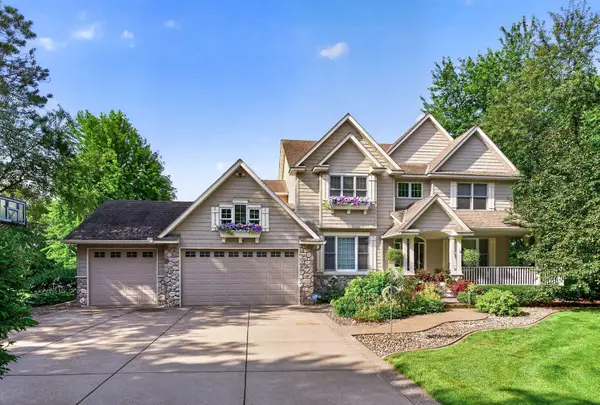 $925,000Coming Soon4 beds 4 baths4,487 sq. ft.
4981 Page Avenue Ne, Saint Michael, MN 55376
MLS# 7109327Listed by: LAKES SOTHEBY'S INTERNATIONAL - Coming Soon
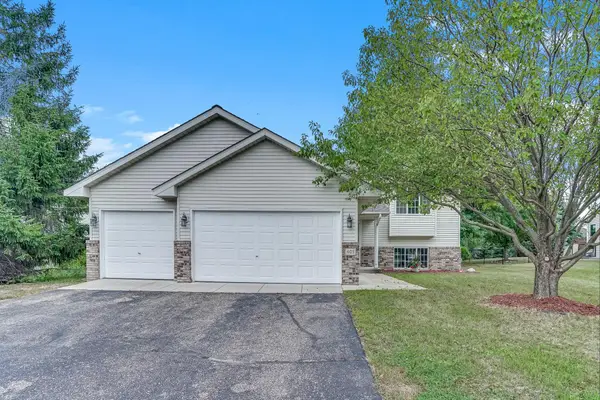 $350,000Coming Soon3 beds 2 baths2,054 sq. ft.
405 5th Street Nw, Saint Michael, MN 55376
MLS# 7139688Listed by: CREATIVE HOUSING REAL ESTATE - Coming Soon
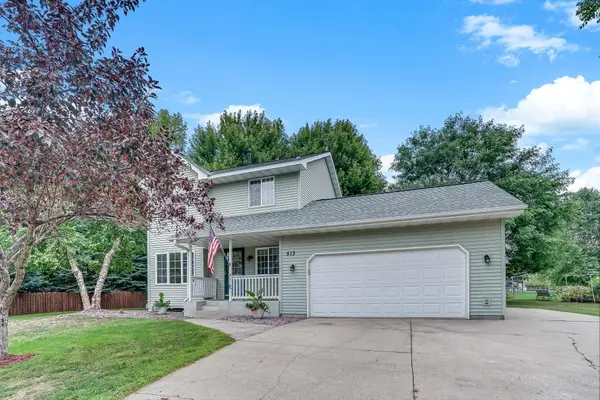 $375,000Coming Soon4 beds 3 baths2,204 sq. ft.
513 Maple Knoll Way Nw, Saint Michael, MN 55376
MLS# 7139687Listed by: CREATIVE HOUSING REAL ESTATE - New
 $590,000Active5 beds 5 baths3,858 sq. ft.
2449 Jaber Avenue Ne, Saint Michael, MN 55376
MLS# 7142766Listed by: WEICHERT, REALTORS-ADVANTAGE - New
 $419,900Active3 beds 2 baths1,727 sq. ft.
2478 Jacamar Avenue Ne, Saint Michael, MN 55376
MLS# 7142624Listed by: CAPSTONE REALTY, LLC - New
 $439,900Active5 beds 3 baths2,824 sq. ft.
2650 Ivan Avenue Ne, Saint Michael, MN 55376
MLS# 7141650Listed by: CAPSTONE REALTY, LLC - New
 $399,900Active3 beds 3 baths2,087 sq. ft.
2742 Ivan Avenue Ne, Saint Michael, MN 55376
MLS# 7142104Listed by: CAPSTONE REALTY, LLC - New
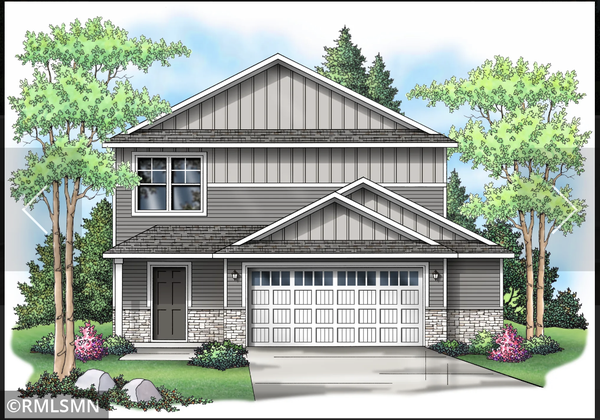 $379,900Active3 beds 3 baths1,603 sq. ft.
2658 Ivan Avenue Ne, Saint Michael, MN 55376
MLS# 7142371Listed by: CAPSTONE REALTY, LLC - New
 $479,900Active5 beds 3 baths2,714 sq. ft.
2779 Ivy Avenue Ne, Saint Michael, MN 55376
MLS# 7139335Listed by: CAPSTONE REALTY, LLC


Protect your home and budget from life's surprises with an Assurant Home Warranty, backed by a partner that supports you through every step of homeownership. Explore Plans.
©2026 Century 21 Real Estate LLC. All rights reserved. CENTURY 21®, the CENTURY 21 Logo and C21® are service marks owned by Century 21 Real Estate LLC. Century 21 Real Estate LLC fully supports the principles of the Fair Housing Act and the Equal Opportunity Act. Each office is independently owned and operated. Listing information is deemed reliable but not guaranteed accurate.