
119 Oak Avenue Sw, Saint Michael, MN 55376
Local realty services provided by:CENTURY 21 Atwood
119 Oak Avenue Sw,Saint Michael, MN 55376
$350,000
- 3 Beds
- 2 Baths
- - sq. ft.
- Single family
- Sold
Listed by: doyle real estate team
Office: re/max results
MLS#:7112682
Source:NSMLS
Sorry, we are unable to map this address
Price summary
- Price:$350,000
About this home
Charming one-owner, 3-bedroom, 2-bath home in the heart of Saint Michael! Lovingly maintained by its original owners, this home sits on a large lot in an established neighborhood full of mature trees. The main level offers convenient one-level living with three bedrooms, a full bath, comfortable living spaces, and great natural light throughout — plus an updated kitchen featuring newer countertops and appliances. The finished lower level with new carpet adds a spacious family room, a flexible bonus room that would make a great office, gym, or den, a second bath, laundry, and large storage space. Outside, enjoy a maintenance-free deck that's perfect for entertaining, a concrete driveway, and a detached garage with electrical. Close to parks, schools, and everyday amenities, this well-cared-for home is a fantastic option for buyers looking for value, comfort, and room to grow.
Contact an agent
Home facts
- Year built:1972
- Subdivision & Development:Kilians Add
- Listing ID #:7112682
- Added:47 day(s) ago
- Updated:September 10, 2026 at 07:05 AM
Rooms and interior
- Bedrooms:3
- Total bathrooms:2
- Full bathrooms:1
- Dining Description:Informal Dining Room, Kitchen/Dining Room
- Bathrooms Description:3/4 Basement, Main Floor Full Bath
- Kitchen Description:Dishwasher, Freezer, Microwave, Range, Refrigerator
- Basement:Yes
- Basement Description:Block, Drain Tiled, Finished, Full, Sump Pump
Heating and cooling
- Cooling:Central Air
- Heating:Forced Air
- Central air:Yes
Structure and exterior
- Roof:Age Over 8 Years, Asphalt
- Year built:1972
- Lot Features:Tree Coverage - Medium
- Construction Materials:Block
- Levels:1 Story
Utilities
- Water:City Water - Connected
- Sewer:City Sewer - Connected
Finances and disclosures
- Price:$350,000
- Tax amount:$3,554 (2026)
Features and amenities
- Appliances:Microwave, Range, Refrigerator, Washer
- Laundry features:Dryer, Washer
- Amenities:Gas Water Heater
Parking
- Parking description:Concrete, Detached Garage, Electric, Garage Door Opener
- Garage:Yes
- Garage spaces:2
New listings near 119 Oak Avenue Sw
- Coming Soon
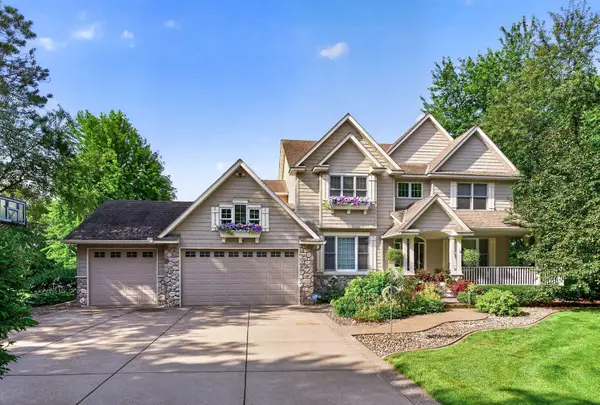 $925,000Coming Soon4 beds 4 baths4,487 sq. ft.
4981 Page Avenue Ne, Saint Michael, MN 55376
MLS# 7109327Listed by: LAKES SOTHEBY'S INTERNATIONAL - Coming Soon
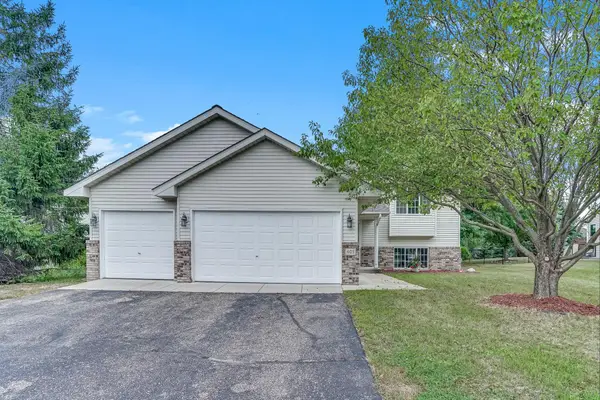 $350,000Coming Soon3 beds 2 baths2,054 sq. ft.
405 5th Street Nw, Saint Michael, MN 55376
MLS# 7139688Listed by: CREATIVE HOUSING REAL ESTATE - Coming Soon
 $375,000Coming Soon4 beds 3 baths2,204 sq. ft.
513 Maple Knoll Way Nw, Saint Michael, MN 55376
MLS# 7139687Listed by: CREATIVE HOUSING REAL ESTATE - Coming SoonOpen Sat, 1 to 3pm
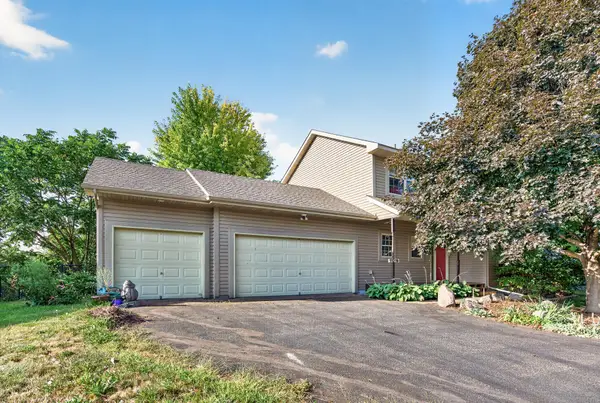 $399,900Coming Soon5 beds 4 baths2,714 sq. ft.
11219 22nd Street Ne, Saint Michael, MN 55376
MLS# 7115299Listed by: RE/MAX RESULTS - Coming Soon
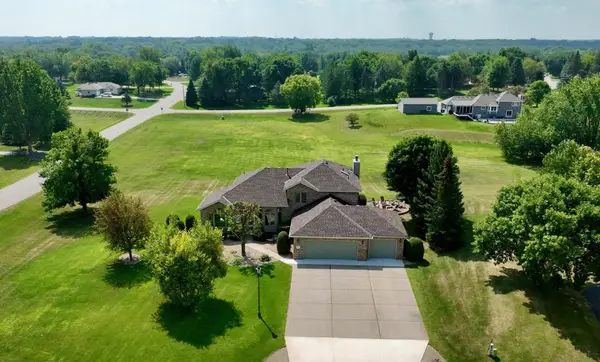 $749,850Coming Soon4 beds 3 baths3,264 sq. ft.
15821 54th Street Ne, Saint Michael, MN 55376
MLS# 7136180Listed by: AXEN REALTY - Coming SoonOpen Sat, 12 to 2pm
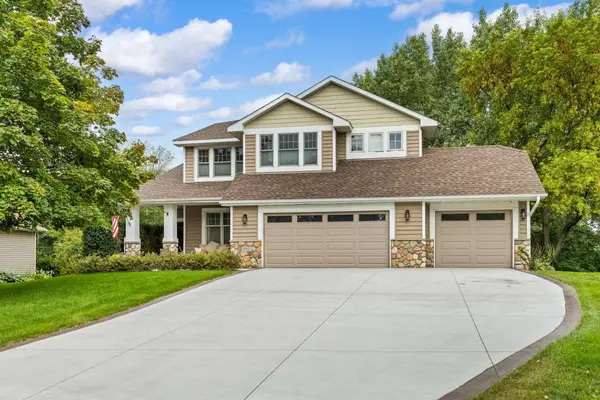 $525,000Coming Soon6 beds 3 baths3,482 sq. ft.
4981 Lansing Avenue Ne, Saint Michael, MN 55376
MLS# 7135204Listed by: RE/MAX ADVANTAGE PLUS - New
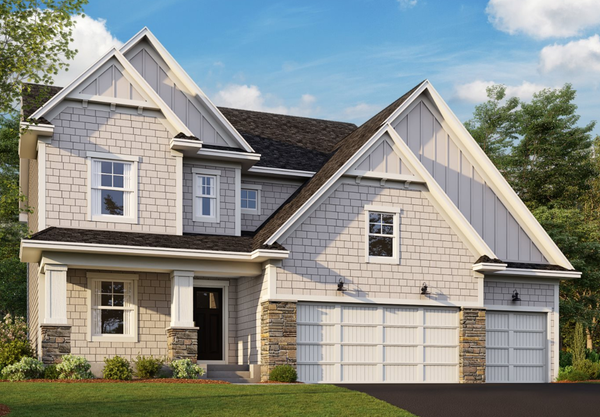 $685,650Active4 beds 4 baths3,581 sq. ft.
1861 Laquey Avenue Ne, Saint Michael, MN 55376
MLS# 7140891Listed by: M/I HOMES 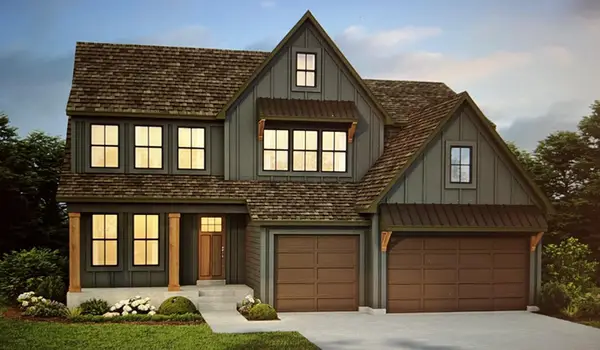 $1,300,772Pending5 beds 5 baths5,578 sq. ft.
1844 Lasalle Avenue Ne, Saint Michael, MN 55376
MLS# 7140064Listed by: HANSON BUILDERS INC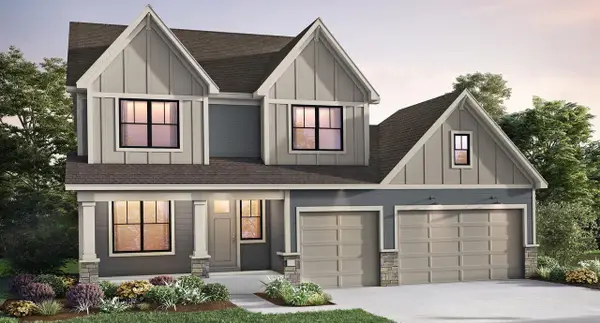 $857,712Pending5 beds 4 baths3,992 sq. ft.
1810 Laquey Avenue Ne, Saint Michael, MN 55376
MLS# 7139947Listed by: HANSON BUILDERS INC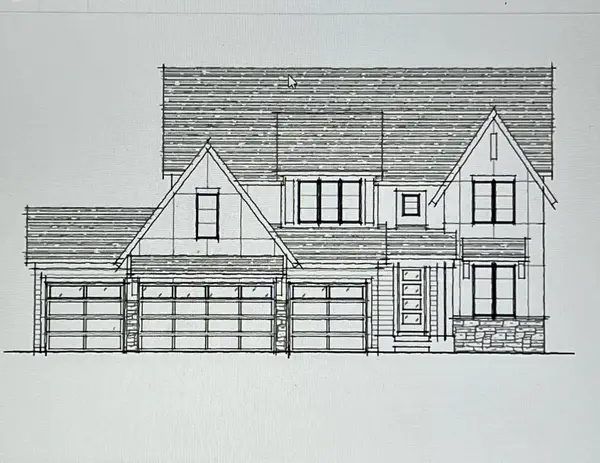 $1,021,113Pending5 beds 5 baths4,955 sq. ft.
1837 Lasalle Avenue Ne, Saint Michael, MN 55376
MLS# 7140054Listed by: HANSON BUILDERS INC


Protect your home and budget from life's surprises with an Assurant Home Warranty, backed by a partner that supports you through every step of homeownership. Explore Plans.
©2026 Century 21 Real Estate LLC. All rights reserved. CENTURY 21®, the CENTURY 21 Logo and C21® are service marks owned by Century 21 Real Estate LLC. Century 21 Real Estate LLC fully supports the principles of the Fair Housing Act and the Equal Opportunity Act. Each office is independently owned and operated. Listing information is deemed reliable but not guaranteed accurate.