
15821 54th Street Ne, Saint Michael, MN 55376
Local realty services provided by:CENTURY 21 First Realty, Inc.
15821 54th Street Ne,Saint Michael, MN 55376
$749,850
- 4 Beds
- 3 Baths
- 3,264 sq. ft.
- Single family
- Active
Listed by: douglas bebo, troy a. martenson
Office: axen realty
MLS#:7136180
Source:NSMLS
Price summary
- Price:$749,850
- Price per sq. ft.:$224.51
About this home
Welcome to 15821 54th Street St Michael. This home features one of the largest lots in the area over 2 acres. Over the years the sellers have done a wonderful job taking care of this property, more recent items include new roof 2025, new garage floor 2025, new lover lever concrete Patio. All new Support posts with diamond piers for the three season. The lower level billiard room is a hit on game day, and adjacent to the theater room to watch your favorite team win big. The three season room boasts lots of southern exposure sunlight to expand the season. Three different patio areas assist in bringing the indoors outside for all of your leisure events. A nice fire pit to add to the evening charm for some late night relaxation. As you enter the home the very inviting formal living room sets the stage with a large entry foyer and formal dining area.
Contact an agent
Home facts
- Year built:1992
- Subdivision & Development:Foster Hills
- Listing ID #:7136180
- Added:8 day(s) ago
- Updated:September 11, 2026 at 07:04 PM
Rooms and interior
- Bedrooms:4
- Total bathrooms:3
- Full bathrooms:2
- Basement:Yes
- Basement Description:Block
- Living area:3,264 sq. ft.
Heating and cooling
- Cooling:Central Air
- Heating:Forced Air
- Central air:Yes
Structure and exterior
- Year built:1992
- Building area:3,264 sq. ft.
- Lot area:2.13 Acres
- Levels:4 or More Level Split
Utilities
- Sewer:Septic System Compliant - Yes
Finances and disclosures
- Price:$749,850
- Price per sq. ft.:$224.51
- Tax amount:$6,972 (2025)
Parking
- Parking description:Attached Garage
- Garage:Yes
- Garage spaces:3
New listings near 15821 54th Street Ne
- Coming Soon
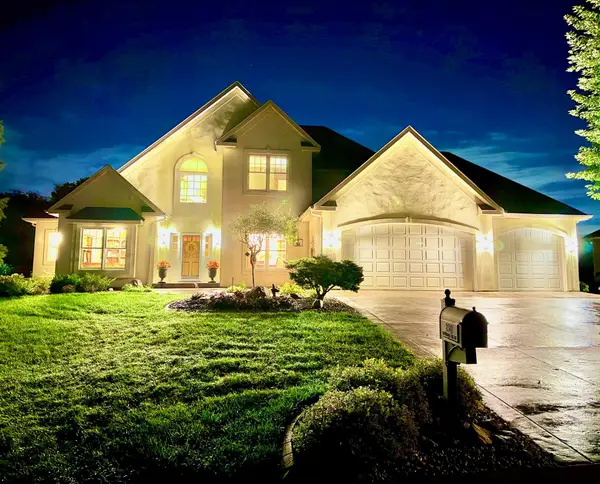 $1,300,000Coming Soon5 beds 5 baths5,300 sq. ft.
2312 Lancaster Avenue Ne, Saint Michael, MN 55376
MLS# 7136914Listed by: COLDWELL BANKER REALTY - Coming Soon
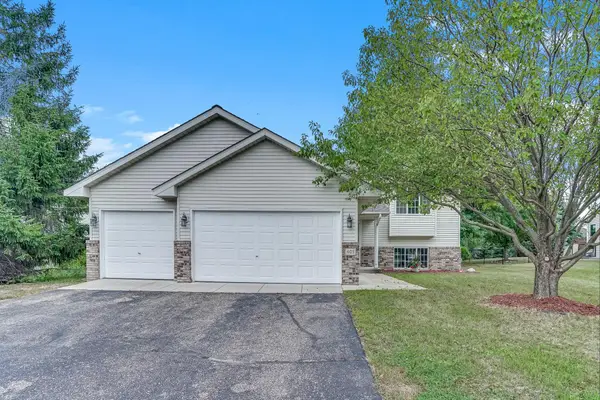 $350,000Coming Soon3 beds 2 baths2,054 sq. ft.
405 5th Street Nw, Saint Michael, MN 55376
MLS# 7139688Listed by: CREATIVE HOUSING REAL ESTATE - New
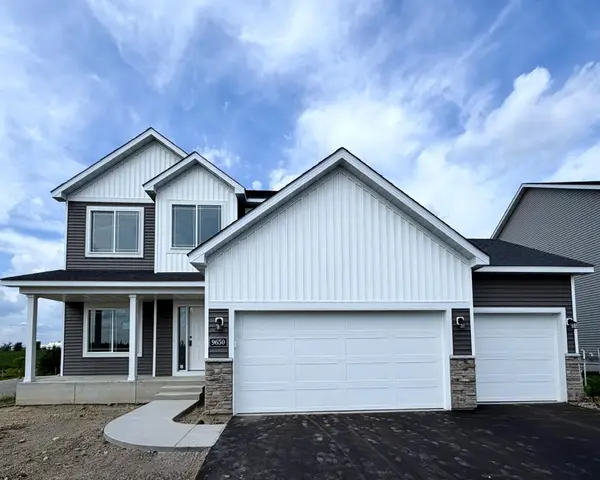 $509,900Active4 beds 3 baths2,582 sq. ft.
9650 32nd Street Ne, Saint Michael, MN 55376
MLS# 7141302Listed by: NEXTHOME WEST METRO - Open Sat, 11am to 1pmNew
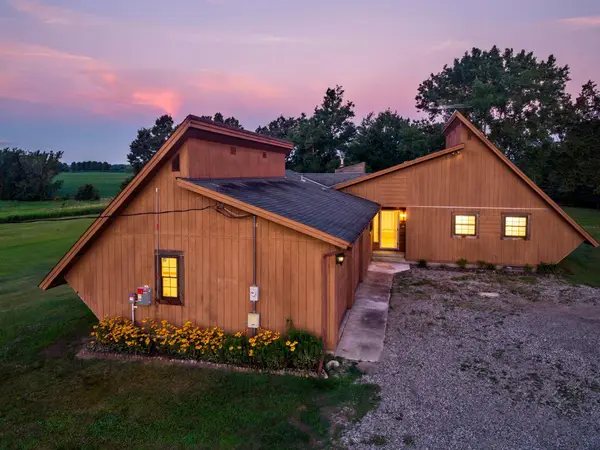 $550,000Active3 beds 3 baths2,689 sq. ft.
2095 Jamison Avenue Ne, Saint Michael, MN 55376
MLS# 7140754Listed by: KELLER WILLIAMS INTEGRITY NW - New
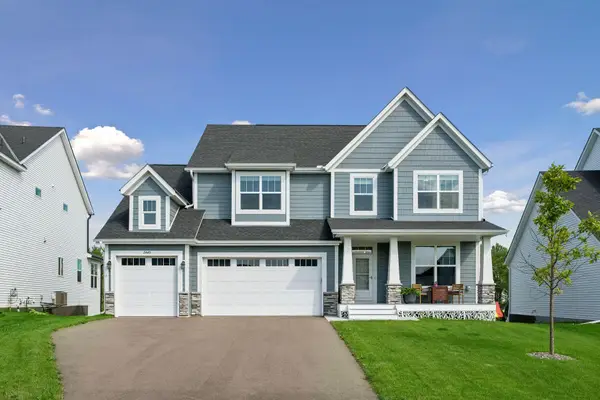 $590,000Active5 beds 5 baths3,858 sq. ft.
2449 Jaber Avenue Ne, Saint Michael, MN 55376
MLS# 7142766Listed by: WEICHERT, REALTORS-ADVANTAGE - New
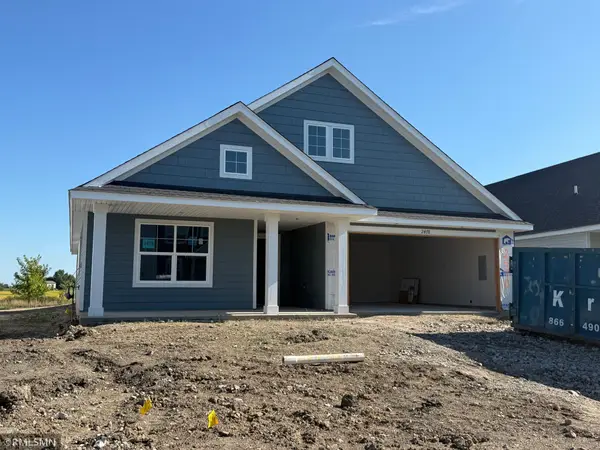 $419,900Active3 beds 2 baths1,727 sq. ft.
2478 Jacamar Avenue Ne, Saint Michael, MN 55376
MLS# 7142624Listed by: CAPSTONE REALTY, LLC - New
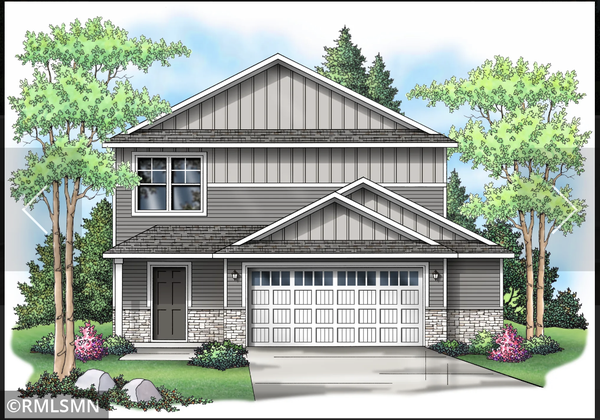 $379,900Active3 beds 3 baths1,603 sq. ft.
2658 Ivan Avenue Ne, Saint Michael, MN 55376
MLS# 7142371Listed by: CAPSTONE REALTY, LLC - New
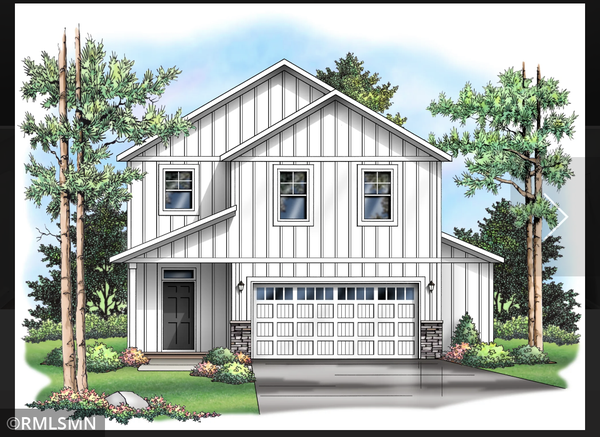 $439,900Active5 beds 3 baths2,824 sq. ft.
2650 Ivan Avenue Ne, Saint Michael, MN 55376
MLS# 7141650Listed by: CAPSTONE REALTY, LLC - New
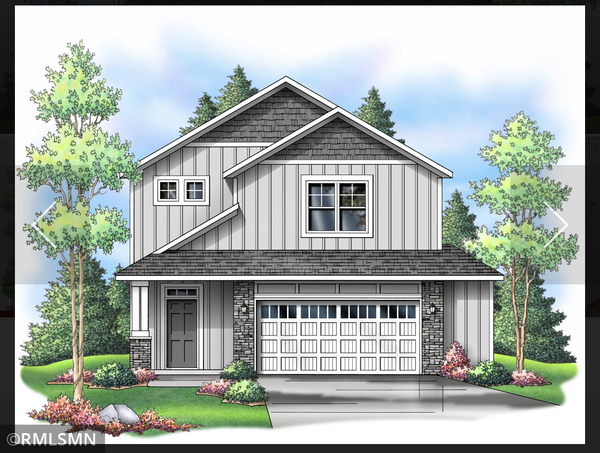 $399,900Active3 beds 3 baths2,087 sq. ft.
2742 Ivan Avenue Ne, Saint Michael, MN 55376
MLS# 7142104Listed by: CAPSTONE REALTY, LLC - New
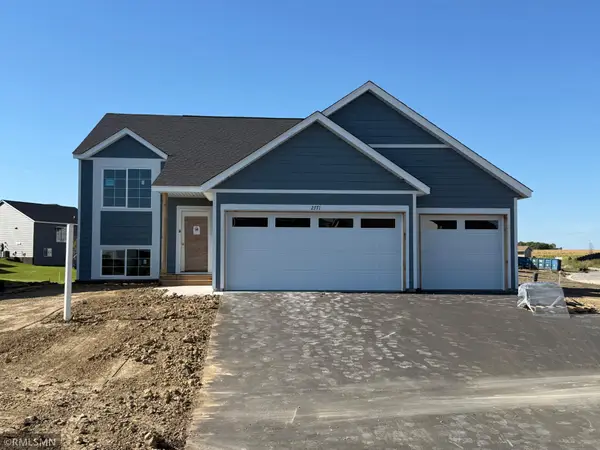 $469,900Active5 beds 3 baths2,841 sq. ft.
2771 Ivy Avenue Ne, Saint Michael, MN 55376
MLS# 7142164Listed by: CAPSTONE REALTY, LLC


Protect your home and budget from life's surprises with an Assurant Home Warranty, backed by a partner that supports you through every step of homeownership. Explore Plans.
©2026 Century 21 Real Estate LLC. All rights reserved. CENTURY 21®, the CENTURY 21 Logo and C21® are service marks owned by Century 21 Real Estate LLC. Century 21 Real Estate LLC fully supports the principles of the Fair Housing Act and the Equal Opportunity Act. Each office is independently owned and operated. Listing information is deemed reliable but not guaranteed accurate.