
11976 38th Street Ne, Saint Michael, MN 55376
Local realty services provided by:CENTURY 21 Moline Realty, Inc
11976 38th Street Ne,Saint Michael, MN 55376
$614,271
- 3 Beds
- 2 Baths
- 1,987 sq. ft.
- Single family
- Pending
Listed by: dana mol
Office: coldwell banker realty
MLS#:7160225
Source:NSMLS
Price summary
- Price:$614,271
- Price per sq. ft.:$309.14
- Monthly HOA dues:$157
About this home
Benzinger Homes Custom Floor Plan. SOLD BEFORE LISTING New development with private lots, mature trees, and a convenient location close to stores, schools, and parks. This gorgeous single-family home features an open great room, 3 bedrooms, two bathrooms, and a fireplace. The gourmet kitchen boasts quartz countertops, stainless steel appliances, an oversized center island, and a walk-in pantry. There are high ceilings throughout and an oversized three-car garage. The luxury owner's bedroom suite features a ceramic-tiled shower, a double vanity, and a walk-in closet.
Contact an agent
Home facts
- Year built:2026
- Listing ID #:7160225
- Added:10 day(s) ago
- Updated:October 25, 2026 at 11:43 AM
Rooms and interior
- Bedrooms:3
- Total bathrooms:2
- Full bathrooms:1
- Dining Description:Kitchen/Dining Room
- Kitchen Description:Dishwasher, Disposal, Microwave, Range, Refrigerator, Stainless Steel Appliances
- Living area:1,987 sq. ft.
Heating and cooling
- Cooling:Central Air
- Heating:Forced Air
- Central air:Yes
Structure and exterior
- Roof:Age 8 Years or Less
- Year built:2026
- Building area:1,987 sq. ft.
- Lot area:0.33 Acres
- Lot Features:Sod Included in Price
- Levels:1 Story
Utilities
- Water:City Water - Connected
- Sewer:City Sewer - Connected
Finances and disclosures
- Price:$614,271
- Price per sq. ft.:$309.14
- Tax amount:$102 (2025)
Features and amenities
- Appliances:Disposal, Microwave, Range, Refrigerator, Stainless Steel Appliances
- Amenities:Air-To-Air Exchanger
Parking
- Parking description:Asphalt, Attached Garage, Insulated Garage
- Garage:Yes
- Garage spaces:3
New listings near 11976 38th Street Ne
- Open Sun, 11am to 6pmNew
 $699,990Active5 beds 4 baths3,624 sq. ft.
11500 19th Street Ne, Saint Michael, MN 55376
MLS# 7164647Listed by: M/I HOMES - New
 $375,900Active4 beds 3 baths2,300 sq. ft.
10189 42nd Street Ne, Saint Michael, MN 55376
MLS# 7164489Listed by: TWIN OAKS REALTY, INC - Open Sun, 11am to 1pmNew
 $649,000Active5 beds 4 baths3,021 sq. ft.
628 Lincoln Drive Ne, Saint Michael, MN 55376
MLS# 7163473Listed by: KELLER WILLIAMS INTEGRITY NW - Open Sun, 12 to 2pmNew
 $475,000Active2 beds 2 baths1,891 sq. ft.
2713 Kalland Avenue Ne, Saint Michael, MN 55376
MLS# 7162461Listed by: EXP REALTY - New
 $260,000Active2 beds 1 baths800 sq. ft.
706 Ridge Drive Se, Saint Michael, MN 55376
MLS# 7160086Listed by: KELLER WILLIAMS CLASSIC RLTY NW - New
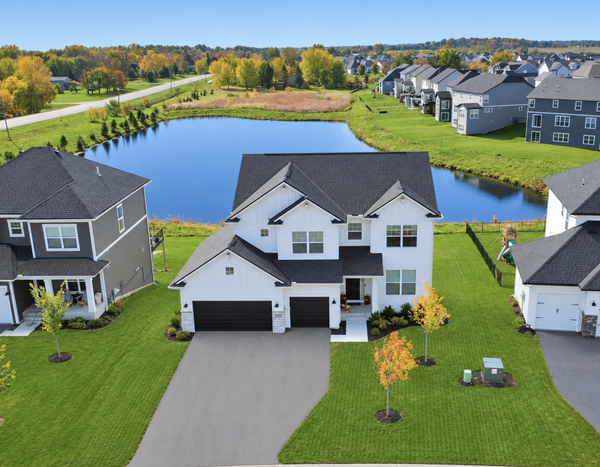 $650,000Active4 beds 3 baths2,984 sq. ft.
2685 Kepler Avenue Ne, Saint Michael, MN 55376
MLS# 7161778Listed by: COLDWELL BANKER REALTY - New
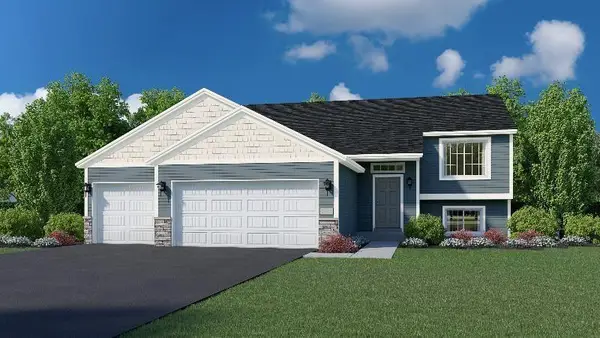 $399,900Active3 beds 2 baths1,350 sq. ft.
9754 31st Street Ne, Saint Michael, MN 55376
MLS# 7154801Listed by: NEXTHOME WEST METRO 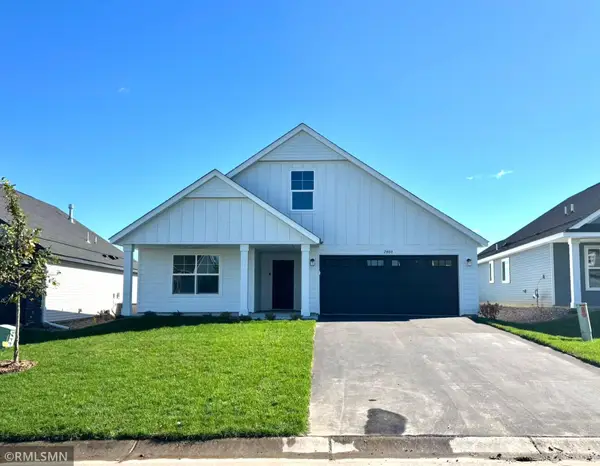 $389,900Pending3 beds 2 baths1,727 sq. ft.
2480 Jacamar Avenue Ne, Saint Michael, MN 55376
MLS# 7160243Listed by: CAPSTONE REALTY, LLC- New
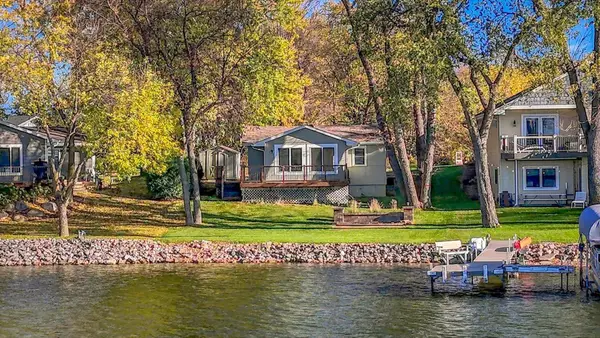 $450,000Active1 beds 1 baths720 sq. ft.
1711 Hansack Avenue Ne, Saint Michael, MN 55376
MLS# 7156882Listed by: PRIDE OF HOMES REALTY - New
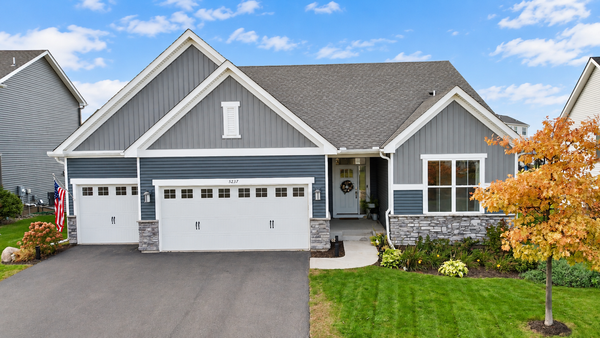 $569,900Active4 beds 3 baths3,346 sq. ft.
5237 Jansen Avenue Ne, Saint Michael, MN 55376
MLS# 7156843Listed by: COLDWELL BANKER CROWN REALTORS


Protect your home and budget from life's surprises with an Assurant Home Warranty, backed by a partner that supports you through every step of homeownership. Explore Plans.
©2026 Century 21 Real Estate LLC. All rights reserved. CENTURY 21®, the CENTURY 21 Logo and C21® are service marks owned by Century 21 Real Estate LLC. Century 21 Real Estate LLC fully supports the principles of the Fair Housing Act and the Equal Opportunity Act. Each office is independently owned and operated. Listing information is deemed reliable but not guaranteed accurate.