
13451 Frankfort Parkway Ne, Saint Michael, MN 55376
Local realty services provided by:CENTURY 21 FM Realty
13451 Frankfort Parkway Ne,Saint Michael, MN 55376
$450,000
- 5 Beds
- 4 Baths
- 2,652 sq. ft.
- Single family
- Active
Listed by: kerby & cristina real estate experts, sarah doll
Office: re/max results
MLS#:7088359
Source:NSMLS
Price summary
- Price:$450,000
- Price per sq. ft.:$146.48
About this home
Welcome home to this beautiful brick front Hans Hagen built 2 story with a charming wrap-around porch in the sought-after community of The Preserve in the award-winning St. Michael - Albertville school district! Main level has hardwood flooring and formal and informal living and dining spaces. Kitchen features center island, stainless-steel appliances and is open to informal dining and family room with a fabulous stone gas fireplace! Sliding glass door (new in 2025) leads to deck and patio. 4 beds up include primary with private bath and walk in closet. Finished basement includes recreation room, 5th bedroom, bathroom and storage/workshop spaces. 2 car attached garage with extra parking space on a corner lot conveniently located by schools, outlet mall, and Hwy 94 with easy access to freeways.
Contact an agent
Home facts
- Year built:2003
- Subdivision & Development:The Preserve Northwest
- Listing ID #:7088359
- Added:53 day(s) ago
- Updated:August 03, 2026 at 12:11 PM
Rooms and interior
- Bedrooms:5
- Total bathrooms:4
- Full bathrooms:2
- Half bathrooms:2
- Dining Description:Breakfast Bar, Eat In Kitchen, Informal Dining Room, Kitchen/Dining Room, Living/Dining Room, Separate/Formal Dining Room
- Bathrooms Description:1/2 Basement, Basement, Bathroom Ensuite, Main Floor 1/2 Bath, Upper Level Full Bath
- Kitchen Description:Dishwasher, Disposal, Exhaust Fan, Microwave, Range, Refrigerator, Stainless Steel Appliances
- Basement:Yes
- Basement Description:Drain Tiled, Egress Window(s), Finished, Full, Sump Pump
- Living area:2,652 sq. ft.
Heating and cooling
- Cooling:Central Air
- Heating:Forced Air
- Central air:Yes
Structure and exterior
- Roof:Age Over 8 Years
- Year built:2003
- Building area:2,652 sq. ft.
- Lot area:0.22 Acres
- Lot Features:Corner Lot
- Levels:2 Story
Utilities
- Water:City Water - Connected
- Sewer:City Sewer - Connected
Finances and disclosures
- Price:$450,000
- Price per sq. ft.:$146.48
- Tax amount:$4,712 (2026)
Features and amenities
- Appliances:Disposal, Exhaust Fan, Microwave, Range, Refrigerator, Stainless Steel Appliances, Washer, Water Softener Owned
- Laundry features:Dryer, Washer
- Amenities:Gas Water Heater, Water Softener Owned
Parking
- Parking description:Asphalt, Attached Garage, Garage Door Opener
- Garage:Yes
- Garage spaces:2
New listings near 13451 Frankfort Parkway Ne
- New
 $522,900Active4 beds 3 baths3,873 sq. ft.
9662 32nd Street Ne, Saint Michael, MN 55376
MLS# 7117099Listed by: NEXTHOME WEST METRO - Coming Soon
 $475,000Coming Soon2 beds 3 baths
1830 Hansack Avenue Ne, Saint Michael, MN 55376
MLS# 7098199Listed by: RE/MAX RESULTS - New
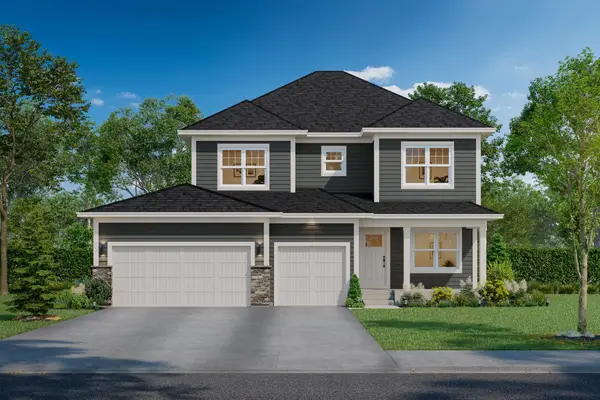 $641,185Active4 beds 4 baths3,211 sq. ft.
11614 19th Street Ne, Saint Michael, MN 55376
MLS# 7120171Listed by: M/I HOMES - New
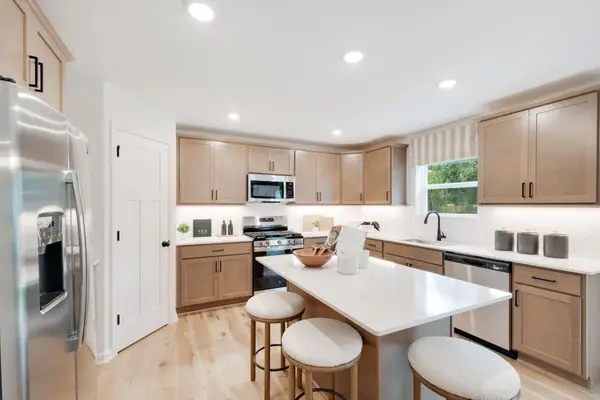 $591,230Active4 beds 3 baths2,632 sq. ft.
11630 16th Circle Ne, Saint Michael, MN 55376
MLS# 7120175Listed by: M/I HOMES - New
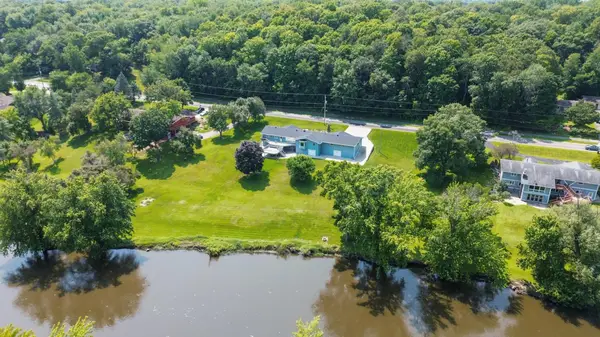 $727,200Active5 beds 4 baths3,500 sq. ft.
2560 Lander Avenue Ne, Saint Michael, MN 55376
MLS# 7120017Listed by: ELEVATE YOUR HOME LLC - New
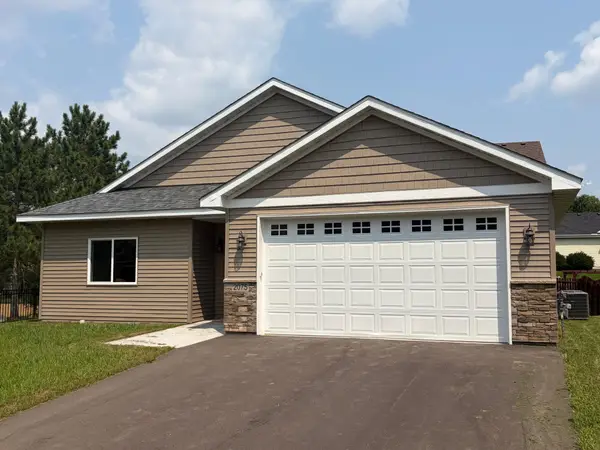 $445,000Active3 beds 2 baths1,800 sq. ft.
2075 Langston Lane Ne, Saint Michael, MN 55376
MLS# 7119182Listed by: WALLIN RESIDENTIAL PROPERTIES - New
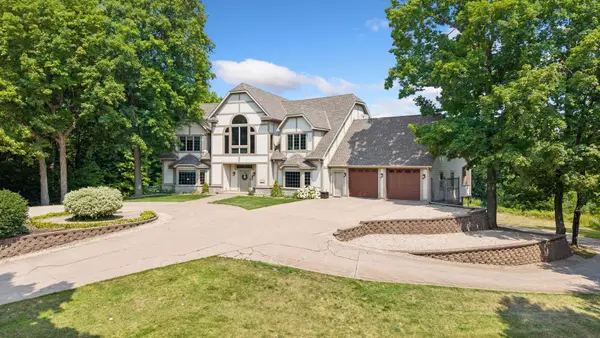 $1,800,000Active7 beds 5 baths6,270 sq. ft.
2510 Hamlin Avenue Ne, Saint Michael, MN 55376
MLS# 7096901Listed by: EDINA REALTY, INC. - New
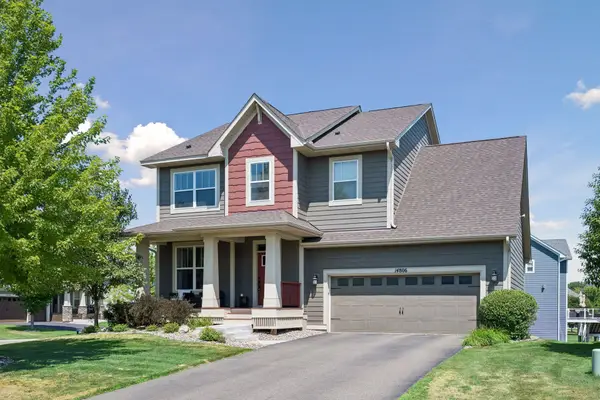 $549,900Active5 beds 4 baths3,196 sq. ft.
14806 47th Street Ne, Saint Michael, MN 55376
MLS# 7118657Listed by: RE/MAX RESULTS DULUTH - Coming Soon
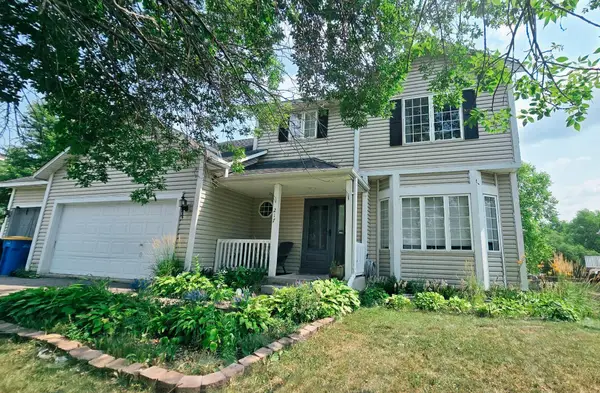 $429,900Coming Soon5 beds 4 baths
217 Birch Avenue Nw, Saint Michael, MN 55376
MLS# 7119224Listed by: RE/MAX RESULTS - New
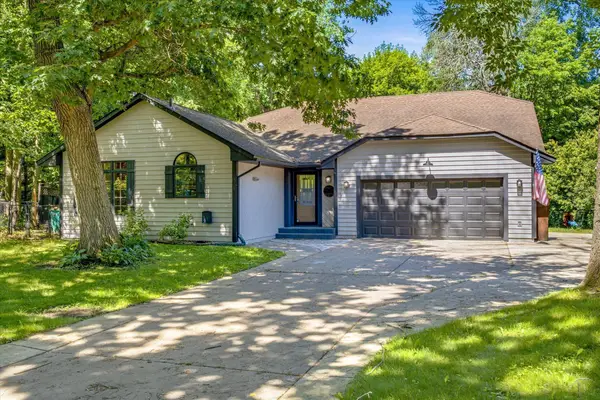 $400,000Active3 beds 2 baths2,241 sq. ft.
4785 Mayelin Avenue Ne, Saint Michael, MN 55376
MLS# 7119157Listed by: KRIS LINDAHL REAL ESTATE


Protect your home and budget from life's surprises with an Assurant Home Warranty, backed by a partner that supports you through every step of homeownership. Explore Plans.
©2026 Century 21 Real Estate LLC. All rights reserved. CENTURY 21®, the CENTURY 21 Logo and C21® are service marks owned by Century 21 Real Estate LLC. Century 21 Real Estate LLC fully supports the principles of the Fair Housing Act and the Equal Opportunity Act. Each office is independently owned and operated. Listing information is deemed reliable but not guaranteed accurate.