
1905 Hansack Avenue Ne, Saint Michael, MN 55376
Local realty services provided by:CENTURY 21 Atwood
1905 Hansack Avenue Ne,Saint Michael, MN 55376
$475,000
- 4 Beds
- 2 Baths
- 2,292 sq. ft.
- Single family
- Coming Soon
Listed by: carter johnson, obvious real estate
Office: exp realty
MLS#:7109187
Source:NSMLS
Price summary
- Price:$475,000
- Price per sq. ft.:$207.24
About this home
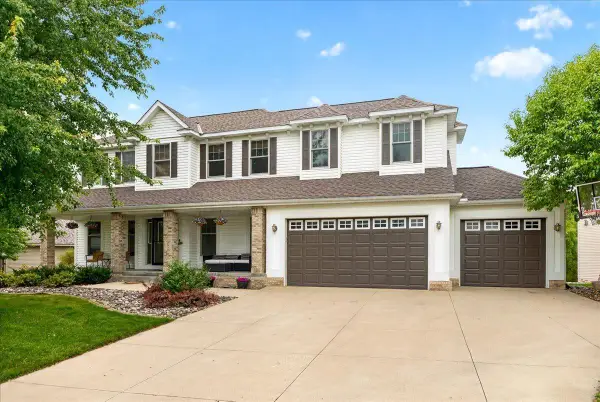
Enjoy the best parts of lake living in a setting designed for relaxation. This 4-bedroom, 2-bath home offers an inviting connection to Beebe Lake, with the beach just around the corner and beautiful water views from the property. A spacious sun room serves as a private retreat with a hot tub and fireplace, while walkout access brings you closer to the lake. The kitchen flows naturally to a large deck overlooking the water, creating an exceptional setting for entertaining or simply enjoying the scenery. With great fishing, privacy, and a welcoming community atmosphere, this home offers a rare combination of comfort, convenience, and lakeside living. Come experience the setting and see what makes this one special. Your next lake escape could be right around the corner. Schedule your showing today!
Contact an agent
Home facts
- Year built:1964
- Subdivision & Development:Shorewood Garden
- Listing ID #:7109187
- Updated:September 23, 2026 at 12:22 PM
Rooms and interior
- Bedrooms:4
- Total bathrooms:2
- Full bathrooms:1
- Half bathrooms:1
- Dining Description:Breakfast Area, Separate/Formal Dining Room
- Bathrooms Description:Main Floor Full Bath
- Kitchen Description:Dishwasher, Microwave, Range, Refrigerator
- Basement:Yes
- Basement Description:Finished, Full
- Living area:2,292 sq. ft.
Heating and cooling
- Cooling:Central Air
- Heating:Forced Air
- Central air:Yes
Structure and exterior
- Roof:Age Over 8 Years
- Year built:1964
- Building area:2,292 sq. ft.
- Lot area:0.19 Acres
- Lot Features:Tree Coverage - Medium
- Levels:Bi/Split Level
Utilities
- Water:Well
- Sewer:City Sewer - Connected, Septic System Compliant - Yes
Finances and disclosures
- Price:$475,000
- Price per sq. ft.:$207.24
- Tax amount:$4,168 (2025)
Features and amenities
- Appliances:Microwave, Range, Refrigerator, Washer, Water Softener Owned
- Laundry features:Dryer, Washer
- Amenities:Water Softener Owned
Parking
- Parking description:Attached Garage
- Garage:Yes
- Garage spaces:2
New listings near 1905 Hansack Avenue Ne
- Coming SoonOpen Sat, 10am to 12pm
 $565,000Coming Soon2 beds 2 baths1,810 sq. ft.
458 Laura Lane Se, Saint Michael, MN 55376
MLS# 7136516Listed by: RE/MAX RESULTS - Coming Soon
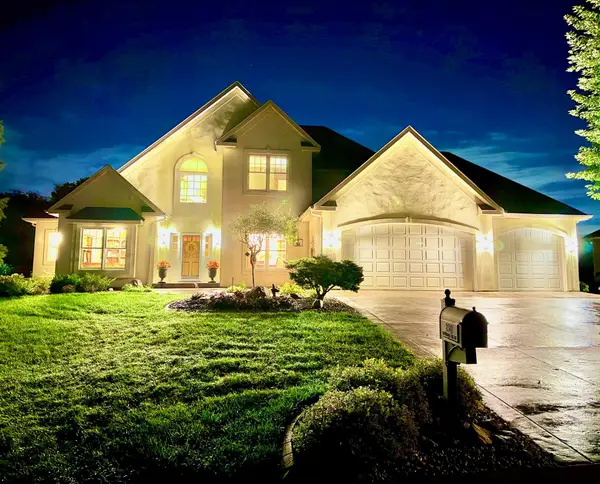 $1,300,000Coming Soon5 beds 5 baths5,300 sq. ft.
2312 Lancaster Avenue Ne, Saint Michael, MN 55376
MLS# 7136914Listed by: COLDWELL BANKER REALTY - New
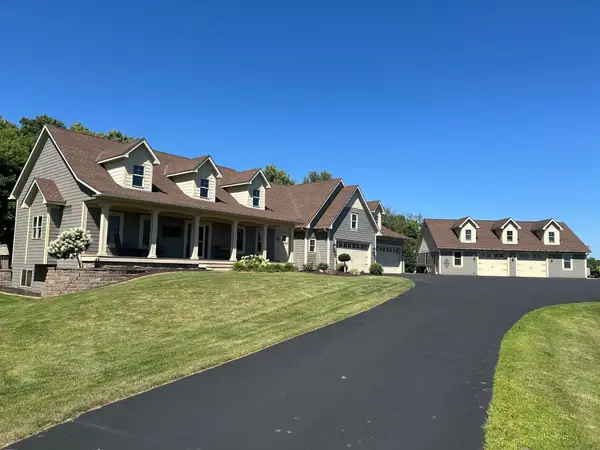 $1,065,000Active4 beds 4 baths4,776 sq. ft.
10560 31st Place Ne, Saint Michael, MN 55376
MLS# 7148142Listed by: RIVERSIDE REALTY, INC - New
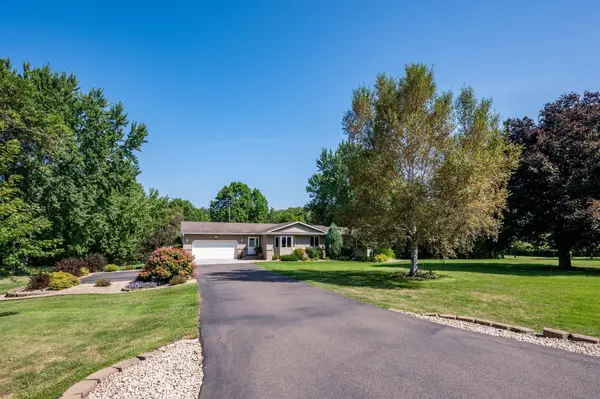 $574,900Active4 beds 2 baths2,464 sq. ft.
11126 26th Street Ne, Saint Michael, MN 55376
MLS# 7147559Listed by: COLDWELL BANKER REALTY - New
 $460,000Active4 beds 3 baths2,326 sq. ft.
9690 52nd Lane Ne, Saint Michael, MN 55376
MLS# 7147262Listed by: CALL IT CLOSED INTERNATIONAL REALTY - Open Fri, 12 to 6pmNew
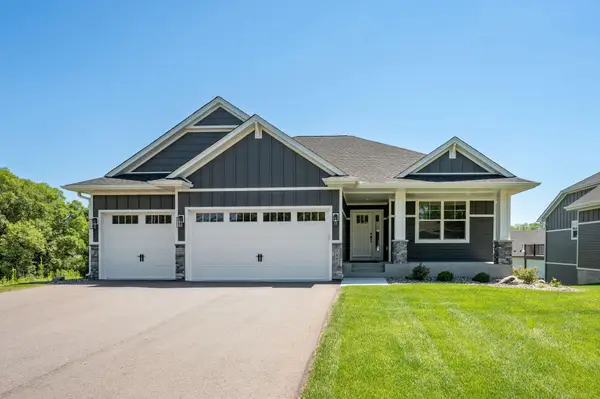 $764,055Active3 beds 3 baths2,946 sq. ft.
3886 Larabee Avenue Ne, Saint Michael, MN 55376
MLS# 7144052Listed by: COLDWELL BANKER REALTY - New
 $499,500Active4 beds 4 baths3,228 sq. ft.
4533 Lasalle Avenue Ne, Saint Michael, MN 55376
MLS# 7143766Listed by: COLDWELL BANKER REALTY - New
 $550,000Active3 beds 2 baths2,600 sq. ft.
14645 54th Street Ne, Saint Michael, MN 55376
MLS# 7145950Listed by: KELLER WILLIAMS CLASSIC RLTY NW - New
 $124,900Active0.27 Acres
9973 14th Circle Ne, Saint Michael, MN 55376
MLS# 7145951Listed by: VALUE HOMES REALTY GROUP LLC


Protect your home and budget from life's surprises with an Assurant Home Warranty, backed by a partner that supports you through every step of homeownership. Explore Plans.
©2026 Century 21 Real Estate LLC. All rights reserved. CENTURY 21®, the CENTURY 21 Logo and C21® are service marks owned by Century 21 Real Estate LLC. Century 21 Real Estate LLC fully supports the principles of the Fair Housing Act and the Equal Opportunity Act. Each office is independently owned and operated. Listing information is deemed reliable but not guaranteed accurate.