
2420 Lachman Avenue Ne, Saint Michael, MN 55376
Local realty services provided by:CENTURY 21 Brainerd Realty, Inc.
Listed by: tami biegert
Office: lpt realty, llc.
MLS#:7133505
Source:NSMLS
Price summary
- Price:$519,000
- Price per sq. ft.:$187.5
About this home
OVER AN ACRE OF PRIVACY IN THE HEART OF ST. MICHAEL! This completely remodeled 4-bedroom, 3-bath rambler offers a rare combination of a private wooded setting and convenient location. Extensively updated from top to bottom, including a NEW ROOF, this home is truly move-in ready!
Nearly 2,800 finished sq. ft. features all-new flooring and paint, an updated kitchen with quartz countertops, black stainless-steel appliances and refreshed cabinetry, plus beautifully remodeled bathrooms. The newly finished lower level adds two conforming bedrooms, a ¾ bath and spacious family room.
Enjoy the 3-car garage, large deck and beautiful 1+ acre lot surrounded by mature trees for that peaceful “up north” feel right at home.
Need more garage or workshop space?SELLER IS A CONTRACTOR AND CAN CONSTRUCT A DETACHED GARAGE AT COST UP TO 24' X 24'.
Privacy, acreage, updates and location—this one is hard to find!
SELLER IS A CONTRACTOR AND WOULD CONSTRUCT, FOR BUYER, A DETACHED BUILDING UP TO 24' X 24' AT SELLER'S COST. PURCHASE PRICE SHALL BE RENEGOTIATED AND MUTUALLY AGREED UPON BY BUYER AND SELLER PRIOR TO CONSTRUCTION See Rendering in photos! (Based on City approval, See Survey) Private, updated, spacious, and move-in ready-this is the one you've been waiting for!...
Contact an agent
Home facts
- Year built:1994
- Subdivision & Development:Hillwood Park
- Listing ID #:7133505
- Added:54 day(s) ago
- Updated:October 27, 2026 at 02:00 PM
Rooms and interior
- Bedrooms:4
- Total bathrooms:3
- Full bathrooms:1
- Dining Description:Breakfast Bar, Eat In Kitchen, Informal Dining Room, Kitchen/Dining Room
- Bathrooms Description:3/4 Basement, Main Floor 3/4 Bath, Main Floor Full Bath
- Kitchen Description:Dishwasher, Range, Refrigerator, Stainless Steel Appliances
- Basement:Yes
- Basement Description:Block, Daylight / Lookout Windows, Egress Window(s), Finished, Full
- Living area:2,768 sq. ft.
Heating and cooling
- Cooling:Central Air
- Heating:Forced Air
- Central air:Yes
Structure and exterior
- Roof:Age 8 Years or Less
- Year built:1994
- Building area:2,768 sq. ft.
- Lot area:1.05 Acres
- Lot Features:Tree Coverage - Heavy
- Levels:1 Story
Utilities
- Water:City Water - Connected, Well
- Sewer:City Sewer - Connected
Finances and disclosures
- Price:$519,000
- Price per sq. ft.:$187.5
- Tax amount:$4,604 (2026)
Features and amenities
- Appliances:Range, Refrigerator, Stainless Steel Appliances, Washer, Water Softener Owned
- Laundry features:Dryer, Washer
- Amenities:Electric Water Heater, Water Softener Owned
Parking
- Parking description:Attached Garage, Concrete, Gravel
- Garage:Yes
- Garage spaces:3
New listings near 2420 Lachman Avenue Ne
- Open Tue, 8am to 8pmNew
 $449,900Active4 beds 3 baths2,209 sq. ft.
3135 Jandura Avenue Ne, Saint Michael, MN 55376
MLS# 7165454Listed by: NEXTHOME WEST METRO - New
 $469,900Active4 beds 3 baths2,209 sq. ft.
3117 Jandura Avenue Ne, Saint Michael, MN 55376
MLS# 7165455Listed by: NEXTHOME WEST METRO - New
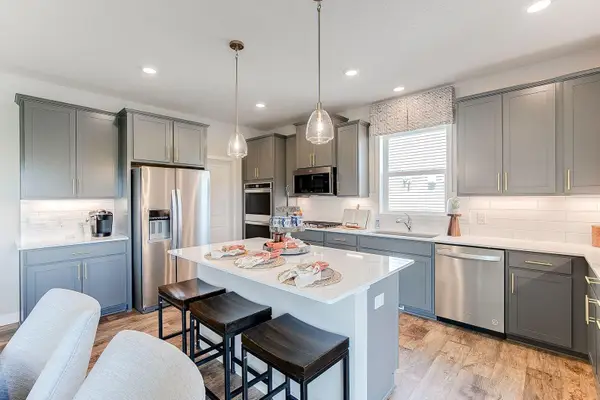 $540,000Active5 beds 3 baths3,003 sq. ft.
9577 49th Place Ne, Saint Michael, MN 55376
MLS# 7165258Listed by: D.R. HORTON, INC. - New
 $259,000Active4 beds 2 baths1,655 sq. ft.
1909 Lachman Avenue Ne, Saint Michael, MN 55376
MLS# 7160783Listed by: RE/MAX ADVANTAGE PLUS - Open Tue, 12 to 5pmNew
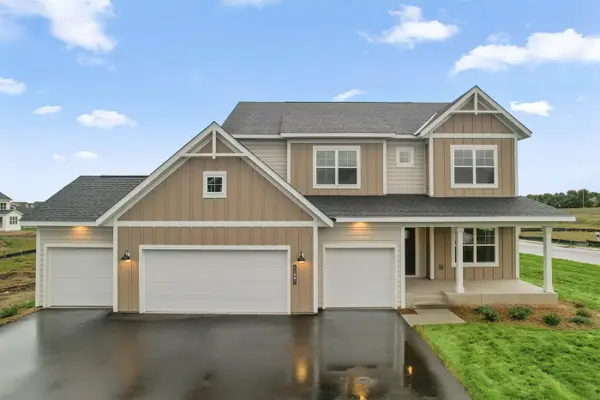 $619,990Active4 beds 3 baths2,958 sq. ft.
11601 19th Street Ne, Saint Michael, MN 55376
MLS# 7164786Listed by: M/I HOMES - Open Tue, 11am to 6pmNew
 $699,990Active5 beds 4 baths3,624 sq. ft.
11500 19th Street Ne, Saint Michael, MN 55376
MLS# 7164647Listed by: M/I HOMES - New
 $375,900Active4 beds 3 baths2,300 sq. ft.
10189 42nd Street Ne, Saint Michael, MN 55376
MLS# 7164489Listed by: TWIN OAKS REALTY, INC - New
 $649,000Active5 beds 4 baths3,021 sq. ft.
628 Lincoln Drive Ne, Saint Michael, MN 55376
MLS# 7163473Listed by: KELLER WILLIAMS INTEGRITY NW - New
 $475,000Active2 beds 2 baths1,891 sq. ft.
2713 Kalland Avenue Ne, Saint Michael, MN 55376
MLS# 7162461Listed by: EXP REALTY - Open Thu, 3 to 5pmNew
 $260,000Active2 beds 1 baths800 sq. ft.
706 Ridge Drive Se, Saint Michael, MN 55376
MLS# 7160086Listed by: KELLER WILLIAMS CLASSIC RLTY NW


Protect your home and budget from life's surprises with an Assurant Home Warranty, backed by a partner that supports you through every step of homeownership. Explore Plans.
©2026 Century 21 Real Estate LLC. All rights reserved. CENTURY 21®, the CENTURY 21 Logo and C21® are service marks owned by Century 21 Real Estate LLC. Century 21 Real Estate LLC fully supports the principles of the Fair Housing Act and the Equal Opportunity Act. Each office is independently owned and operated. Listing information is deemed reliable but not guaranteed accurate.