
3255 Kady Avenue Ne, Saint Michael, MN 55376
Local realty services provided by:CENTURY 21 Brainerd Realty, Inc.
3255 Kady Avenue Ne,Saint Michael, MN 55376
$594,900
- 3 Beds
- 2 Baths
- 2,186 sq. ft.
- Single family
- Active
Listed by: john m arnold
Office: first impressions home group
MLS#:7115998
Source:NSMLS
Price summary
- Price:$594,900
- Price per sq. ft.:$272.14
- Monthly HOA dues:$199
About this home
Welcome to effortless luxury living in this brand-new, association-maintained villa home featuring true main-level living with no interior or exterior stairs. Designed with both comfort and accessibility in mind, this slab-on-grade floor plan offers wheelchair-friendly features, including wider doorways and hallways, making it an ideal home for aging in place or anyone seeking a more convenient lifestyle.
Inside, you’ll find an impressive blend of quality craftsmanship and designer finishes, including quartz countertops, custom cabinetry, luxury flooring, and an open, light-filled layout perfect for everyday living and entertaining. Relax year-round in the screened porch overlooking a peaceful, private backyard.
Enjoy the unmatched benefits of new construction with today’s energy-efficient building standards, low-maintenance materials, and the added confidence of a comprehensive builder warranty. Best of all, your association handles the work for you—including snow removal, weekly lawn care, and garbage service—giving you a true lock-and-leave lifestyle with more time to enjoy what matters most.
If you’ve been searching for the perfect combination of luxury, convenience, accessibility, and maintenance-free living, this home delivers it all. Home to be complete by mid-October...
Contact an agent
Home facts
- Year built:2026
- Subdivision & Development:PCS Villas of St. Michael
- Listing ID #:7115998
- Added:46 day(s) ago
- Updated:September 11, 2026 at 12:21 PM
Rooms and interior
- Bedrooms:3
- Total bathrooms:2
- Full bathrooms:1
- Dining Description:Breakfast Bar, Eat In Kitchen, Living/Dining Room, Separate/Formal Dining Room
- Bathrooms Description:Main Floor 3/4 Bath, Main Floor Full Bath
- Kitchen Description:Cooktop, Dishwasher, Disposal, Exhaust Fan, Microwave, Refrigerator, Stainless Steel Appliances, Wall Oven
- Living area:2,186 sq. ft.
Heating and cooling
- Cooling:Central Air
- Heating:Fireplace(s), Forced Air
- Central air:Yes
Structure and exterior
- Roof:Age 8 Years or Less, Pitched
- Year built:2026
- Building area:2,186 sq. ft.
- Lot area:0.24 Acres
- Lot Features:Sod Included in Price, Underground Utilities
- Levels:1 Story
Utilities
- Water:City Water - Connected
- Sewer:City Sewer - Connected
Finances and disclosures
- Price:$594,900
- Price per sq. ft.:$272.14
- Tax amount:$1,312 (2026)
Features and amenities
- Appliances:Disposal, Exhaust Fan, Microwave, Refrigerator, Stainless Steel Appliances, Wall Oven, Washer
- Laundry features:Dryer, Washer
- Amenities:Air-To-Air Exchanger, Gas Water Heater
Parking
- Parking description:Asphalt, Attached Garage, Garage Door Opener, Insulated Garage
- Garage:Yes
- Garage spaces:3
New listings near 3255 Kady Avenue Ne
- Coming Soon
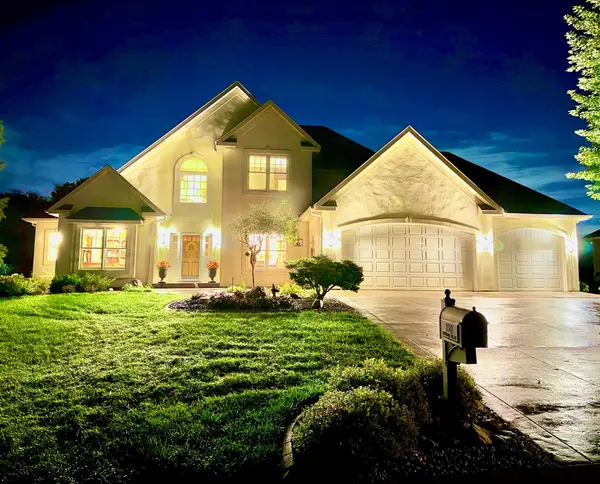 $1,300,000Coming Soon5 beds 5 baths5,300 sq. ft.
2312 Lancaster Avenue Ne, Saint Michael, MN 55376
MLS# 7136914Listed by: COLDWELL BANKER REALTY - Coming Soon
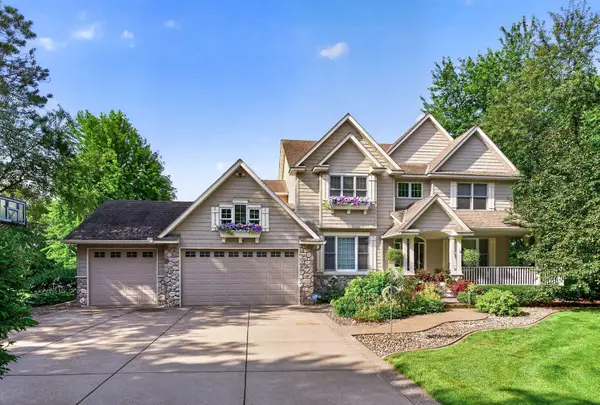 $925,000Coming Soon4 beds 4 baths4,487 sq. ft.
4981 Page Avenue Ne, Saint Michael, MN 55376
MLS# 7109327Listed by: LAKES SOTHEBY'S INTERNATIONAL - Coming Soon
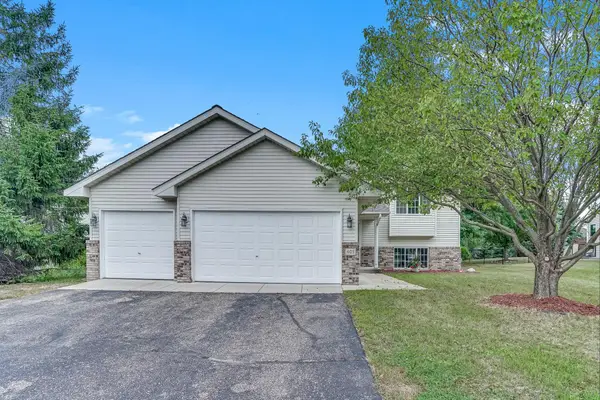 $350,000Coming Soon3 beds 2 baths2,054 sq. ft.
405 5th Street Nw, Saint Michael, MN 55376
MLS# 7139688Listed by: CREATIVE HOUSING REAL ESTATE - Coming Soon
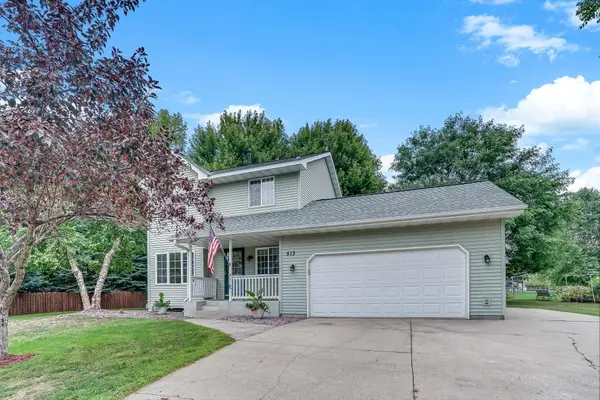 $375,000Coming Soon4 beds 3 baths2,204 sq. ft.
513 Maple Knoll Way Nw, Saint Michael, MN 55376
MLS# 7139687Listed by: CREATIVE HOUSING REAL ESTATE - New
 $590,000Active5 beds 5 baths3,858 sq. ft.
2449 Jaber Avenue Ne, Saint Michael, MN 55376
MLS# 7142766Listed by: WEICHERT, REALTORS-ADVANTAGE - New
 $419,900Active3 beds 2 baths1,727 sq. ft.
2478 Jacamar Avenue Ne, Saint Michael, MN 55376
MLS# 7142624Listed by: CAPSTONE REALTY, LLC - New
 $439,900Active5 beds 3 baths2,824 sq. ft.
2650 Ivan Avenue Ne, Saint Michael, MN 55376
MLS# 7141650Listed by: CAPSTONE REALTY, LLC - New
 $399,900Active3 beds 3 baths2,087 sq. ft.
2742 Ivan Avenue Ne, Saint Michael, MN 55376
MLS# 7142104Listed by: CAPSTONE REALTY, LLC - New
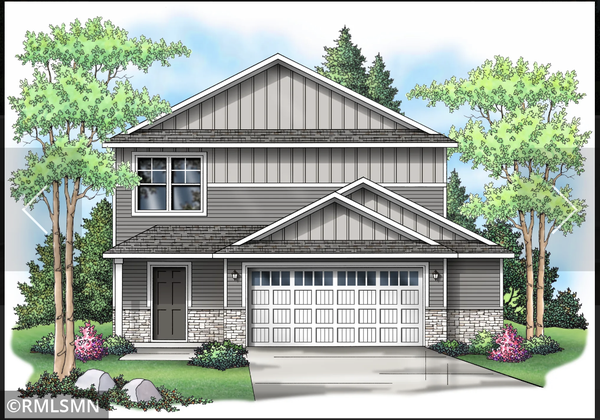 $379,900Active3 beds 3 baths1,603 sq. ft.
2658 Ivan Avenue Ne, Saint Michael, MN 55376
MLS# 7142371Listed by: CAPSTONE REALTY, LLC - New
 $479,900Active5 beds 3 baths2,714 sq. ft.
2779 Ivy Avenue Ne, Saint Michael, MN 55376
MLS# 7139335Listed by: CAPSTONE REALTY, LLC


Protect your home and budget from life's surprises with an Assurant Home Warranty, backed by a partner that supports you through every step of homeownership. Explore Plans.
©2026 Century 21 Real Estate LLC. All rights reserved. CENTURY 21®, the CENTURY 21 Logo and C21® are service marks owned by Century 21 Real Estate LLC. Century 21 Real Estate LLC fully supports the principles of the Fair Housing Act and the Equal Opportunity Act. Each office is independently owned and operated. Listing information is deemed reliable but not guaranteed accurate.