
4985 Jamocha Avenue Ne, Saint Michael, MN 55376
Local realty services provided by:CENTURY 21 FM Realty
4985 Jamocha Avenue Ne,Saint Michael, MN 55376
$613,430
- 4 Beds
- 4 Baths
- 3,328 sq. ft.
- Single family
- Active
Listed by: kaylee elaine schultz
Office: lennar sales corp
MLS#:7160071
Source:ND_FMAAR
Price summary
- Price:$613,430
- Price per sq. ft.:$127.21
- Monthly HOA dues:$52.33
About this home
Step inside this spacious 3,328 square foot two-story home and discover a blend of modern design and thoughtful details. The first floor welcomes you with an open-concept layout that seamlessly connects the formal dining room, casual breakfast area, gourmet kitchen, and inviting Great Room—perfect for both lively gatherings and quiet evenings by the fireplace. The kitchen is a chef’s dream, featuring sleek quartz countertops, a stainless steel gas range, Silestone® island and crown-molded cabinetry. A private office offers the ideal space for remote work. Upstairs, a central loft anchors four bedrooms, each with direct access to a bathroom, including a luxurious owner’s suite with a glass-enclosed, upgraded serenity shower and extended-height vanity. Plush carpeting, elegant millwork and energy-efficient upgrades are found throughout. The fully finished 3-car garage, complete with insulated doors and modern lighting, adds extra convenience. Homes with this level of comfort and style are in high demand—don’t miss your chance to make it yours!...
Contact an agent
Home facts
- Year built:2026
- Subdivision & Development:Anton Village
- Listing ID #:7160071
- Added:10 day(s) ago
- Updated:October 25, 2026 at 03:54 PM
Rooms and interior
- Bedrooms:4
- Total bathrooms:4
- Full bathrooms:1
- Rooms Total:10
- Living area:3,328 sq. ft.
Heating and cooling
- Cooling:Central Air
- Heating:Forced Air, Natural Gas
- Central air:Yes
Structure and exterior
- Year built:2026
- Building area:3,328 sq. ft.
- Lot area:0.2 Acres
- Construction Materials:Vinyl
Utilities
- Water:City Water/Connected
- Sewer:City Sewer/Connected
Finances and disclosures
- Price:$613,430
- Price per sq. ft.:$127.21
Features and amenities
- Amenities:Hardwood Floors
Parking
- Garage spaces:3
New listings near 4985 Jamocha Avenue Ne
- Open Mon, 11am to 6pmNew
 $699,990Active5 beds 4 baths3,624 sq. ft.
11500 19th Street Ne, Saint Michael, MN 55376
MLS# 7164647Listed by: M/I HOMES - New
 $375,900Active4 beds 3 baths2,300 sq. ft.
10189 42nd Street Ne, Saint Michael, MN 55376
MLS# 7164489Listed by: TWIN OAKS REALTY, INC - Open Sun, 11am to 1pmNew
 $649,000Active5 beds 4 baths3,021 sq. ft.
628 Lincoln Drive Ne, Saint Michael, MN 55376
MLS# 7163473Listed by: KELLER WILLIAMS INTEGRITY NW - Open Sun, 12 to 2pmNew
 $475,000Active2 beds 2 baths1,891 sq. ft.
2713 Kalland Avenue Ne, Saint Michael, MN 55376
MLS# 7162461Listed by: EXP REALTY - New
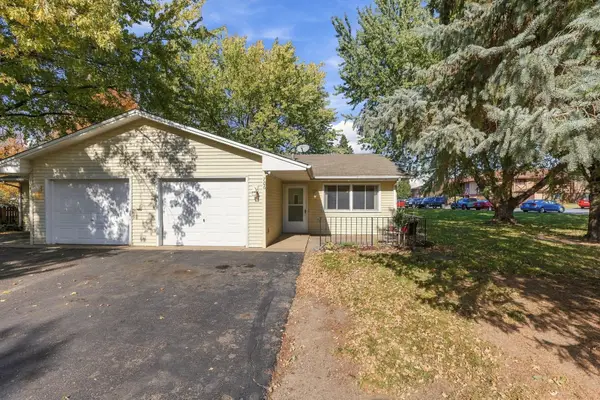 $260,000Active2 beds 1 baths800 sq. ft.
706 Ridge Drive Se, Saint Michael, MN 55376
MLS# 7160086Listed by: KELLER WILLIAMS CLASSIC RLTY NW - New
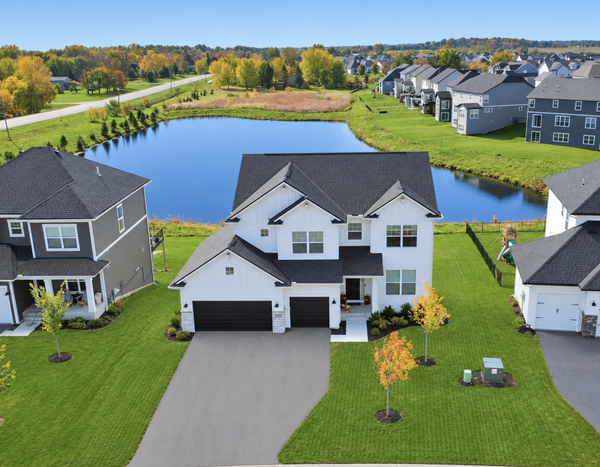 $650,000Active4 beds 3 baths2,984 sq. ft.
2685 Kepler Avenue Ne, Saint Michael, MN 55376
MLS# 7161778Listed by: COLDWELL BANKER REALTY - New
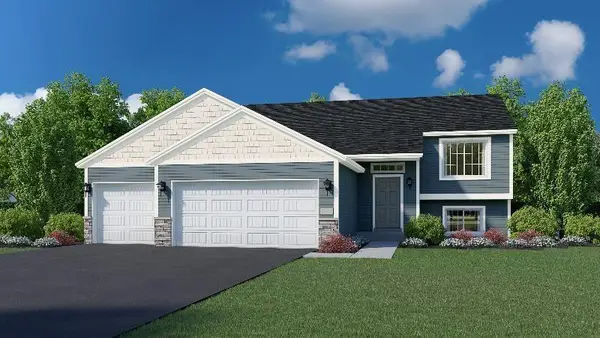 $399,900Active3 beds 2 baths1,350 sq. ft.
9754 31st Street Ne, Saint Michael, MN 55376
MLS# 7154801Listed by: NEXTHOME WEST METRO 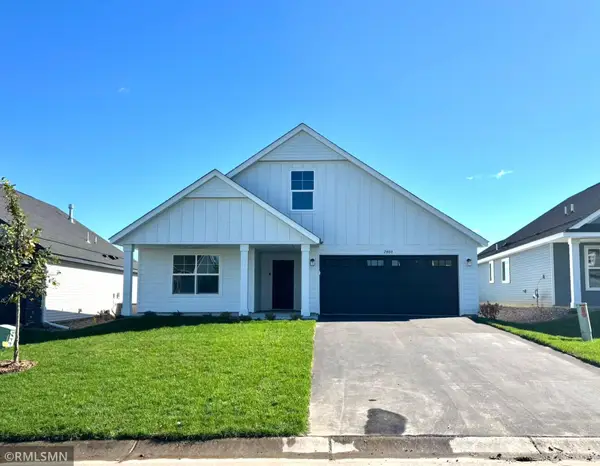 $389,900Pending3 beds 2 baths1,727 sq. ft.
2480 Jacamar Avenue Ne, Saint Michael, MN 55376
MLS# 7160243Listed by: CAPSTONE REALTY, LLC- New
 $450,000Active1 beds 1 baths720 sq. ft.
1711 Hansack Avenue Ne, Saint Michael, MN 55376
MLS# 7156882Listed by: PRIDE OF HOMES REALTY - New
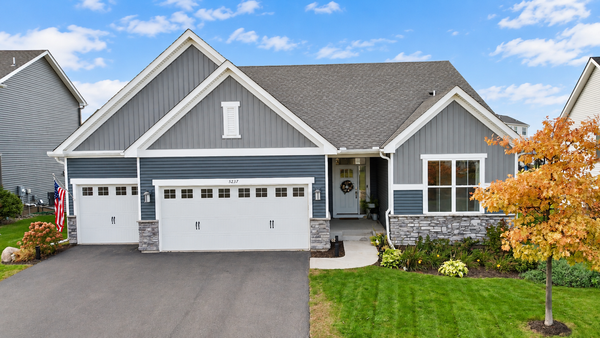 $569,900Active4 beds 3 baths3,346 sq. ft.
5237 Jansen Avenue Ne, Saint Michael, MN 55376
MLS# 7156843Listed by: COLDWELL BANKER CROWN REALTORS


Protect your home and budget from life's surprises with an Assurant Home Warranty, backed by a partner that supports you through every step of homeownership. Explore Plans.
©2026 Century 21 Real Estate LLC. All rights reserved. CENTURY 21®, the CENTURY 21 Logo and C21® are service marks owned by Century 21 Real Estate LLC. Century 21 Real Estate LLC fully supports the principles of the Fair Housing Act and the Equal Opportunity Act. Each office is independently owned and operated. Listing information is deemed reliable but not guaranteed accurate.