
1466 Laurel Avenue, Saint Paul Park, MN 55071
Local realty services provided by:CENTURY 21 Moline Realty, Inc
1466 Laurel Avenue,Saint Paul Park, MN 55071
$410,000
- 4 Beds
- 3 Baths
- 2,026 sq. ft.
- Single family
- Coming Soon
Listed by: allison l. lawson
Office: cardinal realty co.
MLS#:7144101
Source:NSMLS
Price summary
- Price:$410,000
- Price per sq. ft.:$202.37
About this home
Pride of ownership shines throughout this beautifully cared-for, one-owner home. Lovingly maintained and thoughtfully updated, this move-in-ready property offers the perfect blend of comfort, quality, and easy living. Recent improvements include all-new windows and siding in 2019, a new garage door and mechanics in 2019, and a new washer and double oven in 2024. The epoxy-finished garage floor adds both durability and a polished touch. The desirable floor plan features three bedrooms conveniently located on one level. Step outside to enjoy a professionally landscaped yard complete with an irrigation system, maintenance-free stairs, and a beautiful paver patio, ideal for relaxing, entertaining and making memories. LeafGuard gutters on both the front and back add another level of convenience and peace of mind. From the thoughtful updates to the beautifully maintained grounds, this exceptional home has been cherished from day one and is ready for its next chapter. Truly a special opportunity to enjoy a well-loved home with numerous updates and a wonderful setting....
Contact an agent
Home facts
- Year built:1989
- Subdivision & Development:Stevens Ridge
- Listing ID #:7144101
- Updated:September 15, 2026 at 12:13 PM
Rooms and interior
- Bedrooms:4
- Total bathrooms:3
- Full bathrooms:1
- Dining Description:Breakfast Area, Eat In Kitchen, Living/Dining Room, Separate/Formal Dining Room
- Bathrooms Description:3/4 Basement, Bathroom Ensuite, Upper Level Full Bath, Walk-In Shower Stall
- Kitchen Description:Dishwasher, Double Oven, Exhaust Fan, Microwave, Range, Refrigerator, Stainless Steel Appliances
- Basement:Yes
- Basement Description:Block, Crawl Space, Daylight / Lookout Windows, Drainage System, Finished, Full, Storage Space
- Living area:2,026 sq. ft.
Heating and cooling
- Cooling:Central Air
- Heating:Forced Air
- Central air:Yes
Structure and exterior
- Roof:Age Over 8 Years, Asphalt
- Year built:1989
- Building area:2,026 sq. ft.
- Lot area:0.26 Acres
- Lot Features:Tree Coverage - Medium, Underground Utilities
- Construction Materials:Block
- Levels:3 Level Split
Utilities
- Water:City Water - Connected
- Sewer:City Sewer - Connected
Finances and disclosures
- Price:$410,000
- Price per sq. ft.:$202.37
- Tax amount:$4,812 (2026)
Features and amenities
- Appliances:Exhaust Fan, Microwave, Range, Refrigerator, Stainless Steel Appliances, Washer, Water Softener Owned
- Laundry features:Dryer, Washer
- Amenities:ENERGY STAR Qualified Appliances, Gas Water Heater, Water Softener Owned
Parking
- Parking description:Asphalt, Attached Garage, Garage Door Opener
- Garage:Yes
- Garage spaces:2
New listings near 1466 Laurel Avenue
 $481,790Pending5 beds 3 baths2,460 sq. ft.
1904 Lincoln Avenue, Saint Paul Park, MN 55016
MLS# 7142691Listed by: LENNAR SALES CORP- New
 $350,000Active3 beds 2 baths1,764 sq. ft.
1261 Gary Drive, Saint Paul Park, MN 55071
MLS# 7140285Listed by: REAL BROKER, LLC  $210,000Active3 beds 1 baths961 sq. ft.
1701 Dixon Drive, Saint Paul Park, MN 55071
MLS# 7130411Listed by: CARRIAGE REALTY, INC. $335,000Active3 beds 1 baths1,671 sq. ft.
1228 Lincoln Avenue, Saint Paul Park, MN 55071
MLS# 7134201Listed by: RE/MAX ADVANTAGE PLUS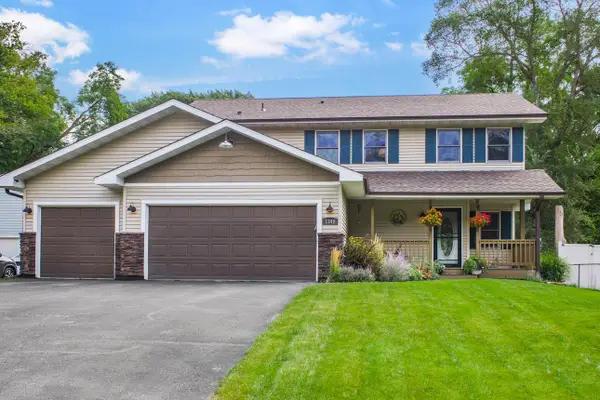 $419,900Pending4 beds 3 baths2,468 sq. ft.
1340 4th Street, Saint Paul Park, MN 55071
MLS# 7129215Listed by: RE/MAX RESULTS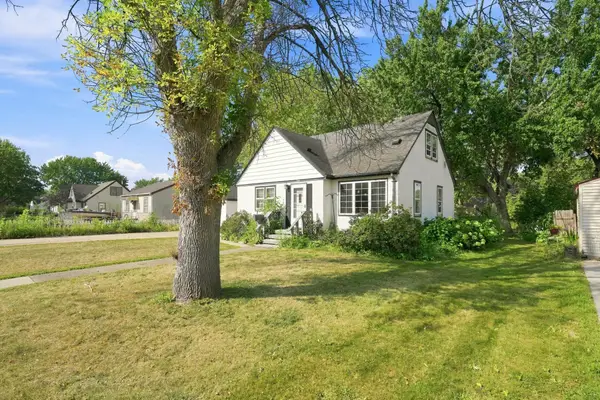 $250,000Pending3 beds 2 baths1,783 sq. ft.
1115 Marshall Avenue, Saint Paul Park, MN 55071
MLS# 7122437Listed by: COLDWELL BANKER REALTY $489,900Active5 beds 2 baths2,234 sq. ft.
1049 2nd Street, Saint Paul Park, MN 55071
MLS# 7131670Listed by: KRIS LINDAHL REAL ESTATE $379,000Active4 beds 2 baths2,130 sq. ft.
1460 Laurel Avenue, Saint Paul Park, MN 55071
MLS# 7129900Listed by: METZEN REALTY AND ASSOCIATES CO. $290,000Pending3 beds 2 baths1,933 sq. ft.
1431 Dayton Avenue, Saint Paul Park, MN 55071
MLS# 7099842Listed by: COLDWELL BANKER REALTY


Protect your home and budget from life's surprises with an Assurant Home Warranty, backed by a partner that supports you through every step of homeownership. Explore Plans.
©2026 Century 21 Real Estate LLC. All rights reserved. CENTURY 21®, the CENTURY 21 Logo and C21® are service marks owned by Century 21 Real Estate LLC. Century 21 Real Estate LLC fully supports the principles of the Fair Housing Act and the Equal Opportunity Act. Each office is independently owned and operated. Listing information is deemed reliable but not guaranteed accurate.