
749 Pleasant Avenue, Saint Paul Park, MN 55071
Local realty services provided by:CENTURY 21 Brainerd Realty, Inc.
749 Pleasant Avenue,Saint Paul Park, MN 55071
$400,000
- 4 Beds
- 2 Baths
- 1,850 sq. ft.
- Single family
- Coming Soon
Listed by: angela sadat group
Office: keller williams premier realty
MLS#:7092255
Source:NSMLS
Price summary
- Price:$400,000
- Price per sq. ft.:$190.29
About this home
Welcome home to this unique opportunity to own newer construction with a small town feel! You will love the open floor plan with vaulted main level. Natural light spills in from the wall of windows along the back of the home. Enjoy views of nature and glorious tree line instead of a neighbor right behind you. This yard offers plenty of privacy and plenty of space to play. Primary bedroom walks through to full bath and features large windows and dual closets. Don't miss the lower level walk out with 2 bedrooms and sunny family room! 2-car garage has extra space and built-in storage; storage shed included as well. Set in a friendly community with "small town" feel, yet just a few minutes from the city and other close-by suburbs. You will not find a more perfect setting and location to settle into! New Anderson windows and patio doors (2023), new roof (2026). This one is a must see!
Contact an agent
Home facts
- Year built:2010
- Subdivision & Development:Burlington View
- Listing ID #:7092255
- Updated:September 18, 2026 at 12:16 PM
Rooms and interior
- Bedrooms:4
- Total bathrooms:2
- Full bathrooms:1
- Dining Description:Eat In Kitchen, Informal Dining Room, Kitchen/Dining Room
- Bathrooms Description:3/4 Basement, Main Floor Full Bath
- Kitchen Description:Dishwasher, Microwave, Range, Refrigerator, Stainless Steel Appliances
- Basement:Yes
- Basement Description:Daylight / Lookout Windows, Finished, Walkout
- Living area:1,850 sq. ft.
Heating and cooling
- Cooling:Central Air
- Heating:Forced Air
- Central air:Yes
Structure and exterior
- Roof:Age 8 Years or Less
- Year built:2010
- Building area:1,850 sq. ft.
- Lot area:0.26 Acres
- Lot Features:Tree Coverage - Medium
- Levels:1 Story
Utilities
- Water:City Water - Connected
- Sewer:City Sewer - Connected
Finances and disclosures
- Price:$400,000
- Price per sq. ft.:$190.29
- Tax amount:$3,920 (2026)
Features and amenities
- Appliances:Microwave, Range, Refrigerator, Stainless Steel Appliances, Washer
- Laundry features:Dryer, Washer
Parking
- Parking description:Asphalt, Attached Garage
- Garage:Yes
- Garage spaces:2
New listings near 749 Pleasant Avenue
- Coming Soon
 $410,000Coming Soon4 beds 3 baths2,026 sq. ft.
1466 Laurel Avenue, Saint Paul Park, MN 55071
MLS# 7144101Listed by: CARDINAL REALTY CO. - Open Sat, 12 to 4pmNew
 $491,120Active5 beds 3 baths1,273 sq. ft.
1801 Lincoln Avenue, Saint Paul Park, MN 55071
MLS# 7145485Listed by: LENNAR SALES CORP  $481,790Pending5 beds 3 baths2,460 sq. ft.
1904 Lincoln Avenue, Saint Paul Park, MN 55016
MLS# 7142691Listed by: LENNAR SALES CORP- Open Fri, 5 to 6pmNew
 $350,000Active3 beds 2 baths1,764 sq. ft.
1261 Gary Drive, Saint Paul Park, MN 55071
MLS# 7140285Listed by: REAL BROKER, LLC  $210,000Active3 beds 1 baths961 sq. ft.
1701 Dixon Drive, Saint Paul Park, MN 55071
MLS# 7130411Listed by: CARRIAGE REALTY, INC. $335,000Active3 beds 1 baths1,671 sq. ft.
1228 Lincoln Avenue, Saint Paul Park, MN 55071
MLS# 7134201Listed by: RE/MAX ADVANTAGE PLUS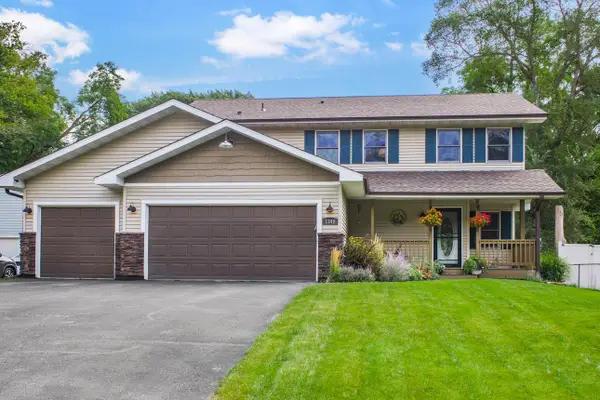 $419,900Pending4 beds 3 baths2,468 sq. ft.
1340 4th Street, Saint Paul Park, MN 55071
MLS# 7129215Listed by: RE/MAX RESULTS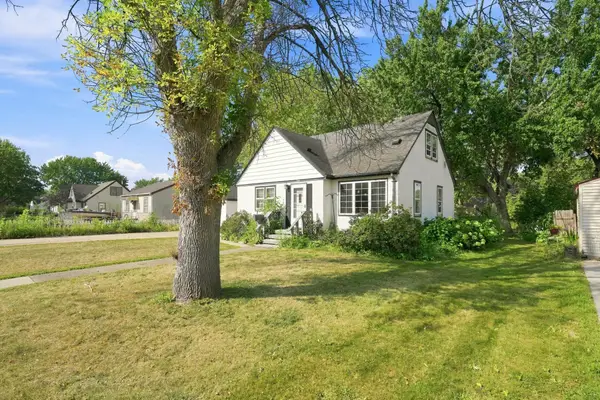 $250,000Pending3 beds 2 baths1,783 sq. ft.
1115 Marshall Avenue, Saint Paul Park, MN 55071
MLS# 7122437Listed by: COLDWELL BANKER REALTY $489,900Active5 beds 2 baths2,234 sq. ft.
1049 2nd Street, Saint Paul Park, MN 55071
MLS# 7131670Listed by: KRIS LINDAHL REAL ESTATE


Protect your home and budget from life's surprises with an Assurant Home Warranty, backed by a partner that supports you through every step of homeownership. Explore Plans.
©2026 Century 21 Real Estate LLC. All rights reserved. CENTURY 21®, the CENTURY 21 Logo and C21® are service marks owned by Century 21 Real Estate LLC. Century 21 Real Estate LLC fully supports the principles of the Fair Housing Act and the Equal Opportunity Act. Each office is independently owned and operated. Listing information is deemed reliable but not guaranteed accurate.