
815 Hastings Avenue, Saint Paul Park, MN 55071
Local realty services provided by:CENTURY 21 Atwood
Listed by: lisa k faribault
Office: keller williams realty integrity lakes
MLS#:7024645
Source:NSMLS
Price summary
- Price:$249,900
- Price per sq. ft.:$91.61
About this home
With a little TLC, this home would shine. For more than 65 years, this home has been filled with laughter, celebrations and four generations of joy. Now its ready for its next family to restore it, make it pretty again and a home for you to enjoy. Only 3 families have owned this home. In 1975, the spacious vaulted great room with a huge wood burning fireplace was added on. This large lot,(.30 acres) allows for extra garage potential, gardens and more! Three spacious decks overlook the backyard, perfect for family gatherings and summer celebrations. This one-of-a-kind property offers generous living spaces, timeless character and an entertainer's layout. Large outdoor spaces for gardens and once home to prize-winning dahlias and flowers grown for the Minnesota State Fair. Mostly cosmetic work with good bones allows you to make it your own. New roof in 2017, Solar panels added in 2021 and paid for, saving on electricity. 1 wood burning fireplace and one gas fireplace. Main floor great room fireplace has been burning wood and keeping the home warm this past winter. Newer 2025 on demand water heater. You could practically live off the grid in the city! The furnace is 3 years old. Dry basement. The inground pool in back is not in working order currently. 16' x 32' x 8' deep pool. The pool was installed in 1975. It was running last in 2023. The pump is newer, but a liner is needed. One estimate was $6,000 for a new liner installed. This is an estate and is being sold "as is". A family is currently living here. Compare to new construction just one mile away, and it will become obvious the value you you will save by restoring this home....
Contact an agent
Home facts
- Year built:1945
- Subdivision & Development:St Paul Park Veterans
- Listing ID #:7024645
- Added:50 day(s) ago
- Updated:September 13, 2026 at 08:29 AM
Rooms and interior
- Bedrooms:3
- Total bathrooms:3
- Full bathrooms:2
- Dining Description:Eat In Kitchen
- Bathrooms Description:3/4 Basement, Main Floor Full Bath
- Kitchen Description:Exhaust Fan, Refrigerator, Tankless Water Heater
- Basement:Yes
- Basement Description:Block, Daylight / Lookout Windows, Finished, Partially Finished, Storage Space
- Living area:2,101 sq. ft.
Heating and cooling
- Cooling:Window Unit(s)
- Heating:Fireplace(s), Forced Air
Structure and exterior
- Roof:Age Over 8 Years, Asphalt, Pitched
- Year built:1945
- Building area:2,101 sq. ft.
- Lot area:0.27 Acres
- Lot Features:Tree Coverage - Medium
- Construction Materials:Block
- Levels:1 1/2 Story
Utilities
- Water:City Water - Connected
- Sewer:City Sewer - Connected
Finances and disclosures
- Price:$249,900
- Price per sq. ft.:$91.61
- Tax amount:$4,066 (2026)
Features and amenities
- Appliances:Exhaust Fan, Refrigerator, Tankless Water Heater, Washer
- Laundry features:Dryer, Washer
- Amenities:Tankless Water Heater
- Pool features:Below Ground, Heated, Outdoor
Parking
- Parking description:Concrete, Detached Garage
- Garage:Yes
- Garage spaces:1
New listings near 815 Hastings Avenue
 $481,790Pending5 beds 3 baths2,460 sq. ft.
1904 Lincoln Avenue, Saint Paul Park, MN 55016
MLS# 7142691Listed by: LENNAR SALES CORP- Open Sun, 12 to 2pmNew
 $350,000Active3 beds 2 baths1,764 sq. ft.
1261 Gary Drive, Saint Paul Park, MN 55071
MLS# 7140285Listed by: REAL BROKER, LLC  $210,000Active3 beds 1 baths961 sq. ft.
1701 Dixon Drive, Saint Paul Park, MN 55071
MLS# 7130411Listed by: CARRIAGE REALTY, INC.- Open Sun, 12 to 2pm
 $335,000Active3 beds 1 baths1,671 sq. ft.
1228 Lincoln Avenue, Saint Paul Park, MN 55071
MLS# 7134201Listed by: RE/MAX ADVANTAGE PLUS 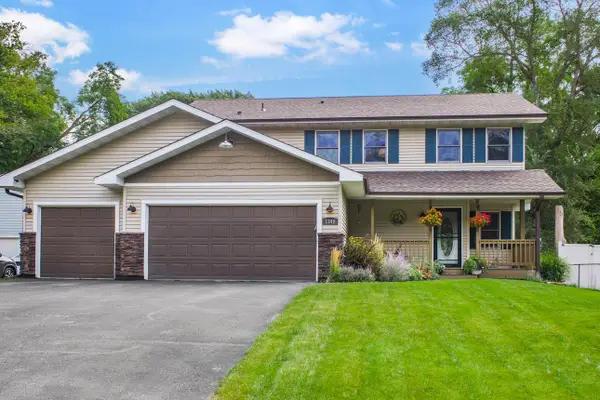 $419,900Pending4 beds 3 baths2,468 sq. ft.
1340 4th Street, Saint Paul Park, MN 55071
MLS# 7129215Listed by: RE/MAX RESULTS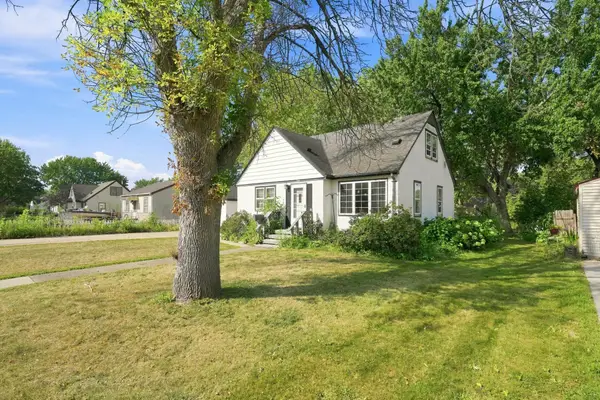 $250,000Pending3 beds 2 baths1,783 sq. ft.
1115 Marshall Avenue, Saint Paul Park, MN 55071
MLS# 7122437Listed by: COLDWELL BANKER REALTY $489,900Active5 beds 2 baths2,234 sq. ft.
1049 2nd Street, Saint Paul Park, MN 55071
MLS# 7131670Listed by: KRIS LINDAHL REAL ESTATE $379,000Active4 beds 2 baths2,130 sq. ft.
1460 Laurel Avenue, Saint Paul Park, MN 55071
MLS# 7129900Listed by: METZEN REALTY AND ASSOCIATES CO. $290,000Pending3 beds 2 baths1,933 sq. ft.
1431 Dayton Avenue, Saint Paul Park, MN 55071
MLS# 7099842Listed by: COLDWELL BANKER REALTY $62,500Active0.29 Acres
TBD Broadway Avenue, Saint Paul Park, MN 55071
MLS# 7127116Listed by: TIMBER GHOST REALTY, LLC


Protect your home and budget from life's surprises with an Assurant Home Warranty, backed by a partner that supports you through every step of homeownership. Explore Plans.
©2026 Century 21 Real Estate LLC. All rights reserved. CENTURY 21®, the CENTURY 21 Logo and C21® are service marks owned by Century 21 Real Estate LLC. Century 21 Real Estate LLC fully supports the principles of the Fair Housing Act and the Equal Opportunity Act. Each office is independently owned and operated. Listing information is deemed reliable but not guaranteed accurate.