
1010 Jenks Avenue, Saint Paul, MN 55106
Local realty services provided by:CENTURY 21 Atwood
Listed by: jennifer a forliti
Office: re/max results
MLS#:7161031
Source:NSMLS
Price summary
- Price:$220,000
- Price per sq. ft.:$97.09
About this home
First time available in over 53 years! This solidly built 1912 home offers timeless character, beautiful original woodwork, classic pocket doors at the entrance to the living room, Craftsman-style colonnades with built-in display shelving separating the living and dining rooms, and a charming built-in dining room buffet. The kitchen features a movable center island that can be pulled out to create additional space and flexibility. The upper level boasts four bedrooms and beautifully refinished hardwood floors. Notable improvements include a newer roof, professionally painted exterior in 2025, and updated mechanicals, electrical, and plumbing. The lower level offers additional space with potential for future finishing. With cosmetic updates, including refinishing the main-level hardwood floors, this home offers a wonderful opportunity to add your personal touches and build equity. Bring your decorating ideas and a little sweat equity to bring out the full potential of this classic home!
Contact an agent
Home facts
- Year built:1912
- Subdivision & Development:Douglas Add
- Listing ID #:7161031
- Added:13 day(s) ago
- Updated:November 03, 2026 at 09:32 AM
Rooms and interior
- Bedrooms:4
- Total bathrooms:2
- Full bathrooms:1
- Dining Description:Eat In Kitchen, Separate/Formal Dining Room
- Bathrooms Description:3/4 Basement, Upper Level Full Bath
- Kitchen Description:Dishwasher, Microwave, Range, Refrigerator, Stainless Steel Appliances
- Basement:Yes
- Basement Description:Full, Unfinished
- Living area:1,530 sq. ft.
Heating and cooling
- Heating:Boiler
Structure and exterior
- Roof:Age 8 Years or Less, Asphalt
- Year built:1912
- Building area:1,530 sq. ft.
- Lot area:0.12 Acres
- Lot Features:Public Transit (w/in 6 blks), Tree Coverage - Light
- Levels:2 Story
Utilities
- Water:City Water - Connected
- Sewer:City Sewer - Connected
Finances and disclosures
- Price:$220,000
- Price per sq. ft.:$97.09
- Tax amount:$3,736 (2026)
Features and amenities
- Appliances:Microwave, Range, Refrigerator, Stainless Steel Appliances, Washer
- Laundry features:Dryer, Washer
- Amenities:Gas Water Heater
Parking
- Parking description:Detached Garage
- Garage:Yes
- Garage spaces:1
New listings near 1010 Jenks Avenue
- Coming Soon
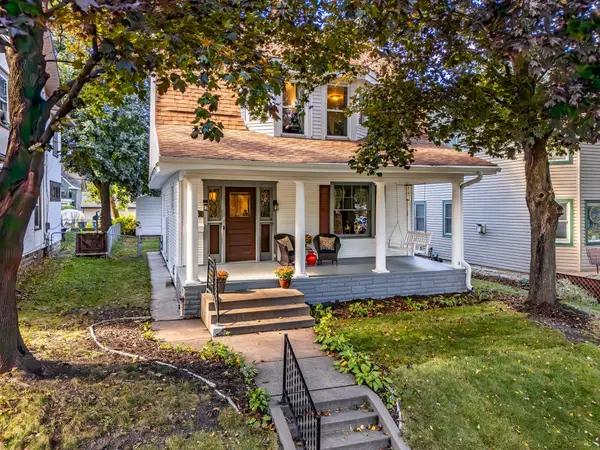 $350,000Coming Soon4 beds 2 baths1,896 sq. ft.
415 Wheeler Street N, Saint Paul, MN 55104
MLS# 7168472Listed by: KELLER WILLIAMS REALTY INTEGRITY LAKES - Coming Soon
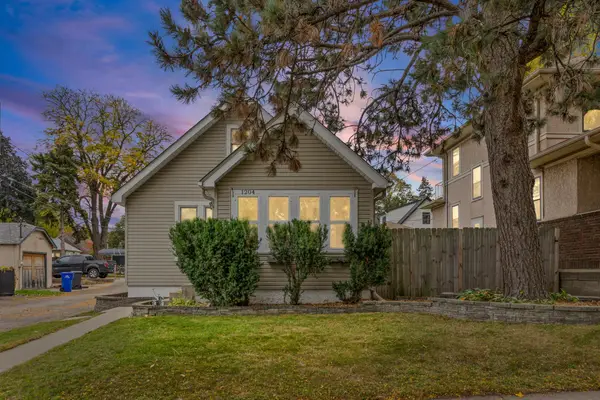 $325,000Coming Soon2 beds 1 baths967 sq. ft.
1204 Palace Avenue, Saint Paul, MN 55105
MLS# 7153426Listed by: PEMBERTON RE - Coming Soon
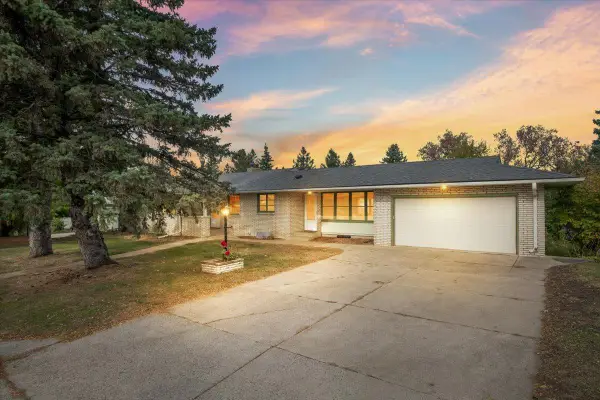 $385,000Coming Soon3 beds 2 baths2,320 sq. ft.
1625 Garden Avenue, Saint Paul, MN 55113
MLS# 7168180Listed by: ANDERSON REALTY - Coming Soon
 $174,900Coming Soon4 beds 3 baths1,780 sq. ft.
758 Chatsworth Street S, Saint Paul, MN 55102
MLS# 7167634Listed by: LENTSCH COMPANY - Coming Soon
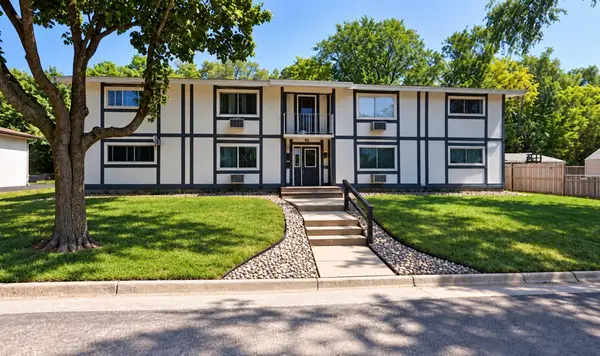 $520,000Coming Soon8 beds 4 baths3,248 sq. ft.
1594 English Street, Saint Paul, MN 55106
MLS# 7166490Listed by: MORGAN AND TRUST REALTY - Coming SoonOpen Fri, 3 to 5pm
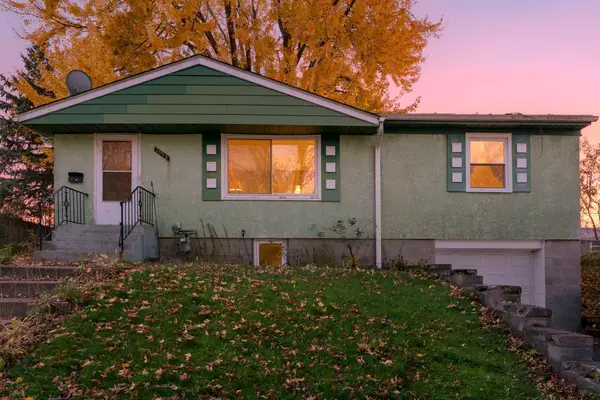 $215,000Coming Soon2 beds 1 baths1,276 sq. ft.
1398 Mechanic Avenue, Saint Paul, MN 55106
MLS# 7165870Listed by: KELLER WILLIAMS INTEGRITY NW - Coming SoonOpen Wed, 3 to 5pm
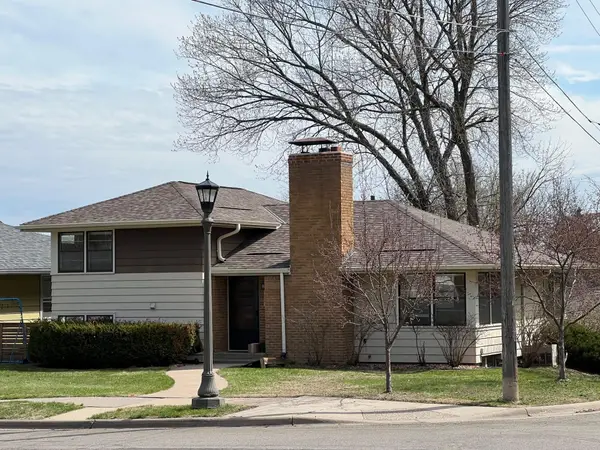 $400,000Coming Soon3 beds 2 baths1,673 sq. ft.
938 California Avenue W, Saint Paul, MN 55117
MLS# 7160743Listed by: EDINA REALTY, INC. - Coming Soon
 $235,000Coming Soon4 beds 1 baths2,094 sq. ft.
44 Magnolia Avenue W, Saint Paul, MN 55117
MLS# 7166151Listed by: REAL BROKER, LLC - Coming Soon
 $399,900Coming Soon2 beds 1 baths1,390 sq. ft.
2050 Palace Avenue, Saint Paul, MN 55105
MLS# 7161630Listed by: COLDWELL BANKER REALTY - Coming Soon
 $664,900Coming Soon3 beds 2 baths2,670 sq. ft.
2221 Youngman Avenue #203, Saint Paul, MN 55116
MLS# 7165476Listed by: LPT REALTY, LLC


Protect your home and budget from life's surprises with an Assurant Home Warranty, backed by a partner that supports you through every step of homeownership. Explore Plans.
©2026 Century 21 Real Estate LLC. All rights reserved. CENTURY 21®, the CENTURY 21 Logo and C21® are service marks owned by Century 21 Real Estate LLC. Century 21 Real Estate LLC fully supports the principles of the Fair Housing Act and the Equal Opportunity Act. Each office is independently owned and operated. Listing information is deemed reliable but not guaranteed accurate.