
1100 Montana Avenue W, Saint Paul, MN 55108
Local realty services provided by:CENTURY 21 FM Realty
1100 Montana Avenue W,Saint Paul, MN 55108
$489,900
- 3 Beds
- 3 Baths
- 2,143 sq. ft.
- Single family
- Active
Listed by: katie congdon
Office: homestead road
MLS#:7109672
Source:NSMLS
Price summary
- Price:$489,900
- Price per sq. ft.:$175.34
About this home
**Ask about our lender paid 1-0 interest rate buy down offered through seller's preferred lender for qualified buyers.** Welcome to one of Como Park's most desirable locations, perfectly situated on the 14th hole of Como Golf Course with beautiful, unobstructed views and just a short walk to Como Lake, the Pavilion, Conservatory, Zoo, trails, and all the amenities Como Park has to offer.
This beautifully renovated 1½-story home blends classic charm with thoughtful updates and is truly move-in ready. The spacious upper-level primary suite serves as a private retreat featuring a walk-in closet, updated ¾ bath, and a tucked-away flex space that's perfect for a home office, reading nook, or nursery. Wake up each morning to peaceful golf course views from your bedroom window.
The main level offers a bright and inviting living room with a fireplace, a formal dining room, two additional bedrooms, a beautifully updated full bath, and a completely new kitchen featuring stainless steel appliances. The highlight of the home is the enclosed rear sun porch, where you'll enjoy year-round panoramic views of the backyard, patio, and golf course.
The finished lower level provides additional living space with a recreation room, convenient half bath, laundry area, and access to the attached tuck-under garage.
Recent improvements include: new kitchen, updated bathrooms, new flooring throughout, electrical upgrades, extensive landscaping and yard improvements, along with numerous additional cosmetic and mechanical updates that make this home truly turnkey.
If you've been searching for a move-in-ready home in an exceptional Como Park location with incredible views and timeless character, this is one you won't want to miss....
Contact an agent
Home facts
- Year built:1941
- Subdivision & Development:Clifton Dale, , Ramsey Co, Minn
- Listing ID #:7109672
- Added:54 day(s) ago
- Updated:September 09, 2026 at 12:09 PM
Rooms and interior
- Bedrooms:3
- Total bathrooms:3
- Full bathrooms:1
- Dining Description:Living/Dining Room, Separate/Formal Dining Room
- Bathrooms Description:3/4 Basement, Basement, Bathroom Ensuite, Main Floor Full Bath
- Kitchen Description:Dishwasher, Microwave, Range, Refrigerator, Stainless Steel Appliances
- Basement:Yes
- Basement Description:Finished, Full, Partially Finished, Storage Space
- Living area:2,143 sq. ft.
Heating and cooling
- Cooling:Central Air
- Heating:Forced Air
- Central air:Yes
Structure and exterior
- Roof:Age Over 8 Years, Asphalt
- Year built:1941
- Building area:2,143 sq. ft.
- Lot area:0.16 Acres
- Lot Features:Corner Lot, On Golf Course, Property Adjoins Public Land, Tree Coverage - Light
- Levels:1 1/2 Story
Utilities
- Water:City Water - Connected
- Sewer:City Sewer - Connected
Finances and disclosures
- Price:$489,900
- Price per sq. ft.:$175.34
- Tax amount:$7,666 (2026)
Features and amenities
- Appliances:Microwave, Range, Refrigerator, Stainless Steel Appliances, Washer
- Laundry features:Dryer, Washer
Parking
- Parking description:Attached Garage, Concrete, Electric, Garage Door Opener, Tuckunder Garage
- Garage:Yes
- Garage spaces:1
New listings near 1100 Montana Avenue W
- Coming Soon
 $329,900Coming Soon3 beds 1 baths1,411 sq. ft.
1190 Ottawa Avenue, Saint Paul, MN 55118
MLS# 7130334Listed by: COLDWELL BANKER REALTY - Coming Soon
 $225,000Coming Soon3 beds 2 baths1,285 sq. ft.
973 Greenhaven Drive, Saint Paul, MN 55127
MLS# 7139042Listed by: BRIX REAL ESTATE - Coming Soon
 $319,900Coming Soon5 beds 2 baths2,827 sq. ft.
1075 Burr Street, Saint Paul, MN 55130
MLS# 7140993Listed by: SANDY GREEN REALTY, INC. - Coming Soon
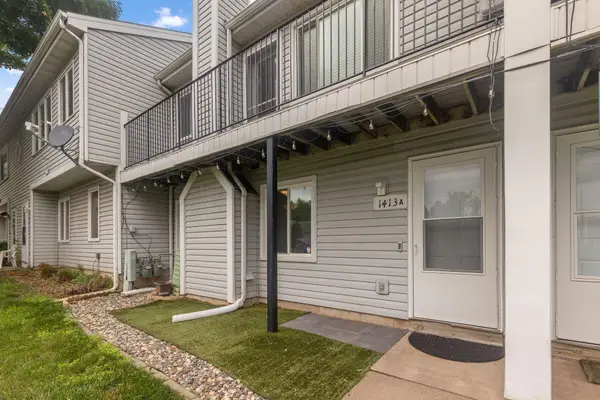 $190,000Coming Soon2 beds 2 baths1,180 sq. ft.
1413 Farrington Street #A, Saint Paul, MN 55117
MLS# 7139080Listed by: REDFIN CORPORATION - Coming Soon
 $264,900Coming Soon4 beds 2 baths1,446 sq. ft.
483 Lawson Avenue W, Saint Paul, MN 55117
MLS# 7140880Listed by: FUZE REAL ESTATE - Coming Soon
 $199,900Coming Soon1 beds 1 baths764 sq. ft.
490 Temperance Street #308, Saint Paul, MN 55101
MLS# 7136342Listed by: PEMBERTON RE - Coming SoonOpen Sat, 12 to 1:30pm
 $350,000Coming Soon4 beds 2 baths1,832 sq. ft.
417 Toronto Street, Saint Paul, MN 55102
MLS# 6812553Listed by: KELLER WILLIAMS INTEGRITY REALTY - Coming Soon
 $229,500Coming Soon3 beds 1 baths1,113 sq. ft.
1796 Minnehaha Avenue W, Saint Paul, MN 55104
MLS# 7140731Listed by: RE/MAX RESULTS - Coming Soon
 $450,000Coming Soon3 beds 2 baths1,473 sq. ft.
2116 Berkeley Avenue, Saint Paul, MN 55105
MLS# 7140209Listed by: KELLER WILLIAMS REALTY INTEGRITY LAKES - Coming Soon
 $575,000Coming Soon3 beds 3 baths1,920 sq. ft.
2334 Doswell Avenue, Saint Paul, MN 55108
MLS# 7129820Listed by: COMPASS


Protect your home and budget from life's surprises with an Assurant Home Warranty, backed by a partner that supports you through every step of homeownership. Explore Plans.
©2026 Century 21 Real Estate LLC. All rights reserved. CENTURY 21®, the CENTURY 21 Logo and C21® are service marks owned by Century 21 Real Estate LLC. Century 21 Real Estate LLC fully supports the principles of the Fair Housing Act and the Equal Opportunity Act. Each office is independently owned and operated. Listing information is deemed reliable but not guaranteed accurate.