
1125 Farrington Street, Saint Paul, MN 55117
Local realty services provided by:CENTURY 21 FM Realty
Listed by: shari l gesche
Office: pemberton re
MLS#:6766977
Source:ND_FMAAR
Price summary
- Price:$209,900
- Price per sq. ft.:$122.75
About this home
This charming one-story home offers comfortable living with room to grow! The main level offers a functional layout between the living and kitchen area. Two bedrooms and a full bathroom, complete the main level. Upstairs, you'll find a spacious flex room that can easily adapt to your lifestyle—whether as a bedroom, home office, playroom, or hobby room. Looking to expand? Finish the lower level to add even more space with a family room, third bedroom, and additional bathroom.
Step outside to enjoy the backyard, where a fire pit area creates relaxing evenings or gathering with family and friends. Completing this home is a one car detached garage and a storage shed.
Conveniently located in Saint Paul's North End neighborhood, you'll enjoy easy access to local parks, shopping, restaurants, schools, and major roadways for an easy commute. Nearby favorites include Como Park, Como Zoo & Conservatory, and numerous neighborhood parks and recreational amenities, making it easy to enjoy everything the area has to offer....
Contact an agent
Home facts
- Year built:1940
- Subdivision & Development:Auerbach & Hands Addition, To
- Listing ID #:6766977
- Added:111 day(s) ago
- Updated:October 29, 2026 at 04:09 PM
Rooms and interior
- Bedrooms:3
- Total bathrooms:1
- Full bathrooms:1
- Rooms Total:5
- Living area:1,022 sq. ft.
Heating and cooling
- Cooling:Central Air
- Heating:Forced Air, Natural Gas
- Central air:Yes
Structure and exterior
- Year built:1940
- Building area:1,022 sq. ft.
- Lot area:0.12 Acres
- Construction Materials:Vinyl
Utilities
- Water:City Water/Connected
- Sewer:City Sewer/Connected
Finances and disclosures
- Price:$209,900
- Price per sq. ft.:$122.75
- Tax amount:$3,220
Parking
- Garage spaces:1
New listings near 1125 Farrington Street
- Coming Soon
 $235,000Coming Soon4 beds 1 baths2,094 sq. ft.
44 Magnolia Avenue W, Saint Paul, MN 55117
MLS# 7166151Listed by: REAL BROKER, LLC - Coming SoonOpen Sat, 12 to 2pm
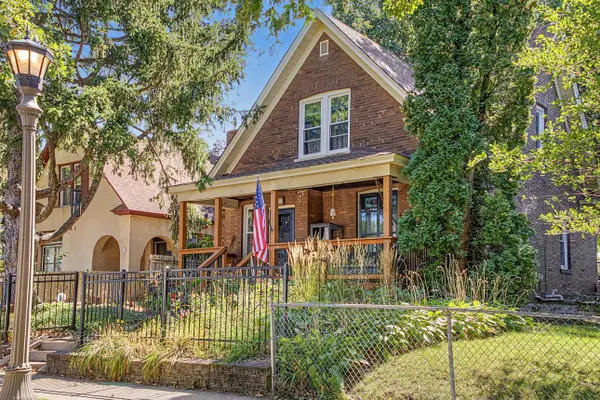 $225,000Coming Soon4 beds 2 baths1,628 sq. ft.
102 Cook Avenue W, Saint Paul, MN 55117
MLS# 7141914Listed by: RE/MAX RESULTS - Coming Soon
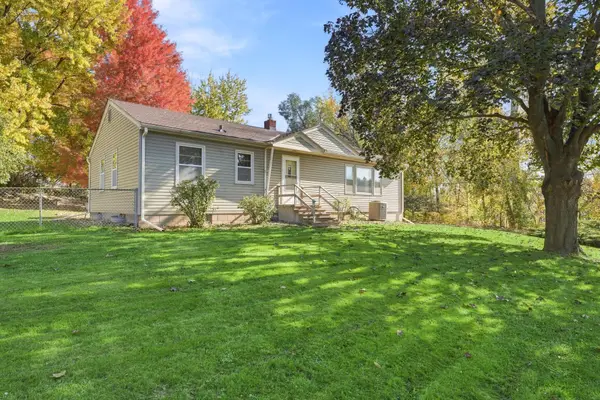 $289,900Coming Soon4 beds 2 baths2,069 sq. ft.
1566 Albemarle Street, Saint Paul, MN 55117
MLS# 7146699Listed by: COLDWELL BANKER REALTY - Coming Soon
 $664,900Coming Soon3 beds 2 baths2,670 sq. ft.
2221 Youngman Avenue #203, Saint Paul, MN 55116
MLS# 7165476Listed by: LPT REALTY, LLC - Coming Soon
 $425,000Coming Soon3 beds 2 baths1,624 sq. ft.
593 Continental Drive, Saint Paul, MN 55112
MLS# 7164618Listed by: REAL BROKER, LLC - Coming Soon
 $475,000Coming Soon3 beds 3 baths1,856 sq. ft.
1411 Hartford Avenue, Saint Paul, MN 55116
MLS# 7163805Listed by: KILT REAL ESTATE, LLC - Coming Soon
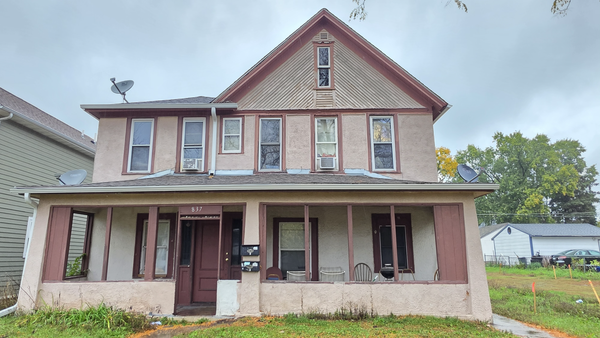 $369,999Coming Soon10 beds 4 baths2,896 sq. ft.
837 Jessamine Avenue E, Saint Paul, MN 55106
MLS# 7161383Listed by: DIVERSIFIED REALTY - Coming Soon
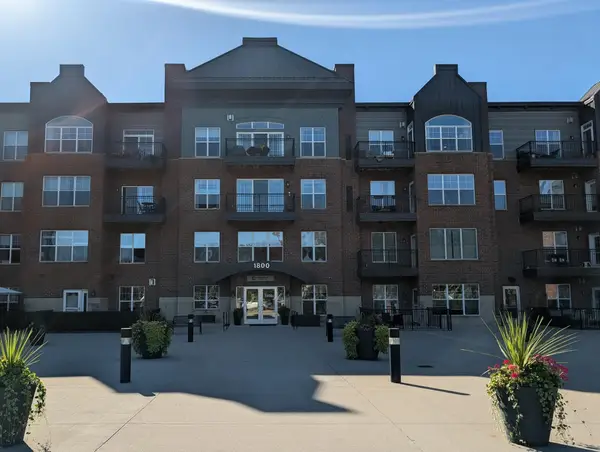 $199,000Coming Soon2 beds 1 baths840 sq. ft.
1800 Graham Avenue #416, Saint Paul, MN 55116
MLS# 7160814Listed by: ENGEL & VOLKERS LAKE MINNETONKA - New
 $194,900Active3 beds 1 baths820 sq. ft.
307 Charles Avenue, Saint Paul, MN 55103
MLS# 7166651Listed by: EAGAN REALTY LLC - New
 $295,900Active2 beds 2 baths1,331 sq. ft.
2232 Lower Afton Road E, Saint Paul, MN 55119
MLS# 7164064Listed by: EDINA REALTY, INC.


Protect your home and budget from life's surprises with an Assurant Home Warranty, backed by a partner that supports you through every step of homeownership. Explore Plans.
©2026 Century 21 Real Estate LLC. All rights reserved. CENTURY 21®, the CENTURY 21 Logo and C21® are service marks owned by Century 21 Real Estate LLC. Century 21 Real Estate LLC fully supports the principles of the Fair Housing Act and the Equal Opportunity Act. Each office is independently owned and operated. Listing information is deemed reliable but not guaranteed accurate.