
2232 Lower Afton Road E, Saint Paul, MN 55119
Local realty services provided by:CENTURY 21 FM Realty
2232 Lower Afton Road E,Saint Paul, MN 55119
$295,900
- 2 Beds
- 2 Baths
- 1,331 sq. ft.
- Single family
- Active
Listed by: amy janssen, john (luke) michaud
Office: edina realty, inc.
MLS#:7164064
Source:ND_FMAAR
Price summary
- Price:$295,900
- Price per sq. ft.:$215.04
- Monthly HOA dues:$405
About this home
The townhouse you have been waiting for!
This delightful end unit, located at 2232 Lower Afton Rd E, offers all living facilities on one level, making it an easy choice for comfortable living. The open floor plan with tons of natural light is great for entertaining! Enjoy grilling a steak or sipping a hot cup of coffee on the back patio. With hardwood floors, 2 bedrooms, 2 baths, a convenient 2-car garage, this home is designed for both function and style.
The spacious primary bedroom has a large walk-in closet that leads to a private, updated bathroom, with a step-in soaker tub, enhancing your daily routine.
Located on a private street just minutes from major highways tucked into a welcoming, small association community, the recently updated roads and driveways add to the curb appeal. Plus, a recently insulated crawl space means warm floors and lower utility bills. Many other updates.
Contact an agent
Home facts
- Year built:2002
- Subdivision & Development:Cic 469 Glen-Dawn Twnhms
- Listing ID #:7164064
- Added:1 day(s) ago
- Updated:October 29, 2026 at 08:00 PM
Rooms and interior
- Bedrooms:2
- Total bathrooms:2
- Full bathrooms:1
- Rooms Total:10
- Living area:1,331 sq. ft.
Heating and cooling
- Cooling:Central Air
- Heating:Forced Air, Natural Gas
- Central air:Yes
Structure and exterior
- Year built:2002
- Building area:1,331 sq. ft.
- Lot area:0.06 Acres
- Construction Materials:Vinyl
- Exterior Features:Patio
Utilities
- Water:City Water/Connected
- Sewer:City Sewer - In Street
Finances and disclosures
- Price:$295,900
- Price per sq. ft.:$215.04
- Tax amount:$3,646
Features and amenities
- Amenities:Hardwood Floors
Parking
- Garage spaces:2
New listings near 2232 Lower Afton Road E
- Coming Soon
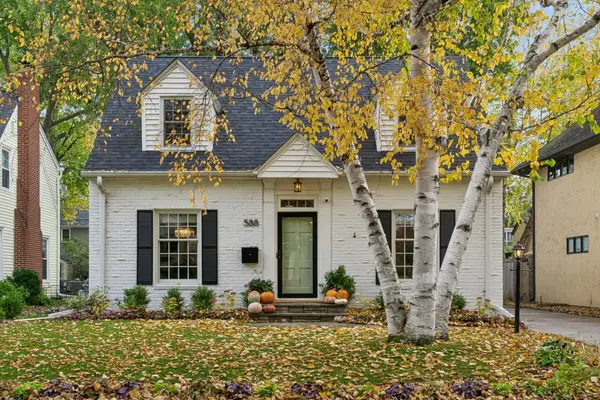 $674,900Coming Soon3 beds 2 baths2,226 sq. ft.
588 Montrose Lane, Saint Paul, MN 55116
MLS# 7162566Listed by: COLDWELL BANKER REALTY - Coming Soon
 $479,900Coming Soon4 beds 3 baths2,420 sq. ft.
316 Colleen Avenue, Saint Paul, MN 55126
MLS# 7166129Listed by: KELLER WILLIAMS PREMIER REALTY - Coming Soon
 $235,000Coming Soon4 beds 1 baths2,094 sq. ft.
44 Magnolia Avenue W, Saint Paul, MN 55117
MLS# 7166151Listed by: REAL BROKER, LLC - Coming SoonOpen Sat, 12 to 2pm
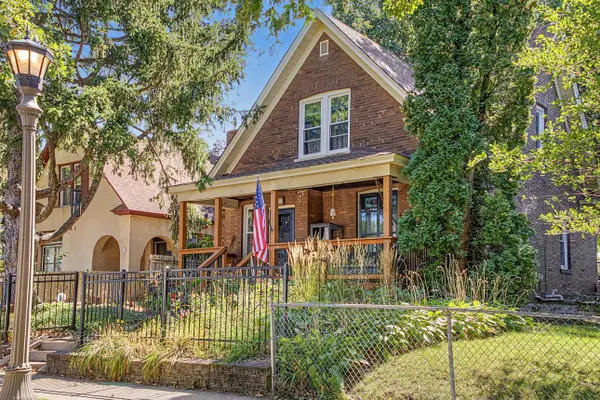 $225,000Coming Soon4 beds 2 baths1,628 sq. ft.
102 Cook Avenue W, Saint Paul, MN 55117
MLS# 7141914Listed by: RE/MAX RESULTS - Coming Soon
 $664,900Coming Soon3 beds 2 baths2,670 sq. ft.
2221 Youngman Avenue #203, Saint Paul, MN 55116
MLS# 7165476Listed by: LPT REALTY, LLC - Coming Soon
 $425,000Coming Soon3 beds 2 baths1,624 sq. ft.
593 Continental Drive, Saint Paul, MN 55112
MLS# 7164618Listed by: REAL BROKER, LLC - Coming Soon
 $475,000Coming Soon3 beds 3 baths1,856 sq. ft.
1411 Hartford Avenue, Saint Paul, MN 55116
MLS# 7163805Listed by: KILT REAL ESTATE, LLC - Coming Soon
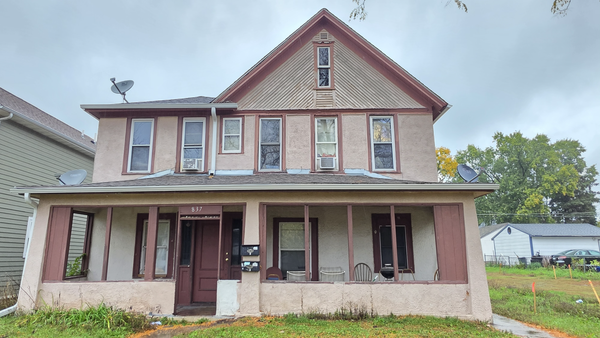 $369,999Coming Soon10 beds 4 baths2,896 sq. ft.
837 Jessamine Avenue E, Saint Paul, MN 55106
MLS# 7161383Listed by: DIVERSIFIED REALTY - Coming Soon
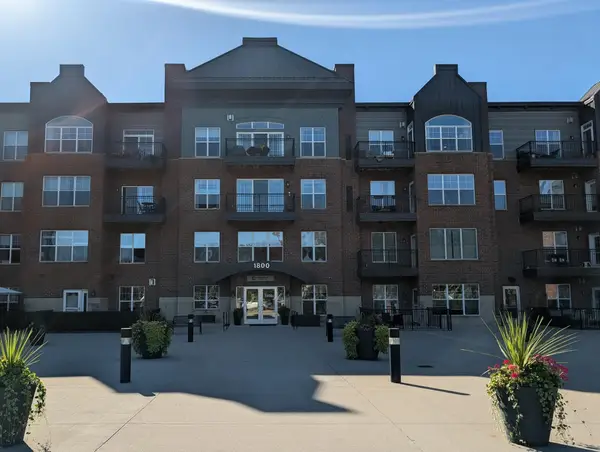 $199,000Coming Soon2 beds 1 baths840 sq. ft.
1800 Graham Avenue #416, Saint Paul, MN 55116
MLS# 7160814Listed by: ENGEL & VOLKERS LAKE MINNETONKA - New
 $324,000Active3 beds 1 baths1,122 sq. ft.
1044 Lexington Parkway N, Saint Paul, MN 55103
MLS# 7166461Listed by: LABELLE REAL ESTATE GROUP INC


Protect your home and budget from life's surprises with an Assurant Home Warranty, backed by a partner that supports you through every step of homeownership. Explore Plans.
©2026 Century 21 Real Estate LLC. All rights reserved. CENTURY 21®, the CENTURY 21 Logo and C21® are service marks owned by Century 21 Real Estate LLC. Century 21 Real Estate LLC fully supports the principles of the Fair Housing Act and the Equal Opportunity Act. Each office is independently owned and operated. Listing information is deemed reliable but not guaranteed accurate.