
1186 Englewood Avenue, Saint Paul, MN 55104
Local realty services provided by:CENTURY 21 Moline Realty, Inc
1186 Englewood Avenue,Saint Paul, MN 55104
$235,000
- 2 Beds
- 1 Baths
- 912 sq. ft.
- Single family
- Coming Soon
Listed by: capecchi & company
Office: exp realty, llc.
MLS#:7146942
Source:NSMLS
Price summary
- Price:$235,000
- Price per sq. ft.:$125.07
About this home
Classic Saint Paul character shines throughout this well-maintained 1½-story home, with original details complemented by thoughtful updates. Recently refinished hardwood floors run through the main level, where you’ll find a living room with fireplace, separate dining room, kitchen, two bedrooms, and a beautifully updated full bath. Upstairs, the unfinished half-story offers additional space ready for your vision, whether for future finished space, a creative retreat, or added storage. The full basement provides even more room for storage and projects. Outside, a deep lot offers plenty of space to enjoy, along with a detached one-car garage and long driveway for additional off-street parking. A charming, well-cared-for home with original character, meaningful updates, and room to make it your own.
Contact an agent
Home facts
- Year built:1930
- Subdivision & Development:Gilberts Add
- Listing ID #:7146942
- Updated:September 26, 2026 at 12:12 PM
Rooms and interior
- Bedrooms:2
- Total bathrooms:1
- Full bathrooms:1
- Dining Description:Separate/Formal Dining Room
- Bathrooms Description:Main Floor Full Bath
- Basement:Yes
- Basement Description:Full, Storage Space
- Living area:912 sq. ft.
Heating and cooling
- Cooling:Central Air
- Heating:Forced Air
- Central air:Yes
Structure and exterior
- Year built:1930
- Building area:912 sq. ft.
- Lot area:0.12 Acres
- Levels:1 1/2 Story
Utilities
- Water:City Water - Connected
- Sewer:City Sewer - Connected
Finances and disclosures
- Price:$235,000
- Price per sq. ft.:$125.07
- Tax amount:$4,336 (2026)
Parking
- Parking description:Detached Garage
- Garage:Yes
- Garage spaces:1
New listings near 1186 Englewood Avenue
- Coming Soon
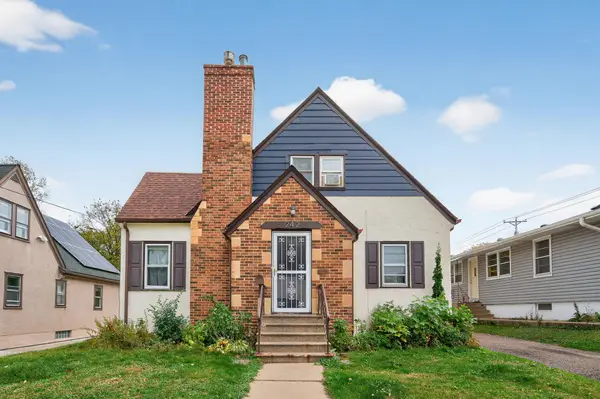 $324,900Coming Soon5 beds 3 baths3,188 sq. ft.
242 Annapolis Street W, Saint Paul, MN 55118
MLS# 7143277Listed by: EXP REALTY - Coming Soon
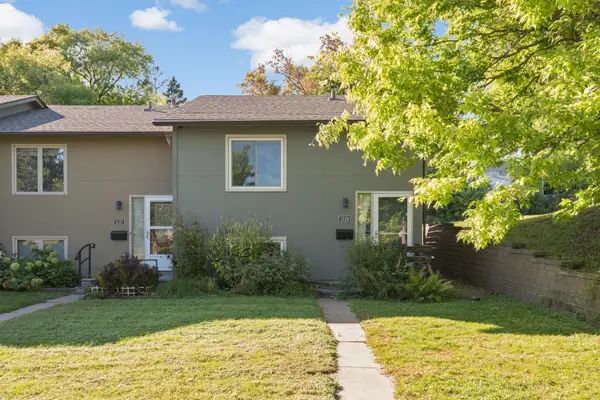 $250,000Coming Soon2 beds 2 baths1,250 sq. ft.
1129 Fifield Street, Saint Paul, MN 55108
MLS# 7147007Listed by: BRIDGE REALTY, LLC - Coming SoonOpen Tue, 12 to 1pm
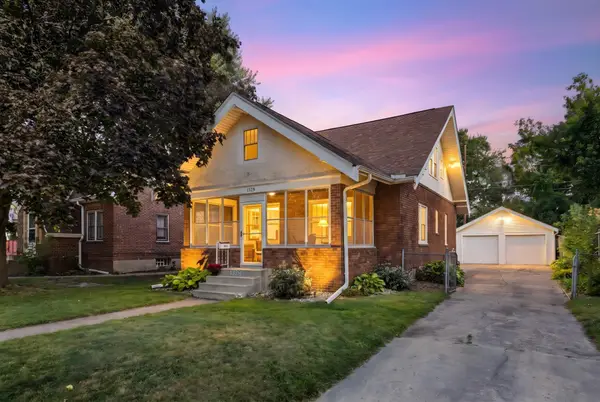 $275,000Coming Soon3 beds 2 baths1,816 sq. ft.
1329 Beech Street, Saint Paul, MN 55106
MLS# 7146917Listed by: EDINA REALTY, INC. - Coming Soon
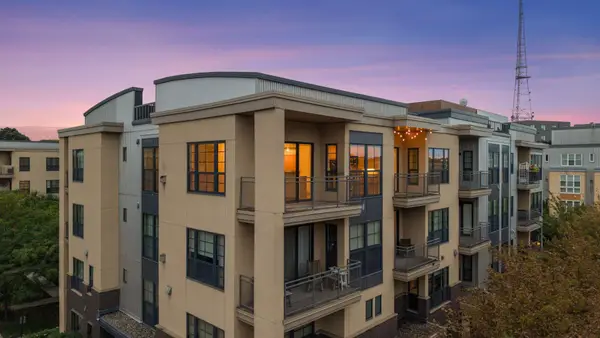 $344,850Coming Soon2 beds 2 baths1,462 sq. ft.
2566 Ellis Avenue #404, Saint Paul, MN 55114
MLS# 7148613Listed by: RE/MAX ADVANTAGE PLUS - Coming Soon
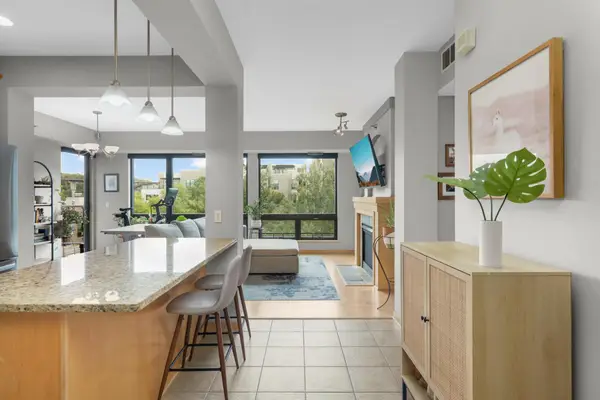 $449,000Coming Soon2 beds 2 baths1,181 sq. ft.
284 Spring Street #307, Saint Paul, MN 55102
MLS# 7148531Listed by: ATLUS REAL ESTATE - Coming Soon
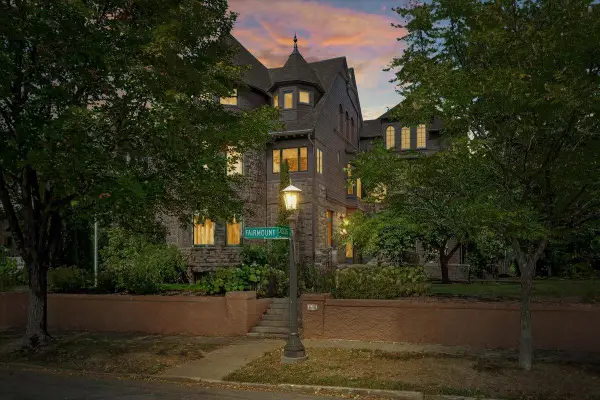 $2,250,000Coming Soon6 beds 6 baths8,628 sq. ft.
633 Fairmount Avenue, Saint Paul, MN 55105
MLS# 7148040Listed by: ANDERSON REALTY - New
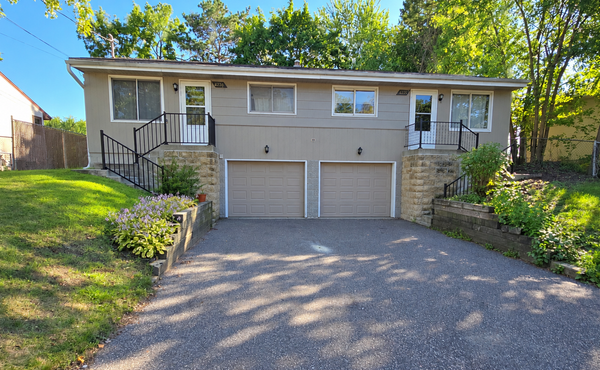 $349,900Active4 beds 2 baths2,364 sq. ft.
2222-2226 Beech Street E, Saint Paul, MN 55119
MLS# 7150485Listed by: COLDWELL BANKER REALTY - New
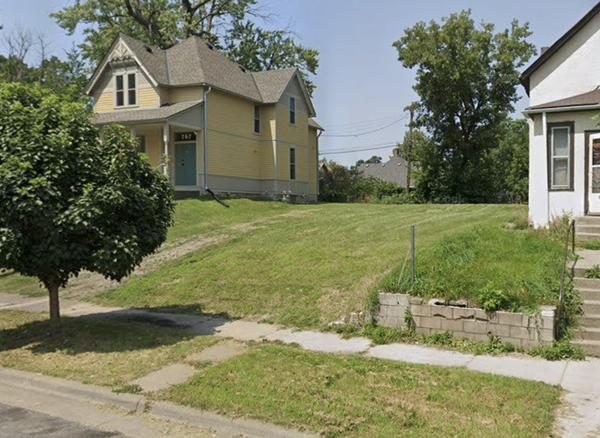 $49,900Active0.11 Acres
771 4th Street E, Saint Paul, MN 55106
MLS# 7150876Listed by: CREATIVE RESULTS - New
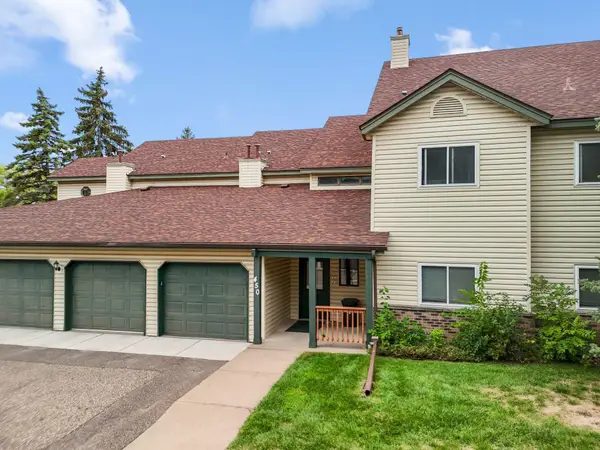 $184,500Active3 beds 2 baths1,250 sq. ft.
450 Etna Street #201, Saint Paul, MN 55106
MLS# 7148416Listed by: REDFIN CORPORATION


Protect your home and budget from life's surprises with an Assurant Home Warranty, backed by a partner that supports you through every step of homeownership. Explore Plans.
©2026 Century 21 Real Estate LLC. All rights reserved. CENTURY 21®, the CENTURY 21 Logo and C21® are service marks owned by Century 21 Real Estate LLC. Century 21 Real Estate LLC fully supports the principles of the Fair Housing Act and the Equal Opportunity Act. Each office is independently owned and operated. Listing information is deemed reliable but not guaranteed accurate.