
633 Fairmount Avenue, Saint Paul, MN 55105
Local realty services provided by:CENTURY 21 First Realty, Inc.
633 Fairmount Avenue,Saint Paul, MN 55105
$2,250,000
- 6 Beds
- 6 Baths
- 8,628 sq. ft.
- Single family
- Coming Soon
Listed by: michael d. smith, rebekah cook
Office: anderson realty
MLS#:7148040
Source:NSMLS
Price summary
- Price:$2,250,000
- Price per sq. ft.:$183.94
About this home
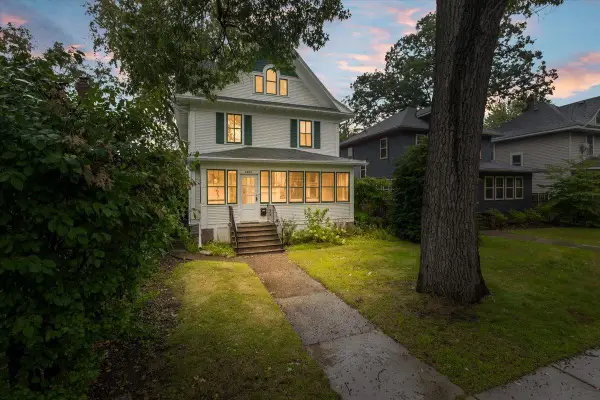
Set on a splendid half-acre in the heart of historic Summit Hill, this exquisite Victorian-era home, originally built for Nobel Peace Prize winner Frank B. Kellogg, blends Queen Anne, Shingle Style and Richardsonian Romanesque details. Both grand and remarkably comfortable, with extraordinary craftsmanship, including rich woodwork with exquisitely ornate Neoclassical details, magnificent stained and leaded glass, and a dramatic open staircase.
Gracious formal rooms are balanced by warm, inspired everyday spaces, including a one-of-a-kind kitchen and family room with sweeping arches, custom cabinetry and whimsical architectural details. Four bespoke ensuite bedrooms including a spacious primary bedroom suite with custom closet. A handsome library and dedicated billiard room add spaces for work, reading and gathering. Thoughtfully updated mechanicals bring modern comfort to this remarkable historic residence.
Outside, mature trees, lush gardens, stone terraces and a serene reflection pool create a remarkably private setting in the city. The historic carriage house includes a beautifully finished ADU and heated four-car garage, adding exceptional flexibility for guests, extended family or tenants.
Truly loved and presented in pristine condition, this rare historic home is as compelling to live in as it is to admire. One of St. Paul’s great houses, ready for its next chapter....
Contact an agent
Home facts
- Year built:1889
- Listing ID #:7148040
- Updated:September 23, 2026 at 12:22 PM
Rooms and interior
- Bedrooms:6
- Total bathrooms:6
- Full bathrooms:5
- Half bathrooms:1
- Dining Description:Eat In Kitchen, Separate/Formal Dining Room
- Bathrooms Description:Bathroom Ensuite, Jetted Tub, Main Floor 1/2 Bath, Separate Shower and Tub, Upper Level Full Bath
- Kitchen Description:Cooktop, Dishwasher, Disposal, Exhaust Fan, Microwave, Refrigerator, Wall Oven
- Basement:Yes
- Basement Description:Full
- Living area:8,628 sq. ft.
Heating and cooling
- Cooling:Central Air
- Heating:Hot Water
- Central air:Yes
Structure and exterior
- Roof:Asphalt, Flat, Pitched
- Year built:1889
- Building area:8,628 sq. ft.
- Lot area:0.51 Acres
- Lot Features:Corner Lot, Public Transit (w/in 6 blks), Tree Coverage - Light
- Levels:2+ Story
Utilities
- Water:City Water - Connected
- Sewer:City Sewer - Connected
Finances and disclosures
- Price:$2,250,000
- Price per sq. ft.:$183.94
- Tax amount:$44,740 (2026)
Features and amenities
- Appliances:Disposal, Exhaust Fan, Microwave, Refrigerator, Wall Oven, Washer
- Laundry features:Dryer, Washer
Parking
- Parking description:Detached Garage
- Garage:Yes
- Garage spaces:4
New listings near 633 Fairmount Avenue
- Coming Soon
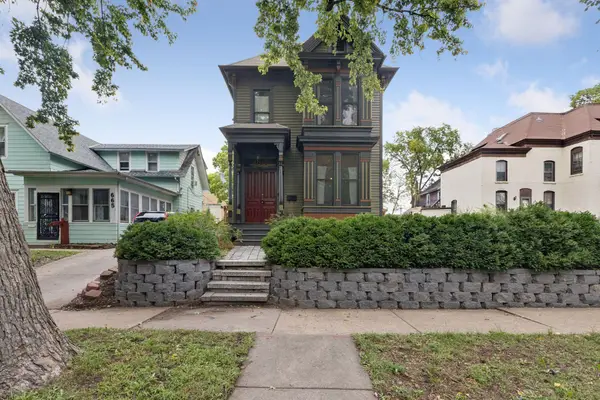 $295,000Coming Soon2 beds 2 baths2,136 sq. ft.
667 5th Street E, Saint Paul, MN 55106
MLS# 7148244Listed by: HAMM REAL ESTATE COMPANY - Coming Soon
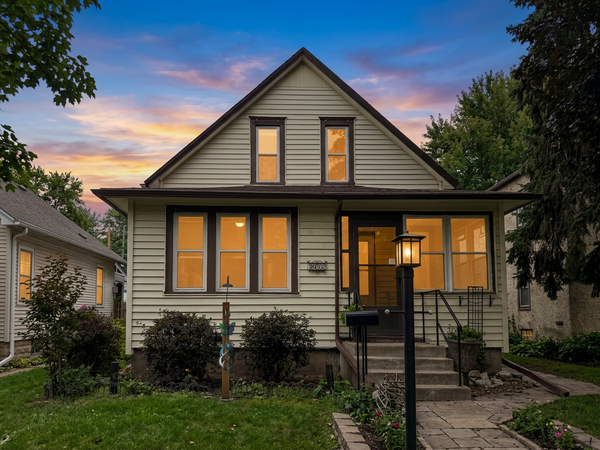 $299,999Coming Soon3 beds 2 baths2,070 sq. ft.
864 Delaware Avenue, Saint Paul, MN 55107
MLS# 7148857Listed by: REALTY EXECUTIVES TOP RESULTS - Coming Soon
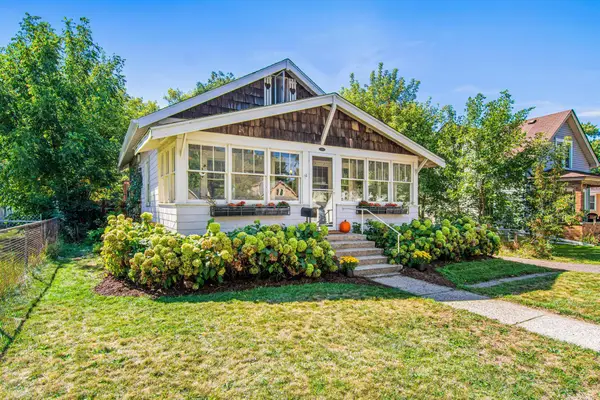 $244,900Coming Soon4 beds 1 baths1,137 sq. ft.
1944 Minnehaha Avenue E, Saint Paul, MN 55119
MLS# 7140969Listed by: KELLER WILLIAMS REALTY INTEGRITY LAKES - Coming Soon
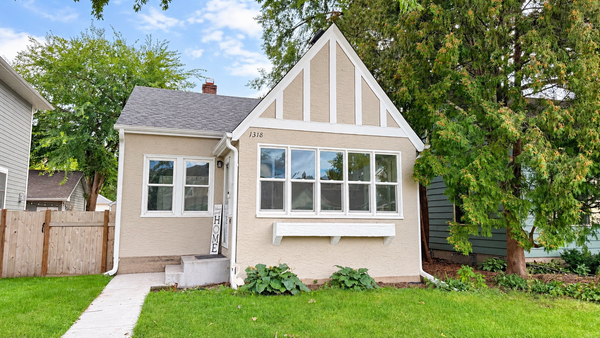 $475,000Coming Soon4 beds 2 baths1,854 sq. ft.
1318 Eleanor Avenue, Saint Paul, MN 55116
MLS# 7147591Listed by: EDINA REALTY, INC. - Coming Soon
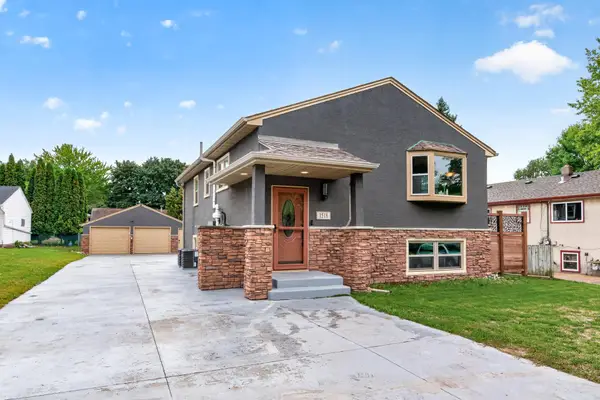 $449,900Coming Soon5 beds 2 baths2,591 sq. ft.
1518 Pacific Street, Saint Paul, MN 55106
MLS# 7148576Listed by: RE/MAX RESULTS - Coming Soon
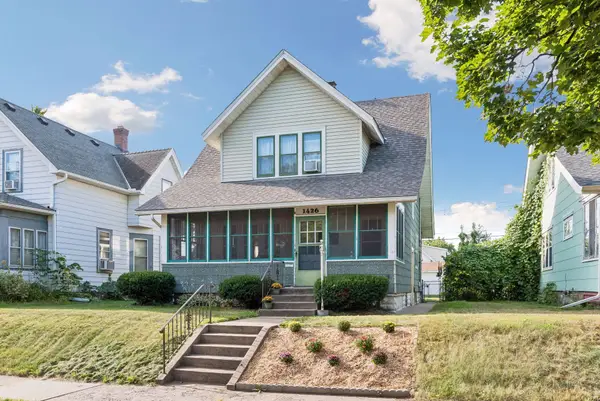 $279,900Coming Soon2 beds 2 baths1,380 sq. ft.
1426 Edmund Avenue, Saint Paul, MN 55104
MLS# 7135332Listed by: REAL BROKER, LLC - Coming Soon
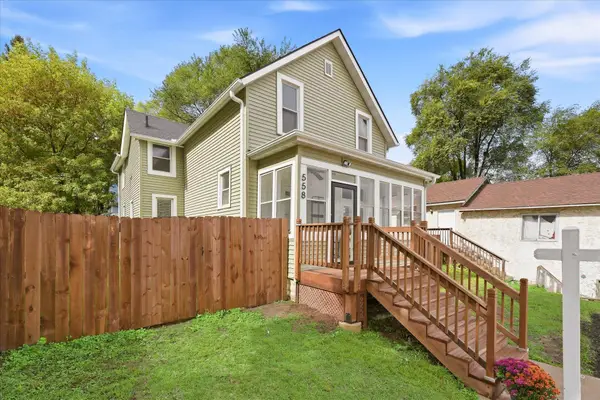 $300,000Coming Soon5 beds 3 baths1,968 sq. ft.
558 Concord Street, Saint Paul, MN 55107
MLS# 7142300Listed by: KELLER WILLIAMS SELECT REALTY - Coming Soon
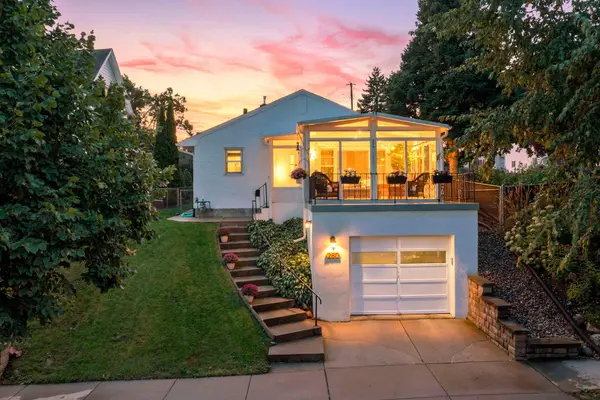 $299,000Coming Soon3 beds 2 baths952 sq. ft.
280 Winona Street E, Saint Paul, MN 55107
MLS# 7144115Listed by: ENGEL & VOLKERS MINNEAPOLIS - Coming Soon
 $765,000Coming Soon5 beds 4 baths2,838 sq. ft.
2031 Lincoln Avenue, Saint Paul, MN 55105
MLS# 7148212Listed by: ANDERSON REALTY


Protect your home and budget from life's surprises with an Assurant Home Warranty, backed by a partner that supports you through every step of homeownership. Explore Plans.
©2026 Century 21 Real Estate LLC. All rights reserved. CENTURY 21®, the CENTURY 21 Logo and C21® are service marks owned by Century 21 Real Estate LLC. Century 21 Real Estate LLC fully supports the principles of the Fair Housing Act and the Equal Opportunity Act. Each office is independently owned and operated. Listing information is deemed reliable but not guaranteed accurate.