
1260 Woodbridge Street, Saint Paul, MN 55117
Local realty services provided by:CENTURY 21 FM Realty
Listed by: wanda hart
Office: coldwell banker realty
MLS#:7100586
Source:NSMLS
Price summary
- Price:$260,000
- Price per sq. ft.:$153.3
About this home
Curb appeal and character shine in this charming home with artisan fencing, low-maintenance siding, and a beautifully landscaped backyard featuring garden beds, cherry and Honeycrisp apple trees, a cobblestone walkway, circular patio, and freshly sealed deck. Inside, the remodeled kitchen offers shaker oak cabinetry, farmhouse sink, breakfast bar, dining area, mudroom, and main-floor laundry. The formal dining room boasts American Clay walls, hardwood floors, and French doors to a flexible office/bedroom. The living room provides great layout options and more hardwoods. Upstairs are two inviting bedrooms, an updated bath with Marmoleum flooring, and extra storage. A spacious two-car garage with attached shed completes this thoughtfully updated, versatile home.
Contact an agent
Home facts
- Year built:1900
- Subdivision & Development:Pigotts Carbon Street, Additio
- Listing ID #:7100586
- Added:56 day(s) ago
- Updated:September 12, 2026 at 12:27 PM
Rooms and interior
- Bedrooms:2
- Total bathrooms:1
- Full bathrooms:1
- Dining Description:Breakfast Area, Eat In Kitchen, Separate/Formal Dining Room
- Bathrooms Description:Upper Level Full Bath
- Kitchen Description:Dishwasher, Microwave, Range, Refrigerator
- Basement:Yes
- Basement Description:Partial
- Living area:1,334 sq. ft.
Heating and cooling
- Cooling:Window Unit(s)
- Heating:Boiler, Hot Water
Structure and exterior
- Roof:Age 8 Years or Less, Asphalt
- Year built:1900
- Building area:1,334 sq. ft.
- Lot area:0.11 Acres
- Lot Features:Corner Lot, Public Transit (w/in 6 blks)
- Levels:2 Story
Utilities
- Water:City Water - In Street
- Sewer:City Sewer - In Street
Finances and disclosures
- Price:$260,000
- Price per sq. ft.:$153.3
- Tax amount:$4,748 (2026)
Features and amenities
- Appliances:Microwave, Range, Refrigerator, Washer
- Laundry features:Dryer, Washer
- Amenities:Gas Water Heater
Parking
- Parking description:Concrete, Detached Garage, Garage Door Opener
- Garage:Yes
- Garage spaces:3
New listings near 1260 Woodbridge Street
- Coming Soon
 $350,000Coming Soon2 beds 1 baths968 sq. ft.
1586 Grotto Street N, Saint Paul, MN 55117
MLS# 7060836Listed by: KELLER WILLIAMS INTEGRITY REALTY - Coming Soon
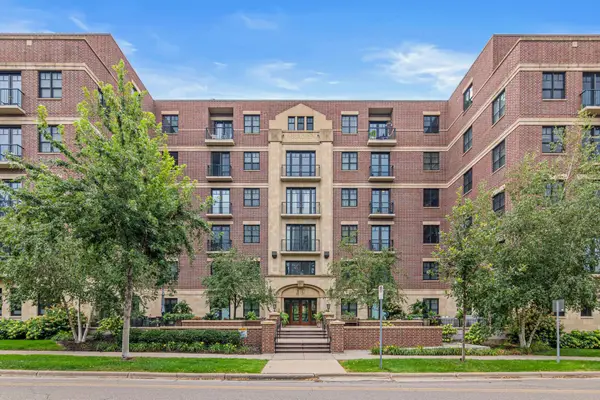 $250,000Coming Soon1 beds 1 baths800 sq. ft.
370 Marshall Avenue #401, Saint Paul, MN 55102
MLS# 7141571Listed by: EDINA REALTY, INC. - Coming Soon
 $329,900Coming Soon3 beds 1 baths1,411 sq. ft.
1190 Ottawa Avenue, Saint Paul, MN 55118
MLS# 7130334Listed by: COLDWELL BANKER REALTY - Coming Soon
 $575,000Coming Soon3 beds 3 baths1,920 sq. ft.
2334 Doswell Avenue, Saint Paul, MN 55108
MLS# 7129820Listed by: COMPASS - Coming Soon
 $549,900Coming Soon6 beds 4 baths3,080 sq. ft.
899 Parkview Avenue, Saint Paul, MN 55117
MLS# 7139932Listed by: LENTSCH COMPANY - Coming Soon
 $759,900Coming Soon3 beds 3 baths2,525 sq. ft.
850 Mount Curve Boulevard #C, Saint Paul, MN 55116
MLS# 7107837Listed by: EXP REALTY - New
 $350,000Active3 beds 3 baths2,526 sq. ft.
855 Hague Avenue, Saint Paul, MN 55104
MLS# 7143253Listed by: REAL BROKER, LLC - Open Sun, 12 to 2pmNew
 $565,000Active3 beds 2 baths2,412 sq. ft.
168 6th Street E #3501/3506, Saint Paul, MN 55101
MLS# 7141086Listed by: EDINA REALTY, INC. - New
 $199,900Active3 beds 2 baths1,688 sq. ft.
800 Hawthorne Avenue E, Saint Paul, MN 55106
MLS# 7141419Listed by: EXP REALTY - Open Sat, 2 to 3:30pmNew
 $415,000Active3 beds 2 baths1,435 sq. ft.
1272 Stanford Avenue, Saint Paul, MN 55105
MLS# 7141202Listed by: COMPASS


Protect your home and budget from life's surprises with an Assurant Home Warranty, backed by a partner that supports you through every step of homeownership. Explore Plans.
©2026 Century 21 Real Estate LLC. All rights reserved. CENTURY 21®, the CENTURY 21 Logo and C21® are service marks owned by Century 21 Real Estate LLC. Century 21 Real Estate LLC fully supports the principles of the Fair Housing Act and the Equal Opportunity Act. Each office is independently owned and operated. Listing information is deemed reliable but not guaranteed accurate.