
1272 Stanford Avenue, Saint Paul, MN 55105
Local realty services provided by:CENTURY 21 First Realty, Inc.
1272 Stanford Avenue,Saint Paul, MN 55105
$415,000
- 3 Beds
- 2 Baths
- 1,435 sq. ft.
- Single family
- Active
Upcoming open houses
- Sat, Sep 1202:00 pm - 03:30 pm
Listed by: casie nicole mattox
Office: compass
MLS#:7141202
Source:NSMLS
Price summary
- Price:$415,000
- Price per sq. ft.:$208.86
About this home
This charming three-bedroom stucco home in the heart of Mac-Groveland features original character and thoughtful updates! A sunny front porch welcomes you into a warm and inviting interior featuring beautiful oak hardwood floors and light-filled spaces. The kitchen offers plenty of room to cook and gather, plus a unique serving window that adds character and functionality. Two comfortable bedrooms and an updated full bathroom are conveniently located on the main level, while the generous upper-level bedroom provides a private retreat. Unwind in the lower-level family room, complete with an electric fireplace. The lower level also has a laundry room and a quarter bathroom, plus unfinished spaces great for storage. Outside, the large cedar deck overlooks a fully fenced yard, creating a wonderful space for summer gatherings, gardening, or simply enjoying the quiet surroundings. A two-car garage adds valuable storage and convenience. Located on a quaint street in a highly desirable neighborhood, this home is just minutes from restaurants, shops, schools, and grocery stores. A wonderful combination of classic charm, comfortable living spaces, and an unbeatable Mac-Groveland location!...
Contact an agent
Home facts
- Year built:1926
- Subdivision & Development:Robert P Lewis Co Sub
- Listing ID #:7141202
- Added:1 day(s) ago
- Updated:September 12, 2026 at 12:54 PM
Rooms and interior
- Bedrooms:3
- Total bathrooms:2
- Full bathrooms:1
- Dining Description:Informal Dining Room
- Bathrooms Description:Basement, Main Floor Full Bath
- Kitchen Description:Dishwasher, Range, Refrigerator
- Basement:Yes
- Basement Description:Finished, Full
- Living area:1,435 sq. ft.
Heating and cooling
- Cooling:Central Air
- Heating:Forced Air
- Central air:Yes
Structure and exterior
- Roof:Age Over 8 Years, Asphalt
- Year built:1926
- Building area:1,435 sq. ft.
- Lot area:0.11 Acres
- Levels:1 1/2 Story
Utilities
- Water:City Water - Connected
- Sewer:City Sewer - Connected
Finances and disclosures
- Price:$415,000
- Price per sq. ft.:$208.86
- Tax amount:$6,558 (2026)
Features and amenities
- Appliances:Range, Refrigerator, Washer
- Laundry features:Dryer, Washer
- Amenities:Gas Water Heater
Parking
- Parking description:Detached Garage
- Garage:Yes
- Garage spaces:2
New listings near 1272 Stanford Avenue
- Coming Soon
 $350,000Coming Soon2 beds 1 baths968 sq. ft.
1586 Grotto Street N, Saint Paul, MN 55117
MLS# 7060836Listed by: KELLER WILLIAMS INTEGRITY REALTY - Coming Soon
 $250,000Coming Soon1 beds 1 baths800 sq. ft.
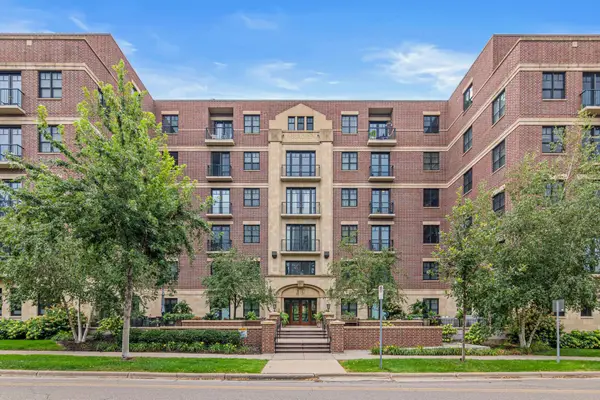
370 Marshall Avenue #401, Saint Paul, MN 55102
MLS# 7141571Listed by: EDINA REALTY, INC. - Coming Soon
 $329,900Coming Soon3 beds 1 baths1,411 sq. ft.
1190 Ottawa Avenue, Saint Paul, MN 55118
MLS# 7130334Listed by: COLDWELL BANKER REALTY - Coming Soon
 $575,000Coming Soon3 beds 3 baths1,920 sq. ft.
2334 Doswell Avenue, Saint Paul, MN 55108
MLS# 7129820Listed by: COMPASS - Coming Soon
 $549,900Coming Soon6 beds 4 baths3,080 sq. ft.
899 Parkview Avenue, Saint Paul, MN 55117
MLS# 7139932Listed by: LENTSCH COMPANY - Coming Soon
 $759,900Coming Soon3 beds 3 baths2,525 sq. ft.
850 Mount Curve Boulevard #C, Saint Paul, MN 55116
MLS# 7107837Listed by: EXP REALTY - New
 $350,000Active3 beds 3 baths2,526 sq. ft.
855 Hague Avenue, Saint Paul, MN 55104
MLS# 7143253Listed by: REAL BROKER, LLC - Open Sun, 12 to 2pmNew
 $565,000Active3 beds 2 baths2,412 sq. ft.
168 6th Street E #3501/3506, Saint Paul, MN 55101
MLS# 7141086Listed by: EDINA REALTY, INC. - New
 $199,900Active3 beds 2 baths1,688 sq. ft.
800 Hawthorne Avenue E, Saint Paul, MN 55106
MLS# 7141419Listed by: EXP REALTY


Protect your home and budget from life's surprises with an Assurant Home Warranty, backed by a partner that supports you through every step of homeownership. Explore Plans.
©2026 Century 21 Real Estate LLC. All rights reserved. CENTURY 21®, the CENTURY 21 Logo and C21® are service marks owned by Century 21 Real Estate LLC. Century 21 Real Estate LLC fully supports the principles of the Fair Housing Act and the Equal Opportunity Act. Each office is independently owned and operated. Listing information is deemed reliable but not guaranteed accurate.