
1372 Carling Drive #306, Saint Paul, MN 55108
Local realty services provided by:CENTURY 21 Atwood
1372 Carling Drive #306,Saint Paul, MN 55108
$189,900
- 2 Beds
- 2 Baths
- 1,257 sq. ft.
- Condominium
- Active
Listed by: scott g graham
Office: uptown realty
MLS#:7107931
Source:NSMLS
Price summary
- Price:$189,900
- Price per sq. ft.:$151.07
- Monthly HOA dues:$814
About this home
This is the one! Thoughtfully updated and beautifully maintained, this inviting two-level condominium at MacLaren Hill offers modern finishes, generous living space, and a convenient location. The main level features luxury vinyl plank flooring creating a warm, contemporary setting for everyday living and entertaining. A newer sliding glass door opens to a private balcony overlooking the courtyard of trees and green space. Note the recently painted exterior and newer roof.
The kitchen has been tastefully remodeled with quartz countertops, professionally refinished cabinetry, and a neutral color palette.
Upstairs, newer carpeting enhances the private bedroom level, while the updated bathroom features stylish tile finishes and a professionally refinished bathtub, delivering a fresh, clean look that is both classic and durable. The thoughtful two-level floor plan separates the living and sleeping areas, offering privacy that is difficult to find in many condos.
Enjoy the convenience of in-unit laundry, underground parking, additional storage, and a professionally managed association. Monthly dues include heat, air conditioning, water, trash, recycling, lawn care, snow removal and professional management.
Conveniently located in the Energy Park area of Saint Paul's Como Park neighborhood, MacLaren Hill is surrounded by walking and cycling trails while remaining just minutes from Como Lake, Como Park Zoo, Bandana Square, the Minnesota State Fairgrounds, the University of Minnesota, and both downtowns. Whether commuting, exploring local parks, or enjoying nearby restaurants and entertainment, you'll appreciate the exceptional accessibility and low-maintenance lifestyle this home provides....
Contact an agent
Home facts
- Year built:1983
- Subdivision & Development:Condo 216 Maclaren Hill Con
- Listing ID #:7107931
- Added:51 day(s) ago
- Updated:September 10, 2026 at 12:23 PM
Rooms and interior
- Bedrooms:2
- Total bathrooms:2
- Full bathrooms:1
- Half bathrooms:1
- Dining Description:Living/Dining Room
- Bathrooms Description:Main Floor 1/2 Bath, Upper Level Full Bath
- Kitchen Description:Dishwasher, Range, Refrigerator
- Basement:Yes
- Living area:1,257 sq. ft.
Heating and cooling
- Cooling:Central Air
- Heating:Forced Air
- Central air:Yes
Structure and exterior
- Roof:Age 8 Years or Less
- Year built:1983
- Building area:1,257 sq. ft.
- Lot area:4.74 Acres
- Levels:2 Story
Utilities
- Water:City Water - Connected
- Sewer:City Sewer - Connected
Finances and disclosures
- Price:$189,900
- Price per sq. ft.:$151.07
- Tax amount:$3,032 (2025)
Features and amenities
- Appliances:Range, Refrigerator, Washer
- Laundry features:Dryer, Washer
- Amenities:Elevator(s), Fire Sprinkler System, Lobby Entrance
Parking
- Parking description:Assigned, Heated Garage, Underground
- Garage:Yes
- Garage spaces:1
New listings near 1372 Carling Drive #306
- Coming SoonOpen Fri, 5 to 6pm
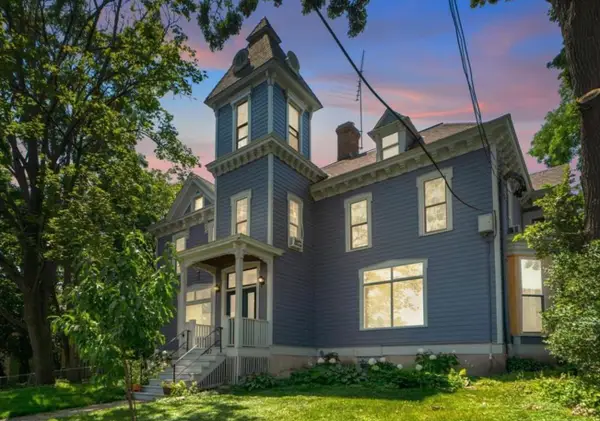 $150,000Coming Soon1 beds 1 baths584 sq. ft.
307 Walnut Street #3, Saint Paul, MN 55102
MLS# 7137721Listed by: PEMBERTON RE - Coming Soon
 $120,000Coming Soon2 beds 2 baths1,440 sq. ft.
1776 Maryland Avenue E #105, Saint Paul, MN 55106
MLS# 7139728Listed by: BRIX REAL ESTATE - Coming Soon
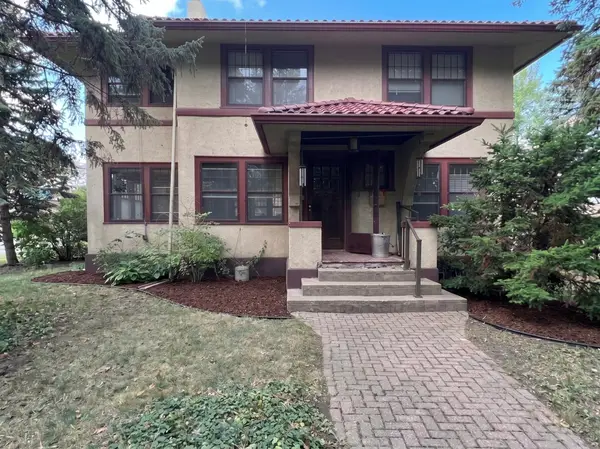 $360,000Coming Soon4 beds 2 baths2,004 sq. ft.
121 Maria Avenue, Saint Paul, MN 55106
MLS# 7138769Listed by: HOMESTEAD ROAD - Coming Soon
 $330,000Coming Soon3 beds 3 baths2,055 sq. ft.
2694 County Road H2, Saint Paul, MN 55112
MLS# 6796814Listed by: EDINA REALTY, INC. - Coming Soon
 $739,000Coming Soon5 beds 4 baths1,541 sq. ft.
1406 Juliet Avenue, Saint Paul, MN 55105
MLS# 7124205Listed by: NATIONAL REALTY GUILD - Coming Soon
 $475,000Coming Soon3 beds 2 baths2,032 sq. ft.
1859 Saunders Avenue, Saint Paul, MN 55116
MLS# 7141061Listed by: EDINA REALTY, INC. - Coming Soon
 $422,000Coming Soon3 beds 2 baths1,578 sq. ft.
593 Laurel Avenue #6E, Saint Paul, MN 55102
MLS# 7108509Listed by: EDINA REALTY, INC. - Coming Soon
 $390,000Coming Soon2 beds 3 baths1,367 sq. ft.
750 Chippewa Avenue, Saint Paul, MN 55107
MLS# 7111190Listed by: KELLER WILLIAMS REALTY INTEGRITY LAKES - Coming Soon
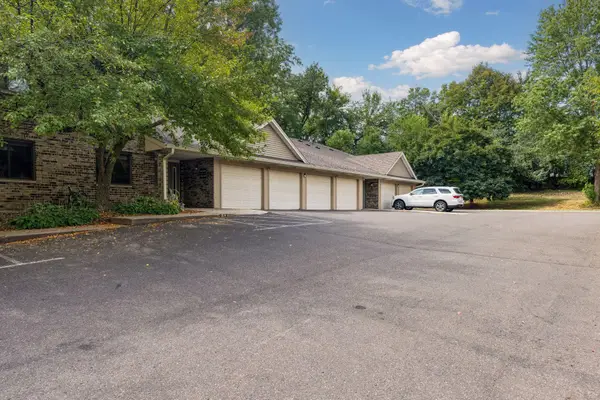 $155,000Coming Soon2 beds 2 baths1,270 sq. ft.
1573 Cohansey Street #204, Saint Paul, MN 55117
MLS# 7139075Listed by: RE/MAX RESULTS - Coming Soon
 $329,900Coming Soon3 beds 1 baths1,411 sq. ft.
1190 Ottawa Avenue, Saint Paul, MN 55118
MLS# 7130334Listed by: COLDWELL BANKER REALTY


Protect your home and budget from life's surprises with an Assurant Home Warranty, backed by a partner that supports you through every step of homeownership. Explore Plans.
©2026 Century 21 Real Estate LLC. All rights reserved. CENTURY 21®, the CENTURY 21 Logo and C21® are service marks owned by Century 21 Real Estate LLC. Century 21 Real Estate LLC fully supports the principles of the Fair Housing Act and the Equal Opportunity Act. Each office is independently owned and operated. Listing information is deemed reliable but not guaranteed accurate.