
1393 Keston Street, Saint Paul, MN 55108
Local realty services provided by:CENTURY 21 First Realty, Inc.
1393 Keston Street,Saint Paul, MN 55108
$750,000
- 4 Beds
- 2 Baths
- 2,200 sq. ft.
- Single family
- Active
Listed by: colleen a. healy
Office: keller williams integrity realty
MLS#:7126585
Source:NSMLS
Price summary
- Price:$750,000
- Price per sq. ft.:$340.91
About this home
This beautifully preserved 1941 all-brick mid-century home offers a truly special combination of architectural character, thoughtful updates, and an unusually expansive yard. This home was built by Arvid E. Johnson — a Swedish-born local lumber yard owner — this all-brick home has been lovingly maintained by only three families. The current owners, the third family, have called it home for 50 years.
Mid-century design touches are everywhere: elongated and bay windows bring in abundant light and carry the "bringing the outside in" theme, while the living, dining, and side rooms flow together in an open layout ahead of its time. Original light fixtures, hardware, and unpainted oak, white oak, and birch woodwork abound throughout.
The main floor offers hardwood floors in a living room that is flooded with natural light, an elegant dining room with built-in cupboards and a working original chandelier, and a den addition (built by the Wickstroms) with wood paneling and built-in bookshelves — ideal as a family room or office. The kitchen features solid birch cabinets, a brand-new oven, and a lightly used dishwasher.
Upstairs, there are three bedrooms. The primary bedroom features two walk-in closets and a bay window. The second bedroom has original wallpaper, while the spacious third bedroom offers both a walk-in and cedar closet, with adjacent attic space providing potential for a second primary suite. A fourth bedroom off the kitchen is in excellent condition with gorgeous wood paneling and an original-tile 3/4 bath.
The basement recreation room, freshly painted, centers on a wood-burning fireplace with a turret-style surround and walks out to a large patio. A laundry room with commercial-grade Speed Queen units, a one-year-old furnace, a hobby room, and extra storage round out the level.
Outside, low-maintenance perennial gardens and prolific raspberry bushes (the family collected over 100 cups this past June) complement a garage that fits an SUV plus storage and a two-car driveway. The entire home — every room, closet, and cupboard — was freshly painted in summer 2026.
Just steps from Murry Field, College Park and the beloved "Village," with shops, cafés, and easy access to the U of M's St. Paul campus and transit. Come home to history, craftsmanship, and community in one of St. Paul's most storied homes....
Contact an agent
Home facts
- Year built:1941
- Subdivision & Development:St Anthony Park North
- Listing ID #:7126585
- Added:8 day(s) ago
- Updated:September 18, 2026 at 12:16 PM
Rooms and interior
- Bedrooms:4
- Total bathrooms:2
- Dining Description:Eat In Kitchen, Separate/Formal Dining Room
- Bathrooms Description:3/4 Basement, Upper Level Full Bath
- Kitchen Description:Dishwasher, Microwave, Refrigerator
- Basement:Yes
- Basement Description:Block, Full
- Living area:2,200 sq. ft.
Heating and cooling
- Heating:Forced Air
Structure and exterior
- Roof:Age Over 8 Years, Asphalt
- Year built:1941
- Building area:2,200 sq. ft.
- Lot area:0.2 Acres
- Lot Features:Corner Lot, Public Transit (w/in 6 blks), Tree Coverage - Heavy
- Construction Materials:Block
- Levels:2 Story
Utilities
- Water:City Water - Connected
- Sewer:City Sewer - In Street
Finances and disclosures
- Price:$750,000
- Price per sq. ft.:$340.91
- Tax amount:$9,502 (2025)
Features and amenities
- Appliances:Microwave, Refrigerator, Washer
- Laundry features:Dryer, Washer
- Amenities:Gas Water Heater
Parking
- Parking description:Asphalt, Attached Garage
- Garage:Yes
- Garage spaces:1
New listings near 1393 Keston Street
- Coming Soon
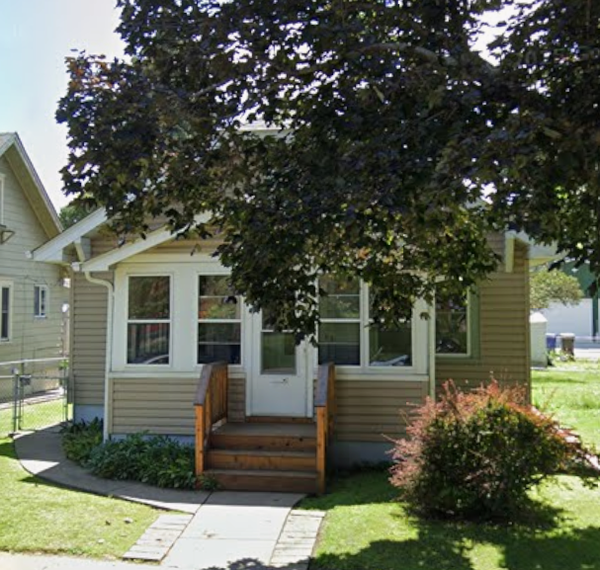 $209,500Coming Soon3 beds 1 baths1,117 sq. ft.
300 Van Buren Avenue, Saint Paul, MN 55103
MLS# 7132547Listed by: EDINA REALTY, INC. - Coming Soon
 $1,299,000Coming Soon4 beds 4 baths3,648 sq. ft.
1980 Stanford Avenue, Saint Paul, MN 55105
MLS# 7145998Listed by: COLDWELL BANKER REALTY - Coming Soon
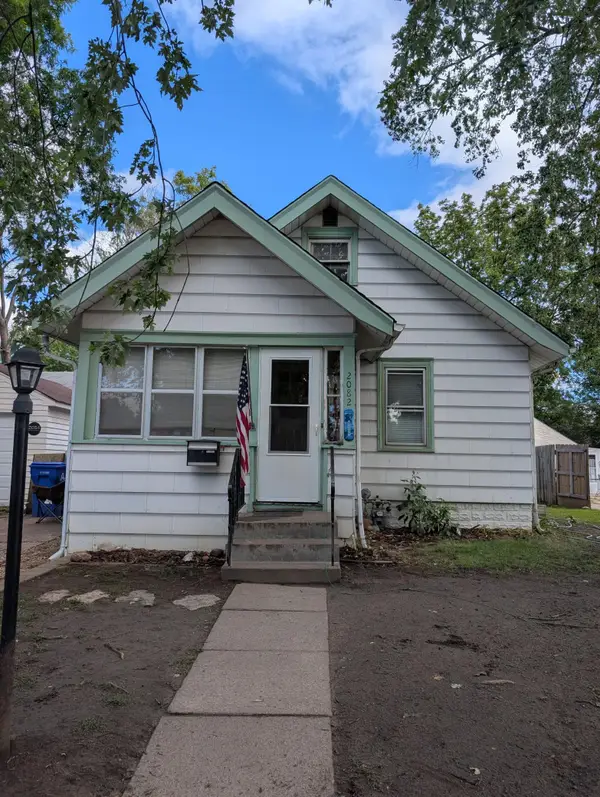 $196,900Coming Soon3 beds 2 baths766 sq. ft.
2082 Manitou Avenue, Saint Paul, MN 55119
MLS# 7142852Listed by: BRIDGE REALTY, LLC - Coming Soon
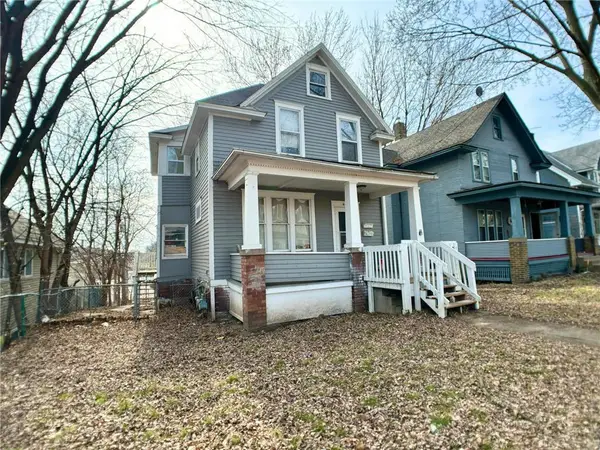 $210,000Coming Soon2 beds 2 baths1,376 sq. ft.
620 Cook Avenue E, Saint Paul, MN 55130
MLS# 7144985Listed by: EXP REALTY - Coming Soon
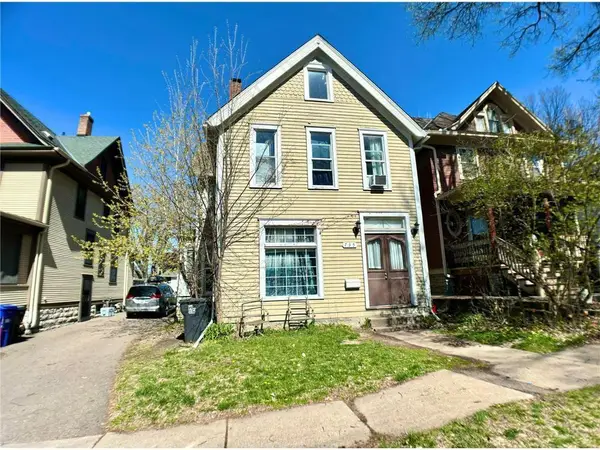 $239,000Coming Soon4 beds 2 baths2,081 sq. ft.
735 Wilson Avenue, Saint Paul, MN 55106
MLS# 7144994Listed by: EXP REALTY - Coming SoonOpen Fri, 4:30 to 6pm
 $699,900Coming Soon4 beds 2 baths2,468 sq. ft.
1947 Yorkshire Court, Saint Paul, MN 55116
MLS# 7145321Listed by: COLDWELL BANKER REALTY - Coming Soon
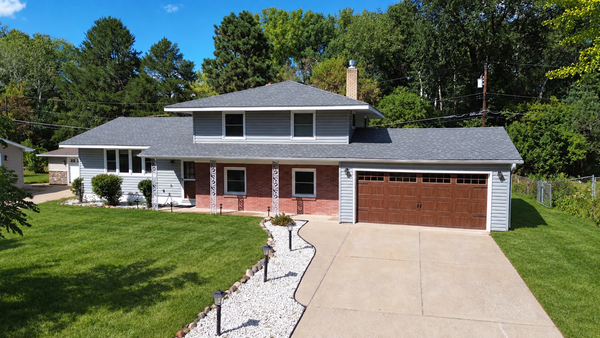 $374,900Coming Soon4 beds 2 baths2,225 sq. ft.
1825 Woodcrest Drive, Saint Paul, MN 55119
MLS# 7141600Listed by: KELLER WILLIAMS PREMIER REALTY - Coming SoonOpen Sun, 12 to 1:30pm
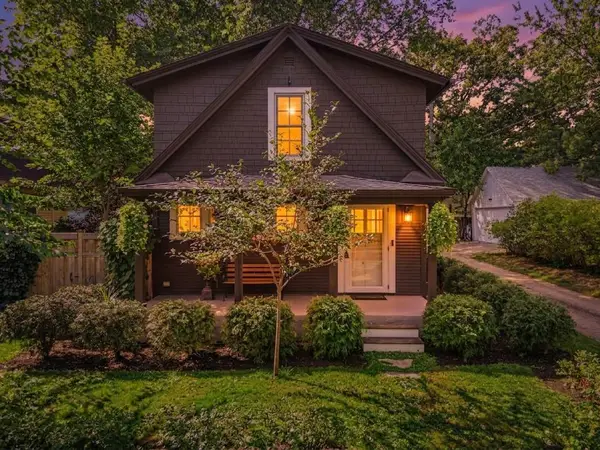 $279,900Coming Soon2 beds 2 baths1,068 sq. ft.
831 Fairview Avenue N, Saint Paul, MN 55104
MLS# 7144571Listed by: KELLER WILLIAMS REALTY INTEGRITY LAKES - Coming Soon
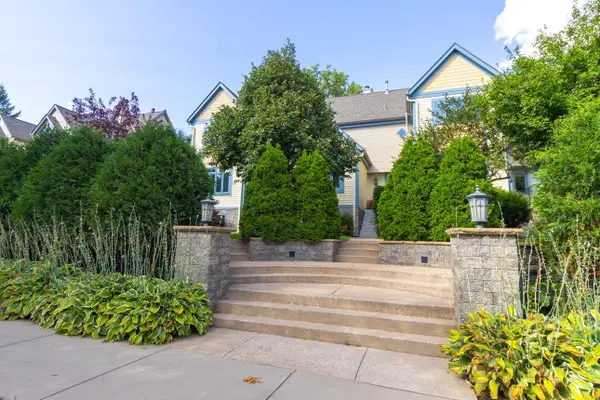 $540,000Coming Soon2 beds 3 baths1,801 sq. ft.
719 Summit Avenue, Saint Paul, MN 55105
MLS# 7137657Listed by: COLDWELL BANKER REALTY - Coming Soon
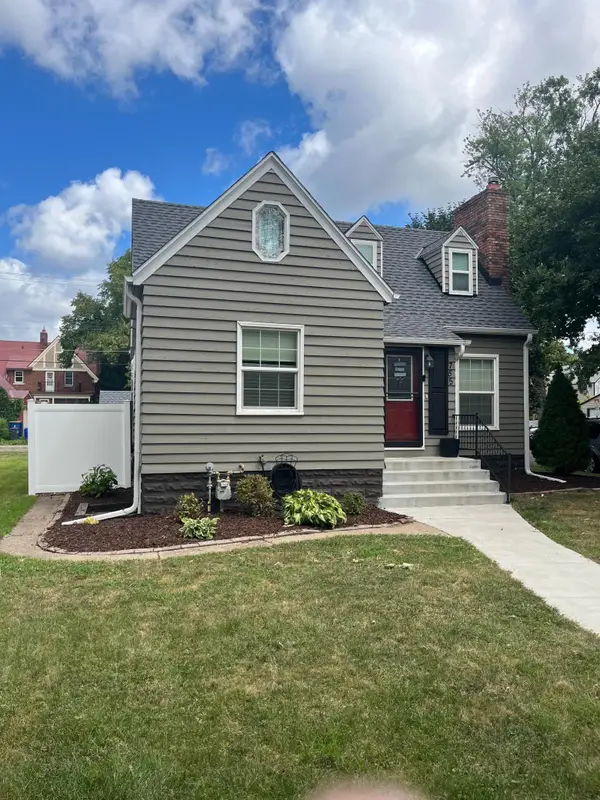 $284,900Coming Soon3 beds 1 baths1,281 sq. ft.
755 Cottage Avenue E, Saint Paul, MN 55106
MLS# 7143747Listed by: EDINA REALTY, INC.


Protect your home and budget from life's surprises with an Assurant Home Warranty, backed by a partner that supports you through every step of homeownership. Explore Plans.
©2026 Century 21 Real Estate LLC. All rights reserved. CENTURY 21®, the CENTURY 21 Logo and C21® are service marks owned by Century 21 Real Estate LLC. Century 21 Real Estate LLC fully supports the principles of the Fair Housing Act and the Equal Opportunity Act. Each office is independently owned and operated. Listing information is deemed reliable but not guaranteed accurate.