
1406 Juliet Avenue, Saint Paul, MN 55105
Local realty services provided by:CENTURY 21 FM Realty
Listed by: elysia mcdunn
Office: national realty guild
MLS#:7124205
Source:NSMLS
Price summary
- Price:$739,000
- Price per sq. ft.:$280.14
About this home
This is the rare Mac-Groveland home you’ve been waiting for where nothing is left to update.Turn-key 2014 build with 2,638 finished square feet across three levels. Open main floor with rich hardwood, gas fireplace, and a kitchen made for real cooking: granite counters, glass tile backsplash, wall oven, stainless appliances, and an oversized island with seating. Mudroom drop zone off the side entry plus a main-floor flex room that works as an office. Primary suite with walk-in closet and private bath — dual Cambria vanity, seated vanity station, tiled walk-in shower. The finished lower level adds a second living space and bonus room. Fully fenced yard, professionally landscaped front, deck, and detached two-car garage. Walk to the coffee shops, restaurants, and shops of Grand Avenue, Randolph, and Highland Village; minutes to Highland Golf Course and Parks. Roughly 15 minutes to MSP Airport and Mall of America. Welcome Home!
Contact an agent
Home facts
- Year built:1919
- Listing ID #:7124205
- Updated:September 09, 2026 at 10:07 PM
Rooms and interior
- Bedrooms:5
- Total bathrooms:4
- Full bathrooms:1
- Dining Description:Separate/Formal Dining Room
- Kitchen Description:Range, Refrigerator
- Basement:Yes
- Basement Description:Full
- Living area:1,541 sq. ft.
Heating and cooling
- Cooling:Central Air
- Heating:Forced Air
- Central air:Yes
Structure and exterior
- Roof:Age 8 Years or Less
- Year built:1919
- Building area:1,541 sq. ft.
- Levels:1 1/2 Story
Utilities
- Water:City Water - Connected
- Sewer:City Sewer - Connected
Finances and disclosures
- Price:$739,000
- Price per sq. ft.:$280.14
- Tax amount:$14,666 (2026)
Features and amenities
- Appliances:Range, Refrigerator
Parking
- Parking description:Detached Garage
- Garage:Yes
- Garage spaces:2
New listings near 1406 Juliet Avenue
- Coming Soon
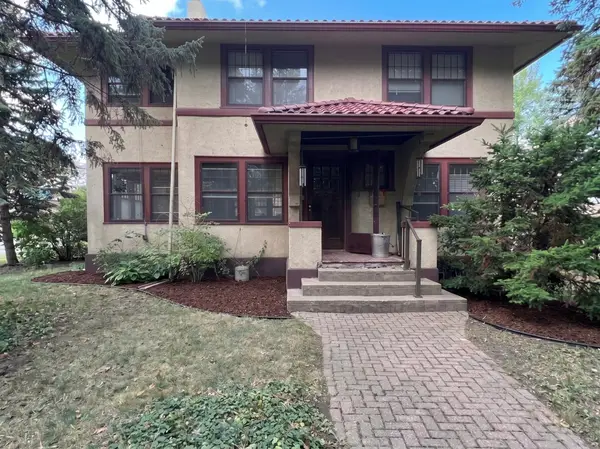 $360,000Coming Soon4 beds 2 baths2,004 sq. ft.
121 Maria Avenue, Saint Paul, MN 55106
MLS# 7138769Listed by: HOMESTEAD ROAD - Coming Soon
 $330,000Coming Soon3 beds 3 baths2,055 sq. ft.
2694 County Road H2, Saint Paul, MN 55112
MLS# 6796814Listed by: EDINA REALTY, INC. - Coming Soon
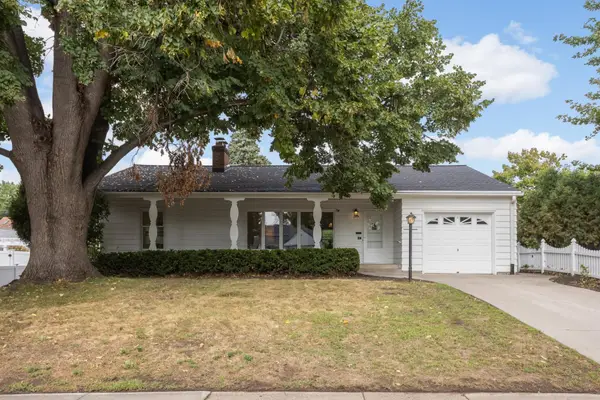 $475,000Coming Soon3 beds 2 baths2,032 sq. ft.
1859 Saunders Avenue, Saint Paul, MN 55116
MLS# 7141061Listed by: EDINA REALTY, INC. - Coming Soon
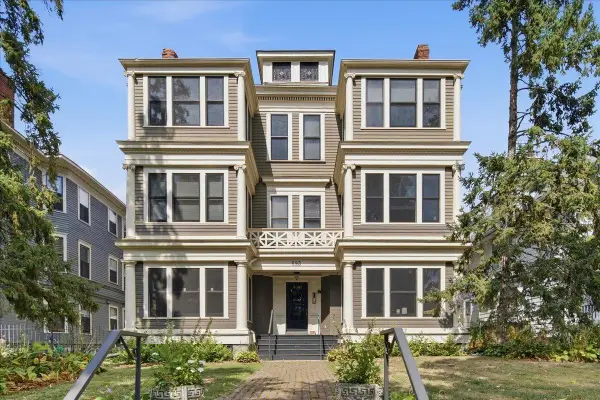 $422,000Coming Soon3 beds 2 baths1,578 sq. ft.
593 Laurel Avenue #6E, Saint Paul, MN 55102
MLS# 7108509Listed by: EDINA REALTY, INC. - Coming Soon
 $390,000Coming Soon2 beds 3 baths1,367 sq. ft.
750 Chippewa Avenue, Saint Paul, MN 55107
MLS# 7111190Listed by: KELLER WILLIAMS REALTY INTEGRITY LAKES - Coming Soon
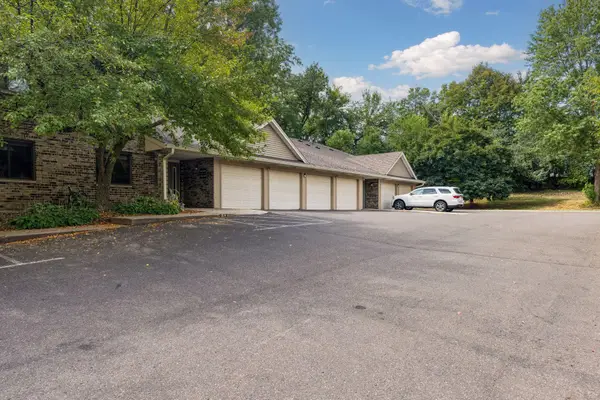 $155,000Coming Soon2 beds 2 baths1,270 sq. ft.
1573 Cohansey Street #204, Saint Paul, MN 55117
MLS# 7139075Listed by: RE/MAX RESULTS - Coming Soon
 $329,900Coming Soon3 beds 1 baths1,411 sq. ft.
1190 Ottawa Avenue, Saint Paul, MN 55118
MLS# 7130334Listed by: COLDWELL BANKER REALTY - Coming Soon
 $225,000Coming Soon3 beds 2 baths1,285 sq. ft.
973 Greenhaven Drive, Saint Paul, MN 55127
MLS# 7139042Listed by: BRIX REAL ESTATE - Coming Soon
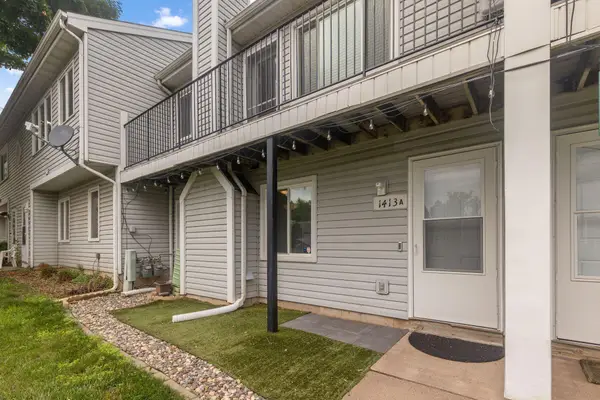 $190,000Coming Soon2 beds 2 baths1,180 sq. ft.
1413 Farrington Street #A, Saint Paul, MN 55117
MLS# 7139080Listed by: REDFIN CORPORATION


Protect your home and budget from life's surprises with an Assurant Home Warranty, backed by a partner that supports you through every step of homeownership. Explore Plans.
©2026 Century 21 Real Estate LLC. All rights reserved. CENTURY 21®, the CENTURY 21 Logo and C21® are service marks owned by Century 21 Real Estate LLC. Century 21 Real Estate LLC fully supports the principles of the Fair Housing Act and the Equal Opportunity Act. Each office is independently owned and operated. Listing information is deemed reliable but not guaranteed accurate.