
1462 Mississippi River Boulevard S, Saint Paul, MN 55116
Local realty services provided by:CENTURY 21 Brainerd Realty, Inc.
1462 Mississippi River Boulevard S,Saint Paul, MN 55116
$399,900
- 2 Beds
- 3 Baths
- 1,654 sq. ft.
- Townhouse
- Coming Soon
Listed by: joe overhaug
Office: coldwell banker realty
MLS#:7160506
Source:NSMLS
Price summary
- Price:$399,900
- Price per sq. ft.:$247.16
- Monthly HOA dues:$450
About this home
Perfectly positioned along scenic Mississippi River Boulevard and directly across from Hidden Falls Creek, this beautifully updated townhome offers a rare blend of natural beauty, thoughtful design, and everyday convenience. Built in 1974, the two-story residence features two spacious bedrooms, three bathrooms, and inviting living spaces designed for both comfortable living and effortless entertaining.
Inside, rich maple floors create a warm and welcoming atmosphere, while the open living room is highlighted by a cozy fireplace and access to a private deck, perfect for enjoying peaceful surroundings year-round. The kitchen is sure to impress, featuring distinctive granite countertops, premium appliances, and exceptional workspace for cooking and gathering. Upstairs, the generous primary suite serves as a private retreat with an updated three-quarter bath, ample closet space, and peaceful surroundings. A second spacious bedroom with a large closet and an additional full bath provide flexibility for guests, family, or a home office. An attached two-car garage offers added convenience and protection from the elements. This exceptional townhome offers a rare opportunity to enjoy a relaxed and refined lifestyle surrounded by parks, trails, and the natural beauty of the Mississippi River....
Contact an agent
Home facts
- Year built:1974
- Subdivision & Development:Section 17 Town 28 Range 23
- Listing ID #:7160506
- Updated:November 04, 2026 at 12:43 AM
Rooms and interior
- Bedrooms:2
- Total bathrooms:3
- Full bathrooms:1
- Half bathrooms:1
- Dining Description:Informal Dining Room
- Bathrooms Description:Bathroom Ensuite, Main Floor 1/2 Bath, Upper Level Full Bath, Walk-In Shower Stall
- Kitchen Description:Dishwasher, Freezer, Microwave, Range, Refrigerator
- Basement:Yes
- Basement Description:Block, Finished
- Living area:1,654 sq. ft.
Heating and cooling
- Cooling:Central Air
- Heating:Forced Air
- Central air:Yes
Structure and exterior
- Year built:1974
- Building area:1,654 sq. ft.
- Levels:2 Story
Utilities
- Water:City Water - Connected
- Sewer:City Sewer - Connected
Finances and disclosures
- Price:$399,900
- Price per sq. ft.:$247.16
- Tax amount:$6,598 (2026)
Features and amenities
- Appliances:Microwave, Range, Refrigerator, Washer
- Laundry features:Dryer, Washer
- Amenities:Gas Water Heater
Parking
- Parking description:Attached Garage, Electric Vehicle Charging Station(s), Garage Door Opener, Shared Driveway
- Garage:Yes
- Garage spaces:2
New listings near 1462 Mississippi River Boulevard S
- Coming Soon
 $324,900Coming Soon3 beds 2 baths1,730 sq. ft.
1019 3rd Street E, Saint Paul, MN 55106
MLS# 7147908Listed by: EXP REALTY - Coming Soon
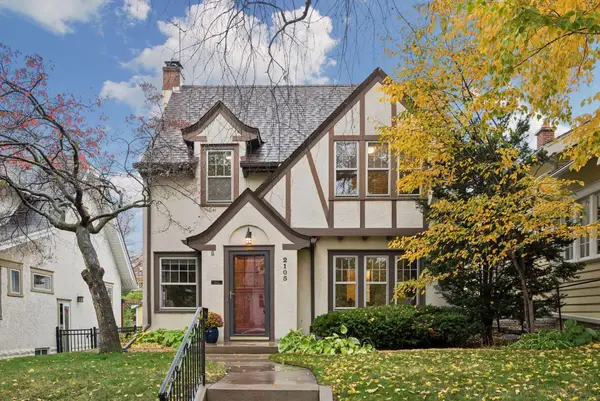 $435,000Coming Soon3 beds 1 baths1,452 sq. ft.
2105 Stanford Avenue, Saint Paul, MN 55105
MLS# 7164303Listed by: LAKES SOTHEBY'S INTERNATIONAL REALTY - Coming Soon
 $350,000Coming Soon3 beds 2 baths1,737 sq. ft.
749 Como Avenue, Saint Paul, MN 55103
MLS# 7168782Listed by: RE/MAX RESULTS - Coming SoonOpen Fri, 4 to 5:30pm
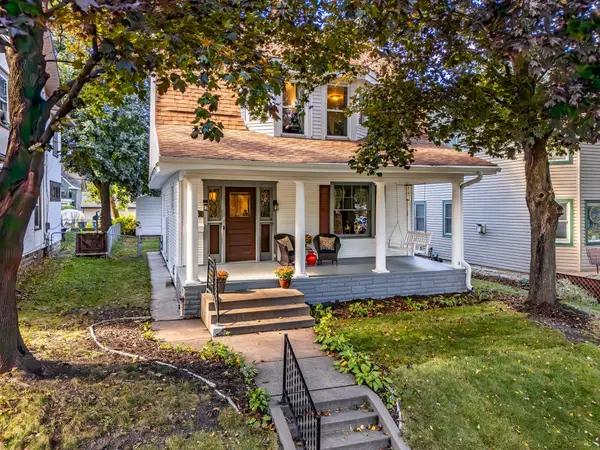 $350,000Coming Soon4 beds 2 baths1,896 sq. ft.
415 Wheeler Street N, Saint Paul, MN 55104
MLS# 7168472Listed by: KELLER WILLIAMS REALTY INTEGRITY LAKES - Coming Soon
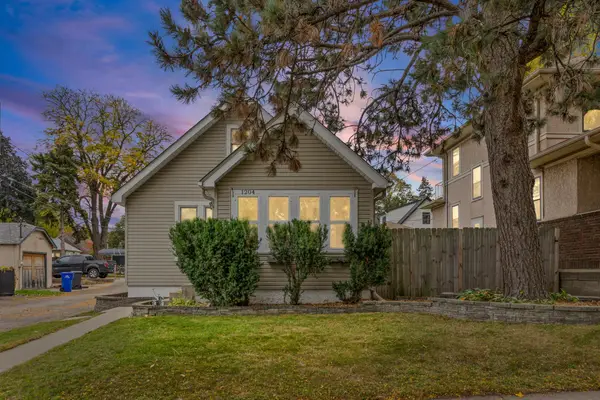 $325,000Coming Soon2 beds 1 baths967 sq. ft.
1204 Palace Avenue, Saint Paul, MN 55105
MLS# 7153426Listed by: PEMBERTON RE - Coming Soon
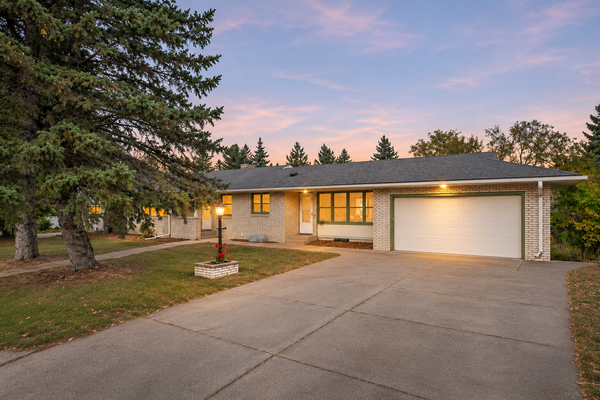 $385,000Coming Soon3 beds 2 baths2,320 sq. ft.
1625 Garden Avenue, Saint Paul, MN 55113
MLS# 7168180Listed by: ANDERSON REALTY - Coming Soon
 $174,900Coming Soon4 beds 3 baths1,780 sq. ft.
758 Chatsworth Street S, Saint Paul, MN 55102
MLS# 7167634Listed by: LENTSCH COMPANY - Coming SoonOpen Fri, 3 to 5pm
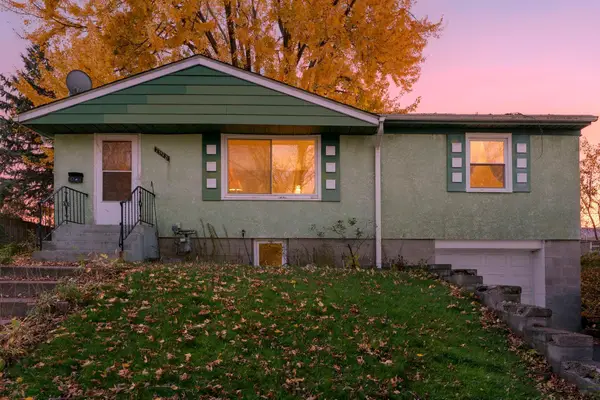 $215,000Coming Soon2 beds 1 baths1,276 sq. ft.
1398 Mechanic Avenue, Saint Paul, MN 55106
MLS# 7165870Listed by: KELLER WILLIAMS INTEGRITY NW - Coming SoonOpen Wed, 3 to 5pm
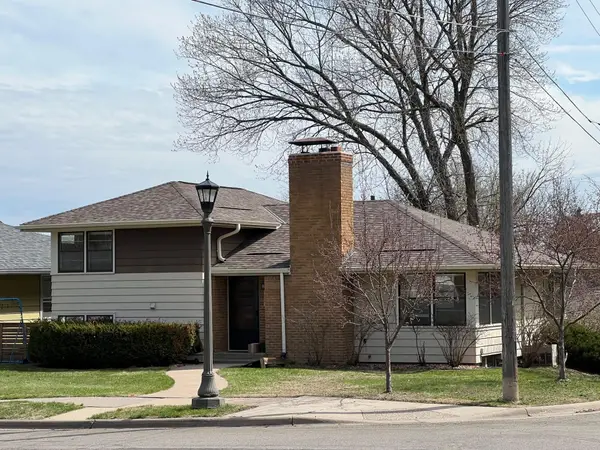 $400,000Coming Soon3 beds 2 baths1,673 sq. ft.
938 California Avenue W, Saint Paul, MN 55117
MLS# 7160743Listed by: EDINA REALTY, INC. - Coming Soon
 $479,900Coming Soon4 beds 3 baths2,420 sq. ft.
316 Colleen Avenue, Saint Paul, MN 55126
MLS# 7166129Listed by: KELLER WILLIAMS PREMIER REALTY


Protect your home and budget from life's surprises with an Assurant Home Warranty, backed by a partner that supports you through every step of homeownership. Explore Plans.
©2026 Century 21 Real Estate LLC. All rights reserved. CENTURY 21®, the CENTURY 21 Logo and C21® are service marks owned by Century 21 Real Estate LLC. Century 21 Real Estate LLC fully supports the principles of the Fair Housing Act and the Equal Opportunity Act. Each office is independently owned and operated. Listing information is deemed reliable but not guaranteed accurate.