
1650 Upper Afton Road, Saint Paul, MN 55106
Local realty services provided by:CENTURY 21 FM Realty
1650 Upper Afton Road,Saint Paul, MN 55106
$395,000
- 5 Beds
- 2 Baths
- - sq. ft.
- Single family
- Coming Soon
Listed by: corey brenner
Office: exp realty
MLS#:7098798
Source:NSMLS
Price summary
- Price:$395,000
About this home
Step inside and discover the space you've been searching for! This spacious 5-bedroom, 2-bath home offers a functional open floor plan that's perfect for everyday living and entertaining alike. With original hardwood floors throughout the main level and updated kitchen and countertops, this home has so many things to fall in love with. Cozy up in the lower-level family room featuring a fireplace, or take advantage of the full second kitchen; ideal for multi-generational living, guests, or extra entertaining space. With flexibility, comfort, and room to grow, this home is ready for its next chapter.
Contact an agent
Home facts
- Year built:1960
- Listing ID #:7098798
- Updated:July 15, 2026 at 09:58 PM
Rooms and interior
- Bedrooms:5
- Total bathrooms:2
- Full bathrooms:2
- Dining Description:Informal Dining Room
- Bathrooms Description:3/4 Basement, Main Floor Full Bath
- Kitchen Description:Cooktop, Dishwasher, Refrigerator
- Basement:Yes
- Basement Description:Egress Window(s), Finished, Full, Walkout
Heating and cooling
- Cooling:Central Air
- Heating:Baseboard, Hot Water
- Central air:Yes
Structure and exterior
- Roof:Asphalt
- Year built:1960
- Lot Features:Public Transit (w/in 6 blks)
- Levels:1 Story
Utilities
- Water:City Water - Connected
- Sewer:City Sewer - Connected
Finances and disclosures
- Price:$395,000
- Tax amount:$5,068 (2025)
Features and amenities
- Appliances:Refrigerator, Washer
- Laundry features:Dryer, Washer
Parking
- Parking description:Asphalt, Attached Garage
- Garage:Yes
- Garage spaces:1
New listings near 1650 Upper Afton Road
- Coming Soon
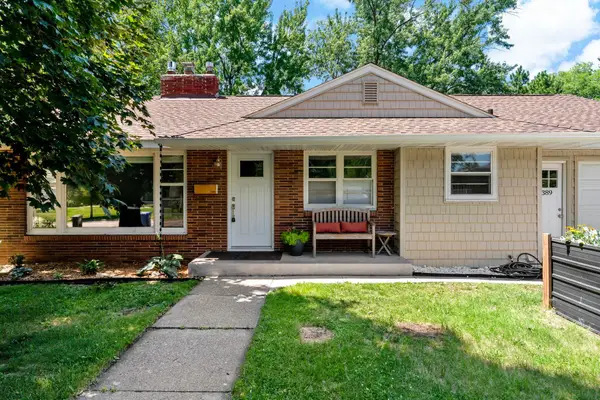 $475,000Coming Soon4 beds 2 baths
1389 Prior Avenue S, Saint Paul, MN 55116
MLS# 7069147Listed by: COLDWELL BANKER REALTY - Coming Soon
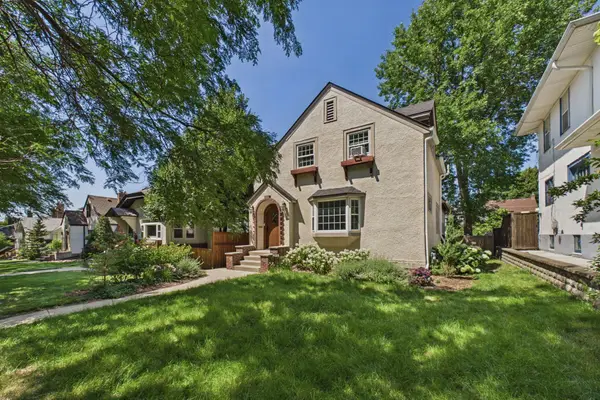 $450,000Coming Soon3 beds 1 baths
2019 Palace Avenue, Saint Paul, MN 55105
MLS# 7090070Listed by: COLDWELL BANKER REALTY - Coming Soon
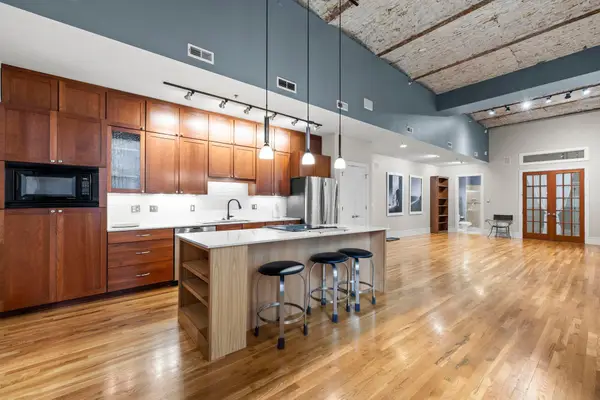 $375,000Coming Soon2 beds 2 baths
300 Wall Street #101, Saint Paul, MN 55101
MLS# 7099411Listed by: RE/MAX RESULTS - Coming Soon
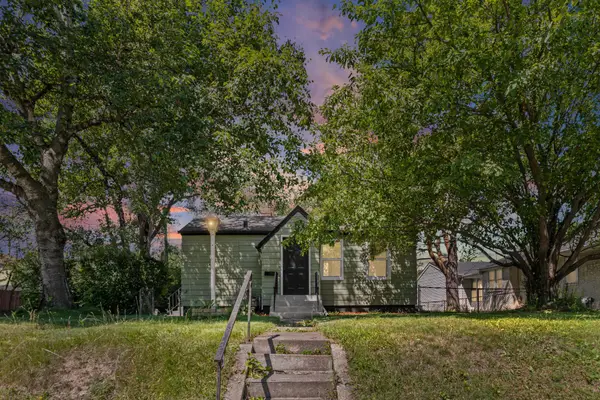 $250,000Coming Soon3 beds 2 baths
621 White Bear Avenue N, Saint Paul, MN 55106
MLS# 7106013Listed by: PEMBERTON RE - New
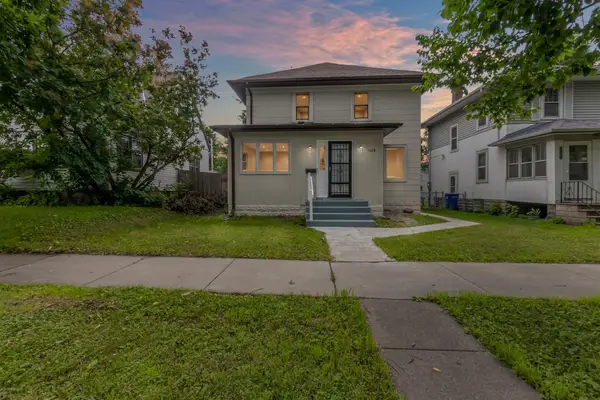 $298,000Active4 beds 2 baths1,536 sq. ft.
1124 Jessamine Avenue E, Saint Paul, MN 55106
MLS# 7109703Listed by: ABC REALTY, LLC - New
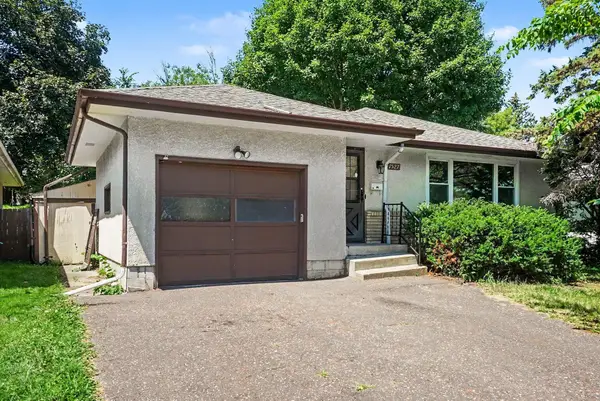 $299,900Active3 beds 2 baths1,778 sq. ft.
1527 Winchell Street, Saint Paul, MN 55106
MLS# 7110100Listed by: COUNSELOR REALTY, INC. - New
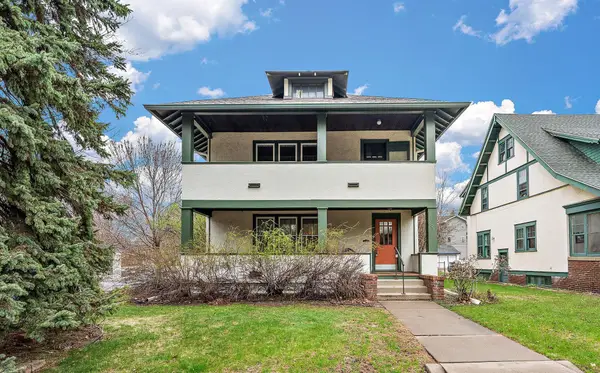 $479,900Active4 beds 2 baths2,242 sq. ft.
2017 Laurel Avenue, Saint Paul, MN 55104
MLS# 7110325Listed by: ENGEL & VOLKERS MINNEAPOLIS DOWNTOWN - Coming Soon
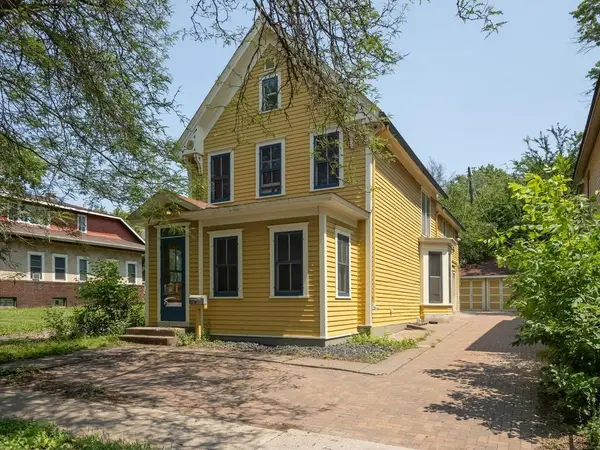 $299,900Coming Soon5 beds 2 baths
270 Maria Avenue, Saint Paul, MN 55106
MLS# 7066928Listed by: KELLER WILLIAMS SELECT REALTY - Coming SoonOpen Fri, 3 to 5pm
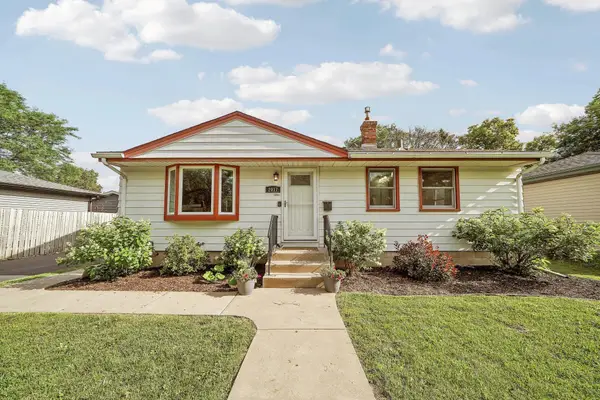 $500,000Coming Soon4 beds 2 baths
2017 Villard Avenue, Saint Paul, MN 55116
MLS# 7104495Listed by: KELLER WILLIAMS PREMIER REALTY LAKE MINNETONKA - Coming Soon
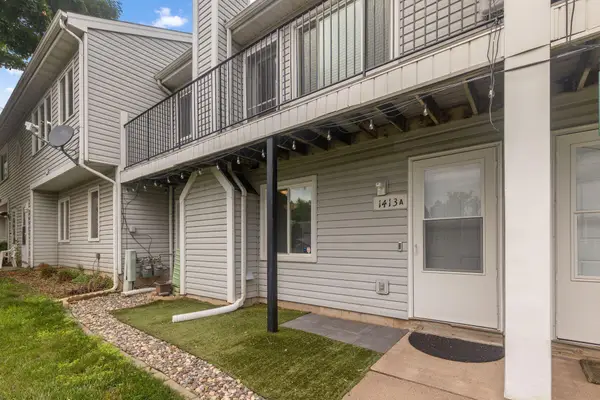 $199,900Coming Soon2 beds 2 baths
1413 Farrington Street #A, Saint Paul, MN 55117
MLS# 7105719Listed by: REDFIN CORPORATION


Protect your home and budget from life's surprises with an Assurant Home Warranty, backed by a partner that supports you through every step of homeownership. Explore Plans.
©2026 Century 21 Real Estate LLC. All rights reserved. CENTURY 21®, the CENTURY 21 Logo and C21® are service marks owned by Century 21 Real Estate LLC. Century 21 Real Estate LLC fully supports the principles of the Fair Housing Act and the Equal Opportunity Act. Each office is independently owned and operated. Listing information is deemed reliable but not guaranteed accurate.