
1662 Minnehaha Avenue E, Saint Paul, MN 55106
Local realty services provided by:CENTURY 21 First Realty, Inc.
1662 Minnehaha Avenue E,Saint Paul, MN 55106
$320,000
- 3 Beds
- 3 Baths
- 1,934 sq. ft.
- Single family
- Active
Listed by: shane m. montoya, jason d. koenig
Office: coldwell banker realty
MLS#:7142108
Source:NSMLS
Price summary
- Price:$320,000
- Price per sq. ft.:$165.46
About this home
Sun-Drenched Entertaining & Rare Custom Detail! Flooded with natural light, this beautifully reimagined custom home stands out from the crowd with unique architectural details that give it a truly signature feel. Freshly painted from top to bottom, the entire property feels crisp, modern, and completely move-in ready. The heart of the home is a fully opened main level engineered for gathering. The chef-ready kitchen anchors the space, showcasing warm hickory cabinetry, sleek granite countertops, a large walk-in pantry, and premium stainless steel appliances, while a custom-arched breakfast bar creates a perfect conversational bridge to the rest of the living area.
Massive windows draw the outside in, bathing the spacious main living room in sunlight. You can step through the adjacent patio doors onto your expansive rear deck, which acts as a massive extension of your living space that effortlessly connects the indoor entertaining areas to the backyard below. Down the hall, the primary suite serves as a private oasis complete with a dedicated full bath and walk-in closet, alongside an additional main-level bedroom and a second full bath that offer plenty of versatility. High-end architectural touches run throughout the home, from the textured knockdown ceilings and abundant recessed lighting to a stunning open stairwell accented by custom granite ledges. The lower level expands your square footage significantly with a fully finished walk-out family room, a third private bedroom, and a 3/4 bath. You can walk straight out the front doors to enjoy a premium stamped concrete patio, giving you multiple outdoor zones to relax and unwind. All of this an a rare to find attached garage!...
Contact an agent
Home facts
- Year built:2018
- Subdivision & Development:G V Bacons Add
- Listing ID #:7142108
- Added:1 day(s) ago
- Updated:September 16, 2026 at 01:07 PM
Rooms and interior
- Bedrooms:3
- Total bathrooms:3
- Full bathrooms:2
- Dining Description:Breakfast Bar, Living/Dining Room
- Bathrooms Description:3/4 Basement, Main Floor Full Bath
- Kitchen Description:Dishwasher, Microwave, Range, Refrigerator
- Basement:Yes
- Basement Description:Daylight / Lookout Windows, Finished
- Living area:1,934 sq. ft.
Heating and cooling
- Cooling:Central Air
- Heating:Forced Air
- Central air:Yes
Structure and exterior
- Year built:2018
- Building area:1,934 sq. ft.
- Lot area:0.11 Acres
- Levels:2 Story
Utilities
- Water:City Water - Connected
- Sewer:City Sewer - Connected
Finances and disclosures
- Price:$320,000
- Price per sq. ft.:$165.46
- Tax amount:$6,696 (2026)
Features and amenities
- Appliances:Microwave, Range, Refrigerator, Washer
- Laundry features:Dryer, Washer
Parking
- Parking description:Attached Garage
- Garage:Yes
- Garage spaces:2
New listings near 1662 Minnehaha Avenue E
- Coming Soon
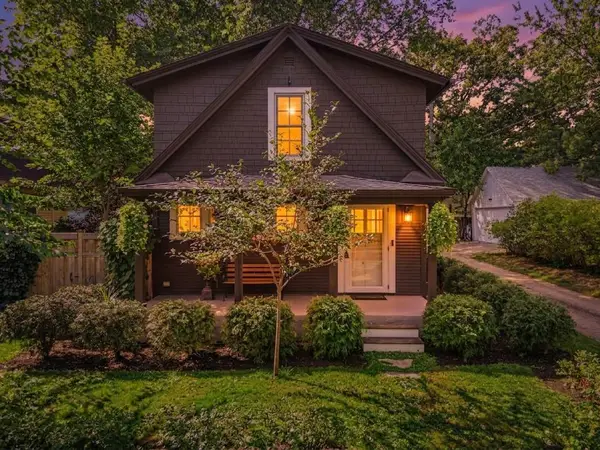 $279,900Coming Soon2 beds 2 baths1,080 sq. ft.
831 Fairview Avenue N, Saint Paul, MN 55104
MLS# 7144571Listed by: KELLER WILLIAMS REALTY INTEGRITY LAKES - Coming Soon
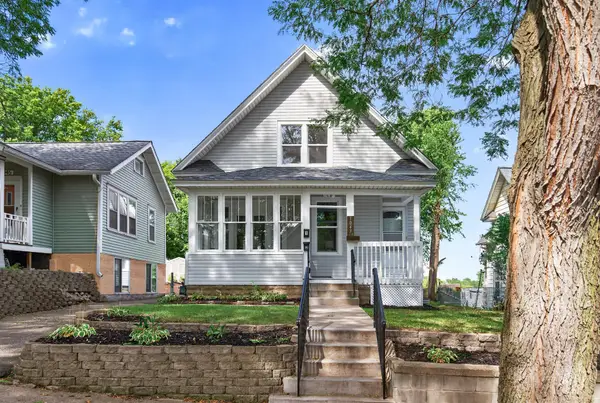 $289,900Coming Soon4 beds 2 baths1,631 sq. ft.
1047 5th Street E, Saint Paul, MN 55106
MLS# 7144623Listed by: KELLER WILLIAMS REALTY INTEGRITY LAKES - Coming SoonOpen Sat, 10am to 12pm
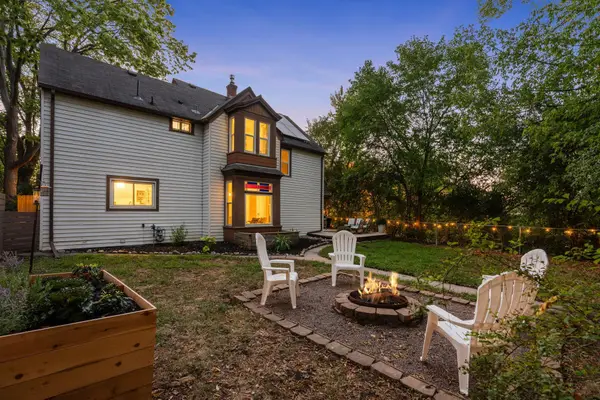 $350,000Coming Soon4 beds 2 baths1,544 sq. ft.
629 Hall Avenue, Saint Paul, MN 55107
MLS# 7140073Listed by: KELLER WILLIAMS REALTY INTEGRITY LAKES - Coming Soon
 $495,000Coming Soon4 beds 3 baths2,438 sq. ft.
1750 Field Avenue, Saint Paul, MN 55116
MLS# 7143669Listed by: HOME AVENUE FLAT FEE REALTY - Coming Soon
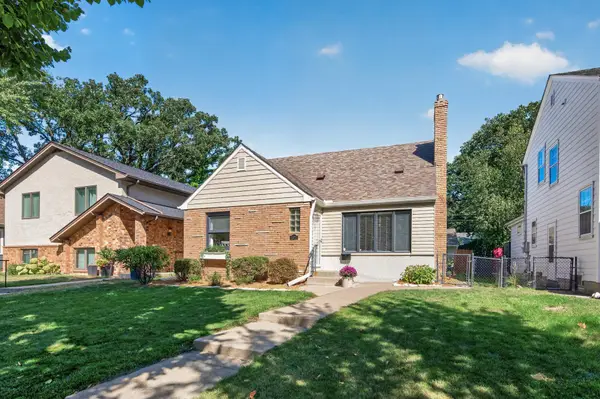 $515,000Coming Soon3 beds 3 baths2,314 sq. ft.
1371 Eleanor Avenue, Saint Paul, MN 55116
MLS# 7139208Listed by: KELLER WILLIAMS PREMIER REALTY - Coming Soon
 $450,000Coming Soon2 beds 2 baths1,116 sq. ft.
284 Spring Street #305, Saint Paul, MN 55102
MLS# 7140426Listed by: EDINA REALTY, INC. - Coming Soon
 $239,900Coming Soon2 beds 2 baths1,157 sq. ft.
994 Cleveland Avenue S, Saint Paul, MN 55116
MLS# 7131521Listed by: KELLER WILLIAMS CLASSIC REALTY - Coming SoonOpen Thu, 4 to 6pm
 $293,000Coming Soon4 beds 2 baths1,834 sq. ft.
1084 Galtier Street, Saint Paul, MN 55117
MLS# 7143671Listed by: ANDERSON REALTY - Coming Soon
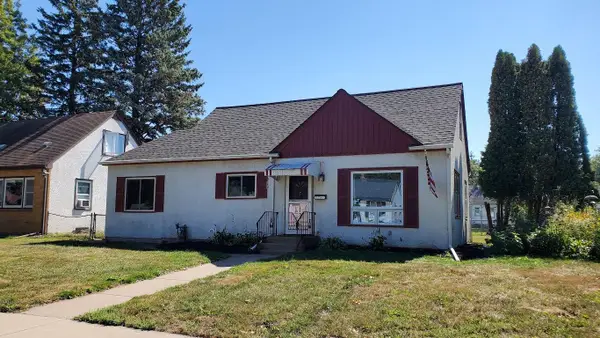 $244,900Coming Soon3 beds 1 baths1,394 sq. ft.
1708 Nevada Avenue E, Saint Paul, MN 55106
MLS# 7143805Listed by: KELLER WILLIAMS PREMIER REALTY - Coming Soon
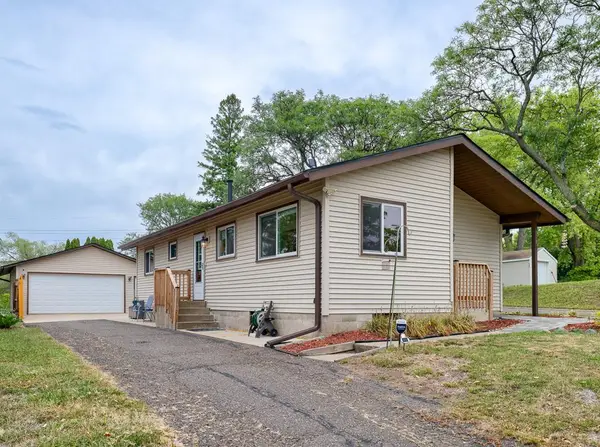 $299,000Coming Soon3 beds 1 baths1,558 sq. ft.
513 Arlington Avenue E, Saint Paul, MN 55130
MLS# 7137071Listed by: RE/MAX RESULTS


Protect your home and budget from life's surprises with an Assurant Home Warranty, backed by a partner that supports you through every step of homeownership. Explore Plans.
©2026 Century 21 Real Estate LLC. All rights reserved. CENTURY 21®, the CENTURY 21 Logo and C21® are service marks owned by Century 21 Real Estate LLC. Century 21 Real Estate LLC fully supports the principles of the Fair Housing Act and the Equal Opportunity Act. Each office is independently owned and operated. Listing information is deemed reliable but not guaranteed accurate.