
1717 Juliet Avenue, Saint Paul, MN 55105
Local realty services provided by:CENTURY 21 Brainerd Realty, Inc.
Listed by: betsy ferguson
Office: re/max results
MLS#:7129864
Source:NSMLS
Price summary
- Price:$235,000
- Price per sq. ft.:$144
About this home
Welcome to 1717 Juliet Avenue, a charming 1922 Craftsman bungalow filled with original character and exciting possibilities. Nestled on a picturesque, tree-lined street, this 2BR, 1BA home showcases 9-foot ceilings, beautifully preserved original woodwork, a built-in dining room buffet and a three-season porch featuring distinctive arched 3-over-1 windows.
A walk-up attic offers exceptional potential to create a spacious primary suite, home office or additional living space. The lower level provides even more possibilities, with the opportunity to add an egress window and create additional bedroom space.
Enjoy a wonderfully walkable location near parks, dining, shopping and entertainment. A rare opportunity to preserve the timeless character of a classic St Paul bungalow while making it distinctly your own. Original charm. Incredible potential. A location you’ll love. Welcome home to 1717 Juliet Avenue.
Contact an agent
Home facts
- Year built:1922
- Subdivision & Development:Glenwood Park Add To, The
- Listing ID #:7129864
- Added:7 day(s) ago
- Updated:September 12, 2026 at 08:37 AM
Rooms and interior
- Bedrooms:2
- Total bathrooms:1
- Full bathrooms:1
- Dining Description:Living/Dining Room
- Bathrooms Description:Main Floor Full Bath
- Kitchen Description:Microwave, Range, Refrigerator
- Basement:Yes
- Basement Description:Block, Full, Partially Finished, Storage Space, Storage/Locker
- Living area:1,229 sq. ft.
Heating and cooling
- Cooling:Window Unit(s)
- Heating:Boiler
Structure and exterior
- Roof:Asphalt, Pitched
- Year built:1922
- Building area:1,229 sq. ft.
- Lot area:0.12 Acres
- Lot Features:Public Transit (w/in 6 blks), Tree Coverage - Medium
- Construction Materials:Block
- Levels:1 Story
Utilities
- Water:City Water - Connected
- Sewer:City Sewer - Connected
Finances and disclosures
- Price:$235,000
- Price per sq. ft.:$144
- Tax amount:$4,840 (2026)
Features and amenities
- Appliances:Microwave, Range, Refrigerator, Washer
- Laundry features:Dryer, Washer
- Amenities:Gas Water Heater
Parking
- Parking description:Detached Garage, Electric, Garage Door Opener
- Garage:Yes
- Garage spaces:3
New listings near 1717 Juliet Avenue
- Coming Soon
 $350,000Coming Soon2 beds 1 baths968 sq. ft.
1586 Grotto Street N, Saint Paul, MN 55117
MLS# 7060836Listed by: KELLER WILLIAMS INTEGRITY REALTY - Coming SoonOpen Sun, 2 to 3:30pm
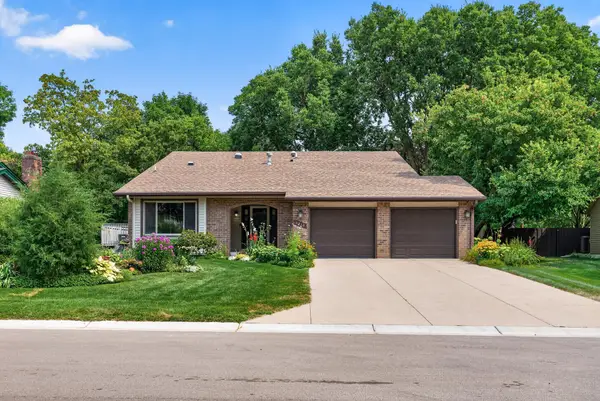 $550,000Coming Soon5 beds 3 baths2,876 sq. ft.
1810 Howell Street N, Saint Paul, MN 55113
MLS# 7109636Listed by: KELLER WILLIAMS PREMIER REALTY - Coming SoonOpen Sat, 2:30 to 4pm
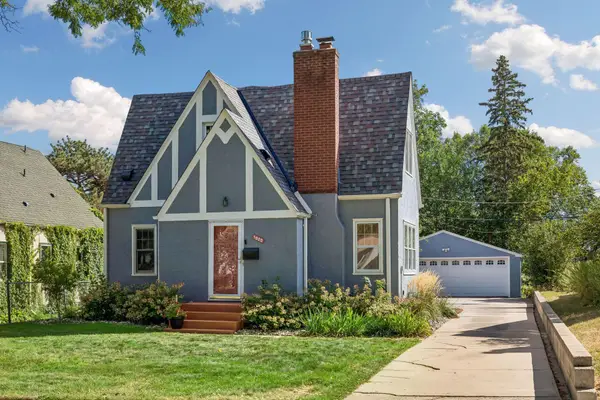 $479,900Coming Soon3 beds 2 baths1,524 sq. ft.
1020 Hoyt Avenue W, Saint Paul, MN 55117
MLS# 7127362Listed by: RE/MAX RESULTS - Coming SoonOpen Sat, 1 to 2:30pm
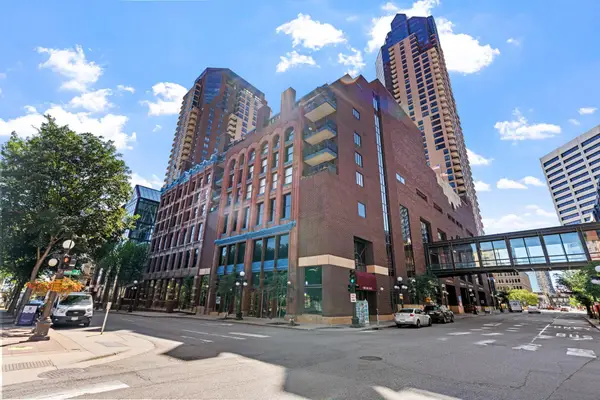 $199,900Coming Soon2 beds 2 baths1,044 sq. ft.
198 6th Street E #501, Saint Paul, MN 55101
MLS# 7139012Listed by: REAL BROKER, LLC - Coming SoonOpen Sat, 11am to 1pm
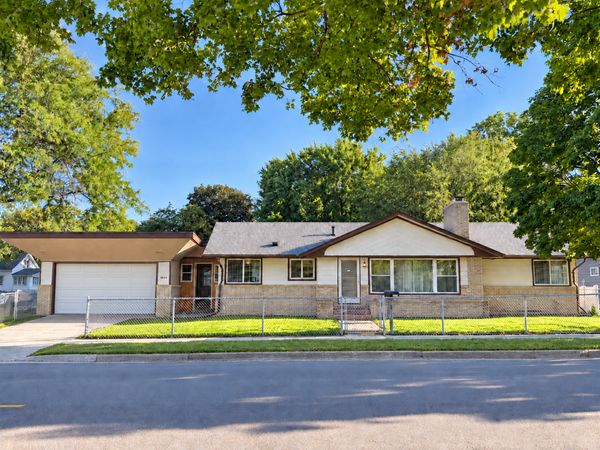 $339,000Coming Soon4 beds 4 baths2,152 sq. ft.
1894 Minnehaha Avenue E, Saint Paul, MN 55119
MLS# 7142153Listed by: EXP REALTY - Coming Soon
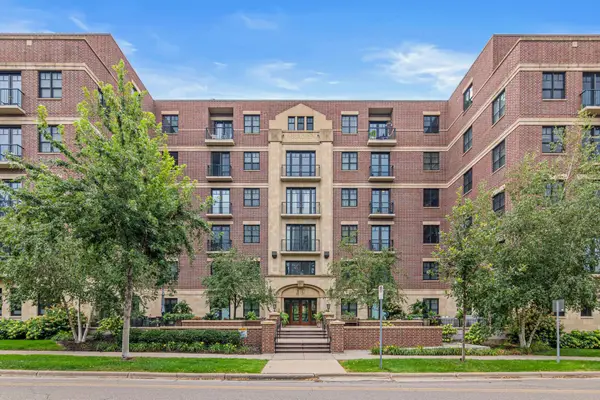 $250,000Coming Soon1 beds 1 baths800 sq. ft.
370 Marshall Avenue #401, Saint Paul, MN 55102
MLS# 7141571Listed by: EDINA REALTY, INC. - Coming Soon
 $330,000Coming Soon3 beds 3 baths2,055 sq. ft.
2694 County Road H2, Saint Paul, MN 55112
MLS# 6796814Listed by: EDINA REALTY, INC. - Coming Soon
 $329,900Coming Soon3 beds 1 baths1,411 sq. ft.
1190 Ottawa Avenue, Saint Paul, MN 55118
MLS# 7130334Listed by: COLDWELL BANKER REALTY - Coming Soon
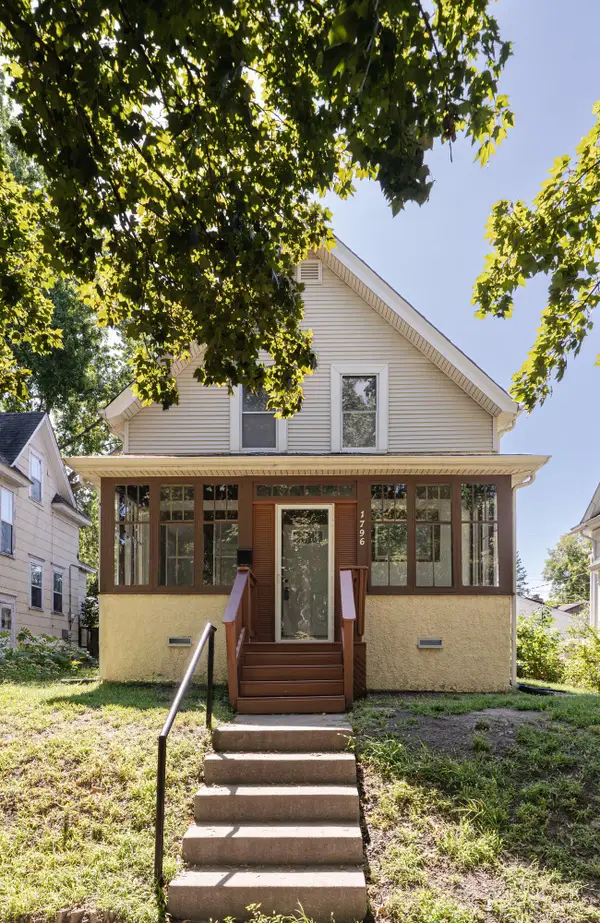 $229,500Coming Soon3 beds 1 baths1,113 sq. ft.
1796 Minnehaha Avenue W, Saint Paul, MN 55104
MLS# 7140731Listed by: RE/MAX RESULTS - Coming Soon
 $575,000Coming Soon3 beds 3 baths1,920 sq. ft.
2334 Doswell Avenue, Saint Paul, MN 55108
MLS# 7129820Listed by: COMPASS


Protect your home and budget from life's surprises with an Assurant Home Warranty, backed by a partner that supports you through every step of homeownership. Explore Plans.
©2026 Century 21 Real Estate LLC. All rights reserved. CENTURY 21®, the CENTURY 21 Logo and C21® are service marks owned by Century 21 Real Estate LLC. Century 21 Real Estate LLC fully supports the principles of the Fair Housing Act and the Equal Opportunity Act. Each office is independently owned and operated. Listing information is deemed reliable but not guaranteed accurate.