
1753 Bayard Avenue, Saint Paul, MN 55116
Local realty services provided by:CENTURY 21 First Realty, Inc.
1753 Bayard Avenue,Saint Paul, MN 55116
$595,000
- 3 Beds
- 2 Baths
- 2,132 sq. ft.
- Single family
- Coming Soon
Upcoming open houses
- Thu, Oct 2204:00 pm - 06:00 pm
- Fri, Oct 2304:00 pm - 06:00 pm
- Sat, Oct 2412:00 pm - 02:00 pm
- Sun, Oct 2511:30 am - 01:00 pm
Listed by: kate hyland
Office: anderson realty
MLS#:7157667
Source:NSMLS
Price summary
- Price:$595,000
- Price per sq. ft.:$252.98
About this home
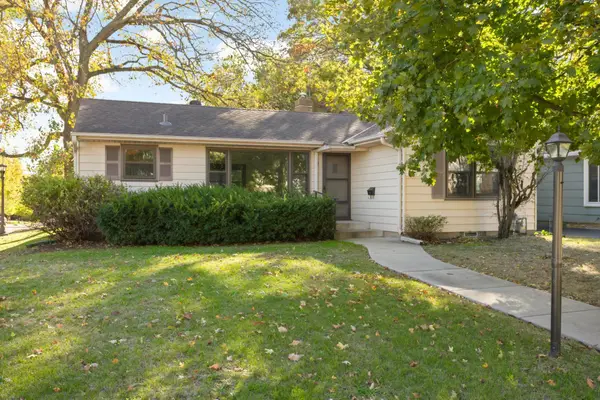
Classic Saint Paul charm meets thoughtful modern updates in this lovingly maintained home in an unbeatable Highland Park location. Situated on a quiet, tree-lined street with incredible neighbors, this home is just blocks from excellent schools, beautiful parks, Highland’s shops and restaurants, and St. Catherine University. A wonderful combination of neighborhood charm, walkability, and everyday convenience.
The main level features beautiful hardwood floors, an inviting sunroom, and a restored, fully functional fireplace. The thoughtfully updated kitchen offers in-floor heating and new appliances, while newer ductless mini-splits provide efficient heating and cooling. Custom Twin Cities Closets and updated dining room windows add comfort and style throughout.
Numerous recent improvements make this home truly move-in ready, including a roof approximately one year old and a completely renovated basement with an updated full bathroom. The lower level provides additional flexible living space and new, custom cabinetry for storage and an office area.
Outside, enjoy a beautifully landscaped and fully fenced backyard, perfect for relaxing or entertaining. An oversized two-car garage provides ample parking and storage.
Lovingly cared for inside and out, this home offers something truly special: a welcoming community and an exceptional location where schools, parks, and neighborhood favorites are all just a short walk away. Don’t miss it!...
Contact an agent
Home facts
- Year built:1928
- Subdivision & Development:Plum Orchard
- Listing ID #:7157667
- Updated:October 20, 2026 at 04:16 PM
Rooms and interior
- Bedrooms:3
- Total bathrooms:2
- Full bathrooms:1
- Dining Description:Separate/Formal Dining Room
- Bathrooms Description:3/4 Basement, Upper Level Full Bath
- Kitchen Description:Dishwasher, Exhaust Fan, Microwave, Range, Refrigerator
- Basement:Yes
- Basement Description:Drain Tiled, Full, Storage Space, Sump Pump
- Living area:2,132 sq. ft.
Heating and cooling
- Cooling:Ductless Mini-Split
- Heating:Hot Water
Structure and exterior
- Roof:Age 8 Years or Less
- Year built:1928
- Building area:2,132 sq. ft.
- Lot area:0.13 Acres
- Lot Features:Public Transit (w/in 6 blks), Tree Coverage - Light
- Levels:2 Story
Utilities
- Water:City Water - Connected
- Sewer:City Sewer - Connected
Finances and disclosures
- Price:$595,000
- Price per sq. ft.:$252.98
- Tax amount:$10,914 (2026)
Features and amenities
- Appliances:Exhaust Fan, Microwave, Range, Refrigerator, Washer
- Laundry features:Dryer, Washer
- Amenities:Gas Water Heater
Parking
- Parking description:Detached Garage
- Garage:Yes
- Garage spaces:2
New listings near 1753 Bayard Avenue
- Coming Soon
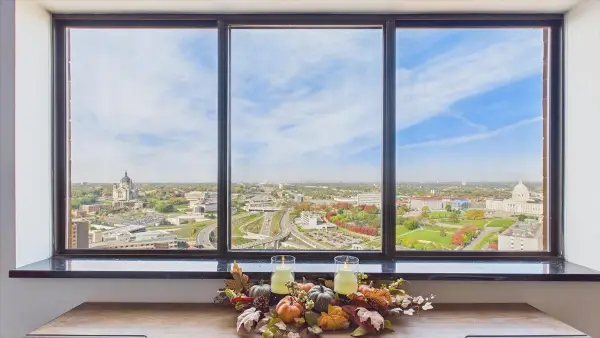 $148,888Coming Soon2 beds 2 baths989 sq. ft.
78 10th Street E #3410, Saint Paul, MN 55101
MLS# 7150707Listed by: RE/MAX RESULTS - Coming Soon
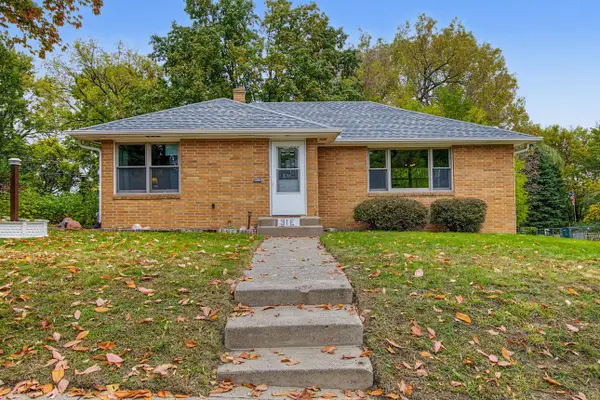 $299,900Coming Soon2 beds 1 baths1,095 sq. ft.
31 Belvidere Street E, Saint Paul, MN 55107
MLS# 7162443Listed by: FUZE REAL ESTATE - Coming Soon
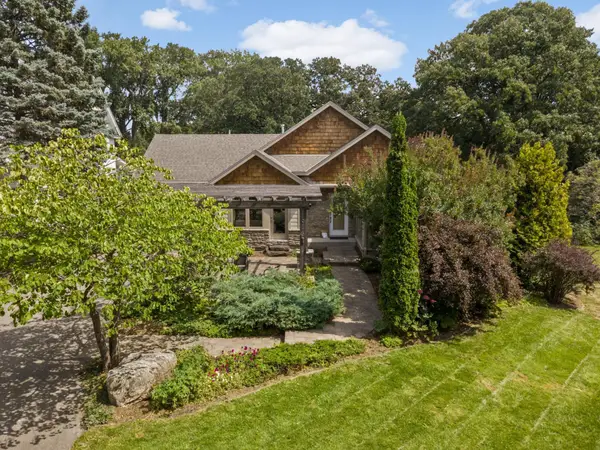 $1,500,000Coming Soon4 beds 4 baths3,761 sq. ft.
1616 Mississippi River Boulevard S, Saint Paul, MN 55116
MLS# 7129283Listed by: EDINA REALTY, INC. - Coming Soon
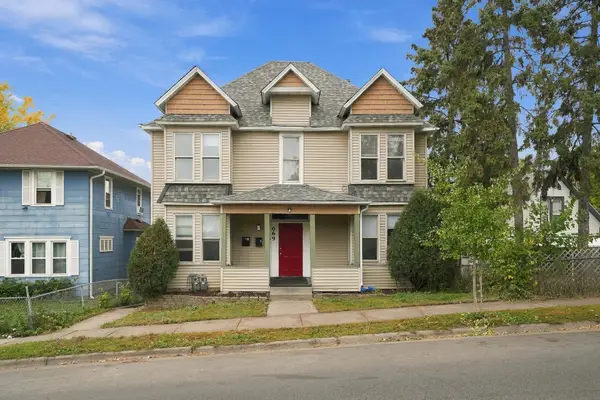 $449,900Coming Soon8 beds 4 baths2,892 sq. ft.
669 Case Avenue, Saint Paul, MN 55106
MLS# 7162080Listed by: RE/MAX RESULTS - Coming Soon
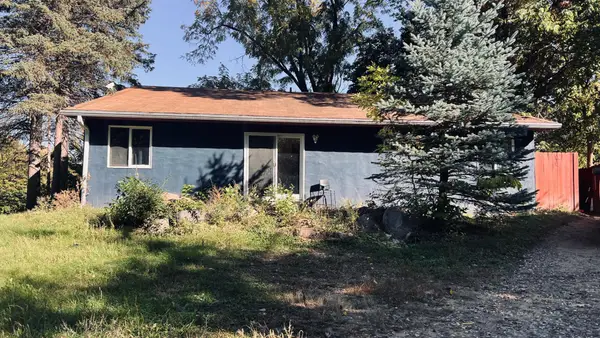 $169,900Coming Soon4 beds 2 baths1,848 sq. ft.
1190 Pacific Street, Saint Paul, MN 55106
MLS# 7161882Listed by: RE/MAX ADVANTAGE PLUS - Coming SoonOpen Thu, 4 to 5:30pm
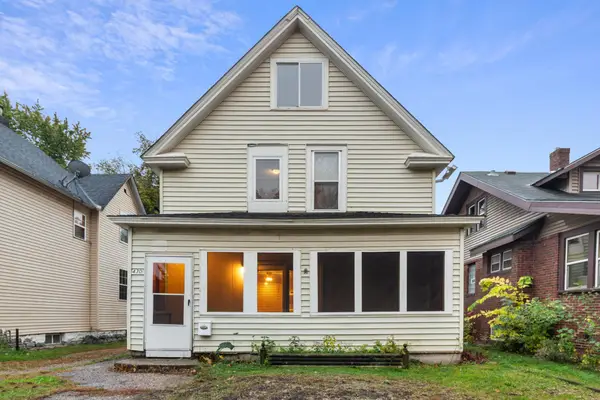 $225,000Coming Soon5 beds 2 baths1,759 sq. ft.
430 Michigan Street, Saint Paul, MN 55102
MLS# 7115789Listed by: RE/MAX RESULTS - Coming Soon
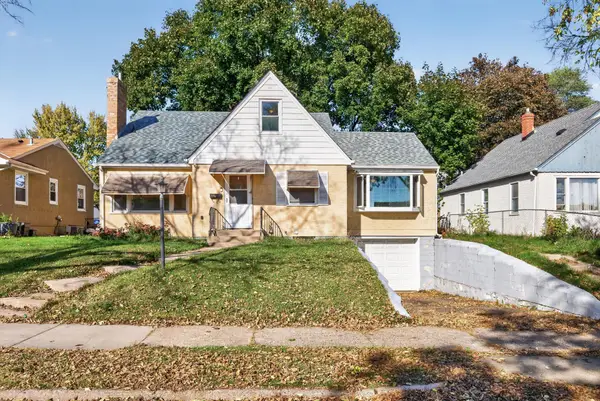 $325,000Coming Soon4 beds 2 baths2,495 sq. ft.
1571 Arlington Avenue E, Saint Paul, MN 55106
MLS# 7157500Listed by: KELLER WILLIAMS PREMIER REALTY - Coming SoonOpen Sat, 11am to 2pm
 $479,000Coming Soon5 beds 3 baths2,380 sq. ft.
1331 Stillwater Avenue, Saint Paul, MN 55106
MLS# 7161724Listed by: WALLIN RESIDENTIAL PROPERTIES - Coming SoonOpen Thu, 4:30 to 6pm
 $249,900Coming Soon2 beds 1 baths980 sq. ft.
1208 Hoyt Avenue E, Saint Paul, MN 55106
MLS# 7158297Listed by: COLDWELL BANKER REALTY


Protect your home and budget from life's surprises with an Assurant Home Warranty, backed by a partner that supports you through every step of homeownership. Explore Plans.
©2026 Century 21 Real Estate LLC. All rights reserved. CENTURY 21®, the CENTURY 21 Logo and C21® are service marks owned by Century 21 Real Estate LLC. Century 21 Real Estate LLC fully supports the principles of the Fair Housing Act and the Equal Opportunity Act. Each office is independently owned and operated. Listing information is deemed reliable but not guaranteed accurate.