
78 10th Street E #3410, Saint Paul, MN 55101
Local realty services provided by:CENTURY 21 Brainerd Realty, Inc.
78 10th Street E #3410,Saint Paul, MN 55101
$148,888
- 2 Beds
- 2 Baths
- 989 sq. ft.
- Condominium
- Coming Soon
Listed by: danielle maas
Office: re/max results
MLS#:7150707
Source:NSMLS
Price summary
- Price:$148,888
- Price per sq. ft.:$150.54
- Monthly HOA dues:$1,063
About this home
Penthouse living with breathtaking views of downtown St. Paul! This spacious 2-bedroom, 2-bath condo features a thoughtfully designed split-bedroom layout, offering added privacy and separation between living spaces. Enjoy resort-style amenities including an indoor pool, fitness center, sauna, whirlpool, tennis and pickleball courts, grilling area, and community room. Conveniently located near restaurants, shopping, entertainment, and Pedro Park. **Aggressively priced for a quick sale!** Don't miss this incredible opportunity to enjoy downtown living at an exceptional value!
Contact an agent
Home facts
- Year built:1987
- Subdivision & Development:Cic 499 The Pt Of St Paul
- Listing ID #:7150707
- Updated:October 20, 2026 at 05:58 PM
Rooms and interior
- Bedrooms:2
- Total bathrooms:2
- Full bathrooms:1
- Dining Description:Breakfast Bar, Eat In Kitchen, Kitchen/Dining Room
- Bathrooms Description:Bathroom Ensuite, Main Floor Full Bath, Walk-In Shower Stall
- Kitchen Description:Dishwasher, Microwave, Range, Refrigerator, Stainless Steel Appliances
- Living area:989 sq. ft.
Heating and cooling
- Cooling:Central Air
- Heating:Forced Air
- Central air:Yes
Structure and exterior
- Year built:1987
- Building area:989 sq. ft.
- Lot area:0.79 Acres
- Levels:1 Story
Utilities
- Water:City Water - Connected
- Sewer:City Sewer - In Street
Finances and disclosures
- Price:$148,888
- Price per sq. ft.:$150.54
- Tax amount:$3,784 (2025)
Features and amenities
- Appliances:Microwave, Range, Refrigerator, Stainless Steel Appliances, Washer
- Laundry features:Dryer, Washer
- Amenities:Electric Water Heater, Elevator(s), Gas Water Heater, Lobby Entrance, Tennis Courts
- Pool features:Heated, Indoor, Shared
Parking
- Parking description:Assigned, Attached Garage, Covered, Guest Parking, Insulated Garage, More Parking Onsite for Fee, Parking Garage
- Garage:Yes
- Garage spaces:2
New listings near 78 10th Street E #3410
- Coming Soon
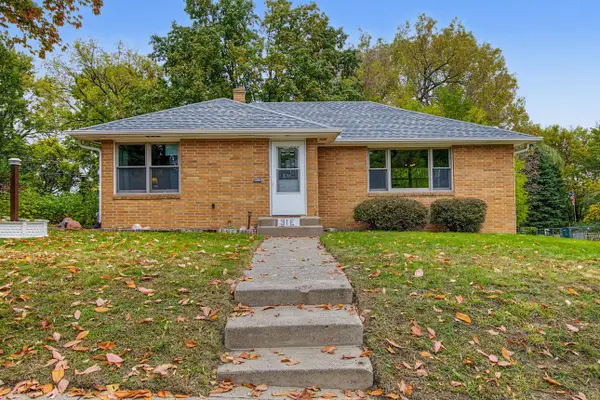 $299,900Coming Soon2 beds 1 baths1,095 sq. ft.
31 Belvidere Street E, Saint Paul, MN 55107
MLS# 7162443Listed by: FUZE REAL ESTATE - Coming Soon
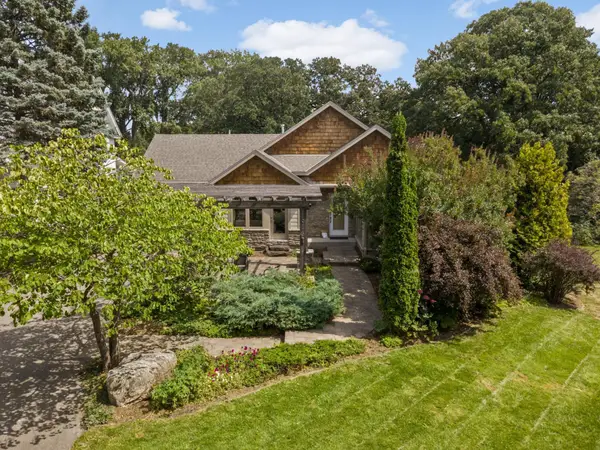 $1,500,000Coming Soon4 beds 4 baths3,761 sq. ft.
1616 Mississippi River Boulevard S, Saint Paul, MN 55116
MLS# 7129283Listed by: EDINA REALTY, INC. - Coming Soon
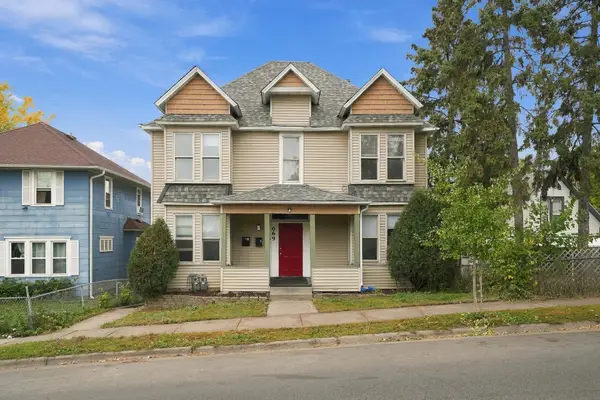 $449,900Coming Soon8 beds 4 baths2,892 sq. ft.
669 Case Avenue, Saint Paul, MN 55106
MLS# 7162080Listed by: RE/MAX RESULTS - Coming Soon
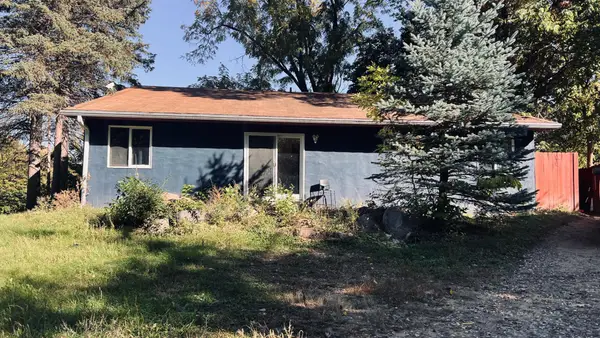 $169,900Coming Soon4 beds 2 baths1,848 sq. ft.
1190 Pacific Street, Saint Paul, MN 55106
MLS# 7161882Listed by: RE/MAX ADVANTAGE PLUS - Coming SoonOpen Thu, 4 to 5:30pm
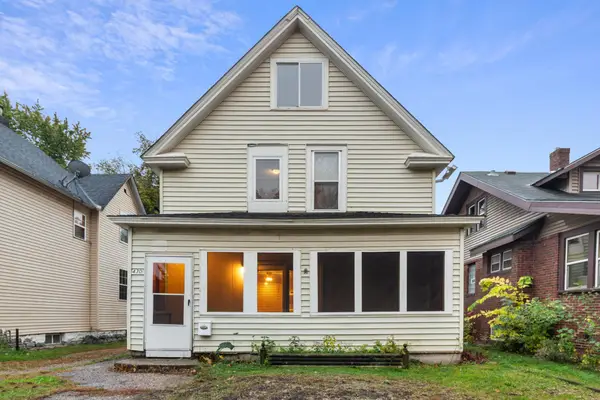 $225,000Coming Soon5 beds 2 baths1,759 sq. ft.
430 Michigan Street, Saint Paul, MN 55102
MLS# 7115789Listed by: RE/MAX RESULTS - Coming Soon
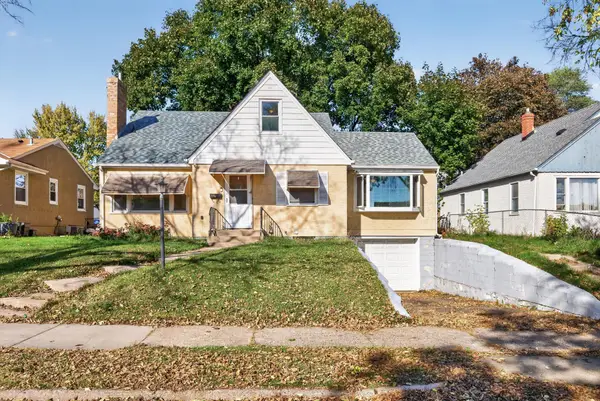 $325,000Coming Soon4 beds 2 baths2,495 sq. ft.
1571 Arlington Avenue E, Saint Paul, MN 55106
MLS# 7157500Listed by: KELLER WILLIAMS PREMIER REALTY - Coming SoonOpen Thu, 4 to 6pm
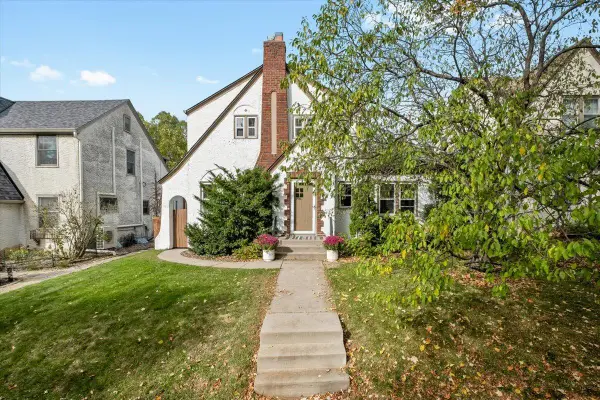 $595,000Coming Soon3 beds 2 baths2,132 sq. ft.
1753 Bayard Avenue, Saint Paul, MN 55116
MLS# 7157667Listed by: ANDERSON REALTY - Coming SoonOpen Sat, 11am to 2pm
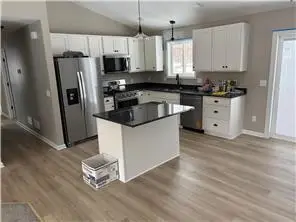 $479,000Coming Soon5 beds 3 baths2,380 sq. ft.
1331 Stillwater Avenue, Saint Paul, MN 55106
MLS# 7161724Listed by: WALLIN RESIDENTIAL PROPERTIES - Coming Soon
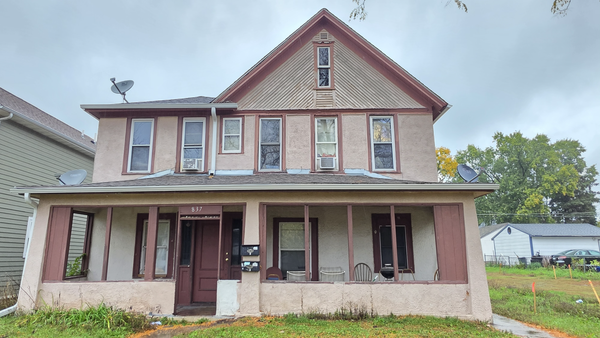 $369,999Coming Soon10 beds 4 baths2,896 sq. ft.
837 Jessamine Avenue E, Saint Paul, MN 55106
MLS# 7161383Listed by: DIVERSIFIED REALTY


Protect your home and budget from life's surprises with an Assurant Home Warranty, backed by a partner that supports you through every step of homeownership. Explore Plans.
©2026 Century 21 Real Estate LLC. All rights reserved. CENTURY 21®, the CENTURY 21 Logo and C21® are service marks owned by Century 21 Real Estate LLC. Century 21 Real Estate LLC fully supports the principles of the Fair Housing Act and the Equal Opportunity Act. Each office is independently owned and operated. Listing information is deemed reliable but not guaranteed accurate.